Welcome to this exceptional transitional home tucked away on a premium cul-de-sac lot in Mechanicsville's Bell Creek subdivision. Combining spacious family living with unmatched flexibility, this property boasts incredible outdoor spaces, starting with a large, welcoming front porch complete with a porch swing which is perfect for relaxing evenings. The home is ideally located close to shopping, dining, and major routes for effortless highway access. Step inside to a bright main level featuring beautiful hardwood floors throughout, a formal living room with gas fireplace, a formal dining room with bay window with large windows overlooking the yard, a cozy family room with a gas fireplace, and a spacious eat-in kitchen with an abundance of cabinet space. Perfect for a home office, gym, playroom, or an in-law suite, the main level features a bonus room that offers immense space and endless possibilities for your lifestyle. Wall-to-wall carpeting guides you through the upper levels, starting with the second floor which features a laundry room, a full hall bath with a dual vanity, and four bedrooms. The primary retreat is a standout, boasting a custom walk-in closet and a bathroom featuring a dual vanity, soaking tub, and separate shower. Head up to the third floor to find another finished bonus area that could easily serve as a fifth bedroom or media room. For ultimate climate control, the third floor and the main-level bonus room are equipped with independent mini-split heating and cooling systems. The outdoor living space is the fully screened-in porch with a ceiling fan, which opens up to a spacious, fully fenced backyard complete with a large storage shed—an ideal oasis for kids, pets, and entertaining. Community amenities include a pool, tennis courts, clubhouse, walking trails, and sidewalks. Ideally located in a highly convenient area close to shopping, dining, and major routes, this home truly has it all! Neighborhood amenities include basketball courts, tennis courts, clubhouse, and walking paths.
For sale
Price cut: $15K (8/26)
$585,000
7224 Minie Ball Ave, Mechanicsville, VA 23116
4beds
3,752sqft
Single Family Residence
Built in 2005
0.25 Acres Lot
$589,600 Zestimate®
$156/sqft
$76/mo HOA
What's special
- 44 days |
- 678 |
- 18 |
Zillow last checked:
Listing updated:
Listed by:
Drew Cheely 804-347-1342,
Joyner Fine Properties 804-270-9440
Source: CVRMLS,MLS#: 2617689 Originating MLS: Central Virginia Regional MLS
Originating MLS: Central Virginia Regional MLSFacts & features
Interior
Bedrooms & bathrooms
- Bedrooms: 4
- Bathrooms: 3
- Full bathrooms: 2
- 1/2 bathrooms: 1
Primary bedroom
- Description: Wall-to-wall carpet, Walk-in closet, en-suite
- Level: Second
- Dimensions: 17.10 x 17.5
Bedroom 2
- Description: Wall-to-wall carpet, double closet
- Level: Second
- Dimensions: 12.11 x 14.0
Bedroom 3
- Description: Wall-to-wall carpet, double closet
- Level: Second
- Dimensions: 11.11 x 11.0
Bedroom 4
- Description: Wall-to-wall carpet, double closet
- Level: Second
- Dimensions: 14.4 x 10.5
Additional room
- Description: Screened Porch: c/fan, overlooks rear yard
- Level: First
- Dimensions: 14.0 x 10.0
Additional room
- Description: Bonus Room: wall-to-wall carpet, mini-split
- Level: Third
- Dimensions: 32.7 x 19.7
Additional room
- Description: Possible walk-in closet or storage
- Level: Third
- Dimensions: 11.10 x 11.7
Dining room
- Description: Wood floor, chandelier, crown molding, chair rail
- Level: First
- Dimensions: 14.4 x 10.3
Family room
- Description: Wood floor, c/fan, gas FP, door to rear deck
- Level: First
- Dimensions: 16.10 x 17.6
Foyer
- Description: Wood floor, crown molding, chair rail
- Level: First
- Dimensions: 8.2 x 12.8
Other
- Description: Tub & Shower
- Level: Second
Half bath
- Level: First
Kitchen
- Description: Wood floor, laminate counters, eat-in area
- Level: First
- Dimensions: 11.1 x 16.10
Laundry
- Description: Laundry closet: w/d hook-ups
- Level: Second
- Dimensions: 0 x 0
Living room
- Description: Wood floor, crown molding, gas FP w/built-in above
- Level: First
- Dimensions: 11.11 x 13.5
Recreation
- Description: Wall-to-wall carpet, dedicated mini-split
- Level: First
- Dimensions: 20.2 x 20.11
Heating
- Electric, Forced Air, Zoned
Cooling
- Electric, Heat Pump, Zoned
Appliances
- Included: Dishwasher, Electric Cooking, Microwave, Oven, Refrigerator, Tankless Water Heater
- Laundry: Washer Hookup, Dryer Hookup
Features
- Breakfast Area, Bay Window, Ceiling Fan(s), Dining Area, Separate/Formal Dining Room, Eat-in Kitchen, French Door(s)/Atrium Door(s), Fireplace, Bath in Primary Bedroom, Recessed Lighting, Solid Surface Counters, Walk-In Closet(s)
- Flooring: Partially Carpeted, Tile, Wood
- Doors: French Doors
- Windows: Thermal Windows
- Basement: Crawl Space
- Attic: Finished
- Number of fireplaces: 2
- Fireplace features: Gas
Interior area
- Total interior livable area: 3,752 sqft
- Finished area above ground: 3,752
- Finished area below ground: 0
Video & virtual tour
Property
Parking
- Parking features: Driveway, Off Street, Paved
- Has uncovered spaces: Yes
Features
- Levels: Two and One Half
- Stories: 2.5
- Patio & porch: Rear Porch, Front Porch, Screened, Deck, Porch
- Exterior features: Deck, Lighting, Porch, Storage, Shed, Paved Driveway
- Pool features: Community, Pool
- Fencing: Back Yard,Fenced,Partial
Lot
- Size: 0.25 Acres
- Features: Cul-De-Sac
Details
- Additional structures: Shed(s)
- Parcel number: 8716606656
- Zoning description: RS
Construction
Type & style
- Home type: SingleFamily
- Architectural style: Colonial,Two Story
- Property subtype: Single Family Residence
Materials
- Block, Drywall, Frame, Vinyl Siding
- Roof: Shingle
Condition
- Resale
- New construction: No
- Year built: 2005
Utilities & green energy
- Sewer: Public Sewer
- Water: Public
Community & HOA
Community
- Features: Home Owners Association
- Subdivision: The Bluffs At Bell Creek
HOA
- Has HOA: Yes
- Services included: Clubhouse, Common Areas, Pool(s), Recreation Facilities, Trash
- HOA fee: $228 quarterly
Location
- Region: Mechanicsville
Financial & listing details
- Price per square foot: $156/sqft
- Tax assessed value: $552,400
- Annual tax amount: $4,474
- Date on market: 7/14/2026
- Ownership: Individuals
- Ownership type: Sole Proprietor
Estimated market value
$589,600
$560,000 - $619,000
$3,297/mo
Price history
| Date | Event | Price |
|---|---|---|
| 8/26/2026 | Price change | $585,000-2.5%$156/sqft |
Source:  CVRMLS #2617689 Report a problem CVRMLS #2617689 Report a problem | ||
| 7/16/2026 | Listed for sale | $600,000+26.3%$160/sqft |
Source: CVRMLS #2617689 Report a problem | ||
| 2/23/2022 | Sold | $475,000+2.2%$127/sqft |
Source: Public Record Report a problem | ||
| 1/27/2022 | Pending sale | $465,000$124/sqft |
Source: Owner Report a problem | ||
| 1/2/2022 | Listed for sale | $465,000+35.7%$124/sqft |
Source: Owner Report a problem | ||
| 6/16/2005 | Sold | $342,606$91/sqft |
Source: Public Record Report a problem | ||
Public tax history
| Year | Property taxes | Tax assessment |
|---|---|---|
| 2025 | $3,921 | $484,100 |
| 2024 | $3,921 +5.4% | $484,100 +5.4% |
| 2023 | $3,721 +12.5% | $459,400 +12.5% |
| 2022 | $3,308 | $408,400 +9.7% |
| 2021 | -- | $372,400 |
| 2020 | $3,016 +7.1% | $372,400 |
| 2019 | $2,817 | $372,400 +7.1% |
| 2018 | $2,817 | $347,800 |
| 2017 | $2,817 | $347,800 |
| 2016 | $2,817 | $347,800 |
| 2015 | $2,817 | $347,800 |
| 2014 | $2,817 +14.8% | $347,800 |
| 2013 | $2,454 | -- |
| 2012 | $2,454 -10.9% | -- |
| 2011 | $2,754 -10% | -- |
| 2010 | $3,059 | -- |
| 2009 | $3,059 -8.5% | -- |
| 2008 | $3,342 +17.2% | -- |
| 2007 | $2,850 +728.6% | -- |
| 2006 | $344 | -- |
| 2005 | $344 | -- |
Find assessor info on the county website
Monthly payment
Est. payment
Payment breakdown
Explore the cost of this home by adjusting the details. Changes won't be saved.Climate risks
Neighborhood: 23116
Nearby schools
GreatSchools rating
- 8/10Pole Green Elementary SchoolGrades: PK-5Distance: 2.3 mi
- 9/10Oak Knoll Middle SchoolGrades: 6-8Distance: 3.4 mi
- 7/10Hanover High SchoolGrades: 9-12Distance: 3.6 mi
Schools provided by the listing agent
- Elementary: Pole Green
- Middle: Oak Knoll
- High: Hanover
Source: CVRMLS. This data may not be complete. We recommend contacting the local school district to confirm school assignments for this home.
- $561,1004 bd3 ba3.3k sqft7228 Minie Ball Ave, Mechanicsville, VA 23116Off Market
- $504,0005 bd2 ba2.6k sqft7193 Battalion Dr, Mechanicsville, VA 23116Off Market
- $602,7005 bd4 ba3.8k sqft7223 Minie Ball Ave, Mechanicsville, VA 23116Off Market

- $595,2004 bd3 ba3.5k sqft9011 Brigadier Rd, Mechanicsville, VA 23116Off Market
- $491,3005 bd3 ba2.6k sqft9007 Brigadier Rd, Mechanicsville, VA 23116Off Market
- $511,7005 bd3 ba2.6k sqft7197 Battalion Dr, Mechanicsville, VA 23116Off Market
- $464,7004 bd2 ba2.3k sqft9015 Brigadier Rd, Hanover, VA 23111Off Market
- $525,2005 bd3 ba2.6k sqft9015 Brigadier Rd, Mechanicsville, VA 23116Off Market
A local agent can set up tours, give advice and negotiate with sellers.
Similar homes
- $575,0004 bd3 ba3.1k sqft8116 Braxton Ct, Mechanicsville, VA 23116For Sale
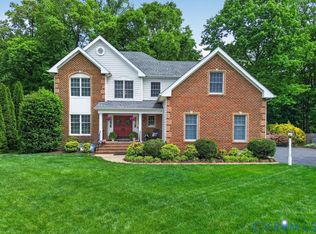 MLS ID #2623485, Morgan Byrd, Hometown Realty. CVRMLS
 - $574,9955 bd4 ba2.6k sqft6581 Rural Point Rd, Mechanicsville, VA 23116For Sale
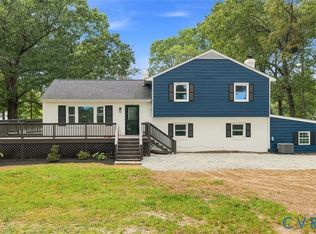 MLS ID #2620621, Brandan LeClerc, Real Broker LLC. CVRMLS
 - $579,9504 bd3 ba2.7k sqft8287 Summer Walk Ter, Mechanicsville, VA 23116For Sale
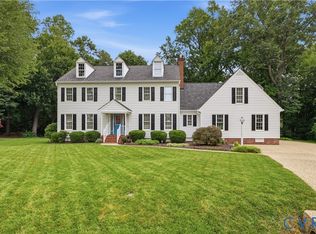 MLS ID #2622943, Ryan Medlin, RE/MAX Commonwealth. CVRMLS
 - $599,9505 bd4 ba3.3k sqft7266 Trimiew Estate Ln, Mechanicsville, VA 23111For Sale
 MLS ID #2623203, Drew Kisamore, The Hogan Group Real Estate. CVRMLS
 - $615,0004 bd5 ba3.7k sqft8402 Quailfield Rd, Mechanicsville, VA 23116For Sale By Owner
- $579,5004 bd3 ba2.4k sqft9265 Sedgehill Ct, Mechanicsville, VA 23116For SaleMLS ID #2621167, Jeny Gomes, Fathom Realty Virginia. CVRMLS
- $585,0003 bd2 ba2.4k sqft7542 Quail Run Ln, Mechanicsville, VA 23116For SaleMLS ID #2610059, Amy Verdi, RE/MAX Commonwealth. CVRMLS
- $599,9995 bd6 ba4.6k sqft6243 Studley Rd, Mechanicsville, VA 23116For SaleMLS ID #2614085, Brent Woogen, BHG Base Camp. CVRMLS
- $519,9504 bd3 ba2.3k sqft9423 Sir Michael Ln, Mechanicsville, VA 23116For SaleMLS ID #2620602, Lindsay Kelly, Hometown Realty. CVRMLS
- $549,9993 bd3 ba2.5k sqft10258 Malabar Cir, Mechanicsville, VA 23116For SaleMLS ID #2618954, Jennifer Tolley, ERA Woody Hogg & Assoc. CVRMLS
- $500,0003 bd2 ba2.8k sqft4031 Spring Run Rd, Mechanicsville, VA 23116For SaleMLS ID #2623368, Matt Lewis, The Hogan Group Real Estate. CVRMLS
- $549,9995 bd5 ba4.7k sqft8267 Hanover Grove Blvd, Mechanicsville, VA 23111For Sale
 MLS ID #VAHA2001186, Jessica Lewis, Iron Valley Real Estate Hampton Roads. Bright MLS
 - $650,0004 bd3 ba2.6k sqft9395 Roseland Ct, Mechanicsville, VA 23116For Sale By Owner
- $499,9504 bd3 ba2.4k sqft11048 Sugarloaf Dr, Mechanicsville, VA 23116For SaleMLS ID #2616609, Mike Chenault, Hometown Realty. CVRMLS
- $499,9504 bd3 ba2.2k sqft8238 Ellerson Green Pl, Mechanicsville, VA 23116For SaleMLS ID #2616123, Kim Atkinson, Shaheen Ruth Martin & Fonville. CVRMLS
- $729,9503 bd3 ba2.7k sqft9991 Revolutionary Pl, Mechanicsville, VA 23116For SaleMLS ID #2622479, Stokes McCune, Hometown Realty. CVRMLS
- $599,9505 bd4 ba3.6k sqft7478 Troub Ln, Mechanicsville, VA 23111For SaleMLS ID #2616295, Kyle Taylor, River City Elite Properties - Real Broker. CVRMLS
- $669,9504 bd3 ba3.3k sqft9073 Little Garden Way, Mechanicsville, VA 23116For SaleMLS ID #2621512, Hal Dalton, Dalton Realty. CVRMLS
- $439,9503 bd2 ba2k sqft10110 Holly Rd, Mechanicsville, VA 23116For SaleMLS ID #2623404, Sarah Romero, Real Broker LLC. CVRMLS
- $434,9004 bd3 ba2k sqft9281 Drawbridge Rd, Mechanicsville, VA 23116For SaleMLS ID #VAHA2001244, Dinah Richardson, Samson Properties. Bright MLS
