Not quite rural, but urban farmstead coming to market….
Urban homestead coming to market in Hanover County. House is located in the Holly Ridge neighborhood off Atlee Rd and Quailfield Rd. At the end of the culdesac, tucked away behind old oaks and a wonderfully landscaped yard, sits a custom built, brick colonial home boasting over 3700sqft of living space. 4 bedrooms, 4.5 baths, a pool table, a stone patio giving over 2000sqft of outdoor living and a fully screened gazebo to help keep the bugs away when needed. The yard has an 8-zoned irrigation system to keep the plants and yard well watered. There is also a custom chicken coop and 24’ long green house on site.
Home has been painted with ZERO VOC paint, yard has been treated with organic fertilizer since ownership, all garden boxes and greenhouse has only had organic soil and plants grown in it. No pesticides, herbicides or insecticides have been used in years.
The kitchen has 2 dishwashers, double ovens and a gas stove top. Home is kept cool and warm with 2 Trane HVAC units and there’s a separate Trane gas furnace for more efficient heating during cold winter days. There is a large shed for tool storage and one side has been custom designed as a play house for kids. Solar light keeps the play side lit up at night.
Basement has an in-law suite with locking door and private full bath. Main level has washer/dryer and the basement has its own washer/dryer. Top floor of the house has 3 bedrooms and 2 full baths.
All new windows installed this year and a custom banquette was built in the kitchen and it awaits your choice of a 60” round table to finish the design.
Home will be available for viewing by appointment only. Please reach out with any questions.
For sale by owner
$615,000
8402 Quailfield Rd, Mechanicsville, VA 23116
4beds
3,700sqft
Detached
Built in 1978
0.7 Acres Lot
$-- Zestimate®
$166/sqft
$-- HOA
What's special
Separate trane gas furnaceCustom chicken coopPool tableFully screened gazeboGas stove topDouble ovens
- 65 days
- 880
- 49
Listed by:
Property Owner (626) 327-1987
Facts & features
Interior
Bedrooms & bathrooms
- Bedrooms: 4
- Bathrooms: 5
- Full bathrooms: 4
- 1/2 bathrooms: 1
Heating
- Forced air, Heat pump, Electric, Gas
Cooling
- Central
Appliances
- Included: Dishwasher, Dryer, Freezer, Garbage disposal, Microwave, Range / Oven, Refrigerator, Trash compactor, Washer
Features
- Flooring: Tile, Carpet, Concrete, Hardwood
- Basement: Finished
- Attic: Pull Down
- Has fireplace: Yes
- Fireplace features: masonry
Interior area
- Total interior livable area: 3,700 sqft
Property
Parking
- Total spaces: 2
- Parking features: Carport
Features
- Exterior features: Brick
- Has view: Yes
- View description: Territorial
Lot
- Size: 0.7 Acres
Details
- Parcel number: 8705285307
Construction
Type & style
- Home type: SingleFamily
- Property subtype: Detached
Materials
- brick
- Roof: Asphalt
Condition
- New construction: No
- Year built: 1978
Utilities & green energy
- Sewer: Public Sewer
Community & HOA
Location
- Region: Mechanicsville
Financial & listing details
- Price per square foot: $166/sqft
- Tax assessed value: $511,200
- Annual tax amount: $4,141
- Date on market: 7/31/2026
Estimated market value
Not available
Estimated sales range
Not available
$3,612/mo
Price history
| Date | Event | Price |
|---|---|---|
| 7/31/2026 | Listed for sale | $615,000+54.5%$166/sqft |
Source: Owner Report a problem | ||
| 6/29/2018 | Sold | $398,000$108/sqft |
Source:  CVRMLS #1818401 Report a problem CVRMLS #1818401 Report a problem | ||
| 5/21/2018 | Listed for sale | $398,000+4.8%$108/sqft |
Source: USRealty.com #1818401 Report a problem | ||
| 3/16/2007 | Sold | $379,900+58.3%$103/sqft |
Source: Public Record Report a problem | ||
| 9/13/2002 | Sold | $240,000$65/sqft |
Source: Public Record Report a problem | ||
Public tax history
| Year | Property taxes | Tax assessment |
|---|---|---|
| 2025 | $4,141 | $511,200 |
| 2024 | $4,141 +10% | $511,200 +10% |
| 2023 | $3,763 +25.1% | $464,600 +25.1% |
| 2022 | $3,009 | $371,500 +11.3% |
| 2021 | -- | $333,800 |
| 2020 | $2,704 +13.7% | $333,800 +4.1% |
| 2019 | $2,378 | $320,700 +9.2% |
| 2018 | $2,378 +7% | $293,600 +7% |
| 2017 | $2,223 | $274,500 |
| 2016 | $2,223 | $274,500 |
| 2015 | $2,223 +11.5% | $274,500 +11.5% |
| 2014 | $1,993 | $246,100 |
| 2013 | $1,993 | -- |
| 2012 | $1,993 -11.1% | -- |
| 2011 | $2,243 -3.3% | -- |
| 2010 | $2,320 | -- |
| 2009 | $2,320 | -- |
| 2008 | $2,320 | -- |
| 2007 | $2,320 +16.3% | -- |
| 2006 | $1,994 | -- |
| 2005 | $1,994 | -- |
| 2004 | -- | -- |
| 2003 | $1,618 +16.5% | -- |
| 2002 | $1,388 | -- |
| 2001 | $1,388 | -- |
Find assessor info on the county website
Monthly payment
Est. payment
Payment breakdown
Explore the cost of this home by adjusting the details. Changes won't be saved.Climate risks
Neighborhood: 23116
Nearby schools
Schools provided by the listing agent
- Elementary: Washington Henry
- Middle: Chickahominy
- High: Atlee
Source: The MLS. This data may not be complete. We recommend contacting the local school district to confirm school assignments for this home.
- $416,5003 bd2 ba1.9k sqft8400 Quailfield Rd, Mechanicsville, VA 23116Off Market
- $409,2003 bd2 ba2k sqft8403 Quailfield Rd, Mechanicsville, VA 23116Off Market
- $413,5004 bd2 ba2k sqft8399 Quailfield Rd, Mechanicsville, VA 23116Off Market
- $390,5003 bd2 ba1.9k sqft8386 Quailfield Rd, Mechanicsville, VA 23116Off Market
Similar homes
- $616,6794 bd3 ba2.4k sqft10010 Cool Spring Rd, Mechanicsville, VA 23116New Construction
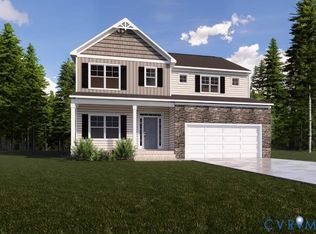 MLS ID #2626955, Jill Matthews, Realty Richmond. CVRMLS
 - $615,0004 bd4 ba3.1k sqft9445 Rutlandshire Dr, Mechanicsville, VA 23116For Sale
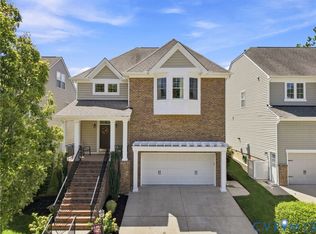 MLS ID #2624656, Michele Burke, Virginia Capital Realty. CVRMLS
 - $599,9505 bd4 ba3.6k sqft7478 Troub Ln, Mechanicsville, VA 23111For Sale
 MLS ID #2626668, Kyle Taylor, River City Elite Properties - Real Broker. CVRMLS
 - $430,0004 bd3 ba1.9k sqft8357 Colmar Dr, Mechanicsville, VA 23116For Sale
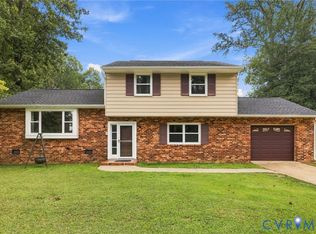 MLS ID #2626088, Bradley Boykin, ERA Woody Hogg & Assoc. CVRMLS
