Welcome to 9990 Orchard Meadow Road, a beautifully maintained 4-bedroom, 2.5-bath home offering over 2,700 square feet in Honey Meadows. Thoughtful upgrades and generous living spaces create a home equally suited for everyday living and entertaining. Step inside to a private home office with double glass doors and built-in cabinetry. A formal dining room leads into the heart of the home, where the living room, anchored by a gas fireplace, flows seamlessly into the kitchen featuring quartz countertops, abundant cabinetry, a large gourmet island and gas cooking. An additional open space off the kitchen adds even more versatility—currently enjoyed as an everyday dining area, but equally suited for a cozy sitting area, entertaining space or combination of uses. Hardwood flooring extends throughout the first floor and upstairs common areas, with carpet in just three bedrooms. Crown molding and upgraded window trim add character. Upstairs, the primary suite features two walk-in closets and an ensuite bath with quartz countertops, soaking tub and separate frameless glass shower with built-in seat. Three additional bedrooms complete the second floor. Additional features include two-zone gas heating, a tankless gas water heater, floored pull-down attic storage and wiring for a whole-house generator. Irrigation with a rain sensor services the front, rear and side yards. Outside, enjoy a fenced backyard with a deck and paver patio beneath a pergola, where the outdoor table set conveys. With one of Honey Meadows’ many walking and jogging paths right beside the home, enjoying the neighborhood trails is just steps away. Community amenities include a clubhouse, pool, common areas, walking/jogging paths and lake/pond. Conveniently located in Hanover County, Honey Meadows offers easy access to I-295 and I-95, with shopping, dining and everyday conveniences just minutes from home. Thoughtfully upgraded, carefully maintained and offering space in all the right places, 9990 Orchard Meadow Road is ready for its next chapter.
For sale
$599,950
9990 Orchard Meadow Rd, Mechanicsville, VA 23116
4beds
2,708sqft
Single Family Residence
Built in 2015
9,191 Square Feet Lot
$594,400 Zestimate®
$222/sqft
$104/mo HOA
What's special
- 27 days
- 1,733
- 90
Likely to sell faster than
Zillow last checked:
Listing updated:
Listed by:
Lindsay Orr 804-814-4800,
1st Class Real Estate -Capital City Group 804-814-4800
Source: CVRMLS,MLS#: 2625250 Originating MLS: Central Virginia Regional MLS
Facts & features
Interior
Bedrooms & bathrooms
- Bedrooms: 4
- Bathrooms: 3
- Full bathrooms: 2
- 1/2 bathrooms: 1
Primary bedroom
- Description: Hardwood Flooring, Ceiling Fan, EnSuite, 2 WICs
- Level: Second
- Dimensions: 21.3 x 15.4
Bedroom 2
- Description: Carpet, Ceiling Fan
- Level: Second
- Dimensions: 16.2 x 12.3
Bedroom 3
- Description: Carpet, Ceiling Fan
- Level: Second
- Dimensions: 12.8 x 12.6
Bedroom 4
- Description: Carpet, Ceiling Fan
- Level: Second
- Dimensions: 14.2 x 11.10
Dining room
- Description: Hardwood Flooring, Chandelier
- Level: First
- Dimensions: 12.3 x 10.9
Foyer
- Description: Hardwood Flooring, Recessed Lights
- Level: First
- Dimensions: 21.11 x 3.3
Other
- Description: Tub & Shower
- Level: Second
Half bath
- Level: First
Kitchen
- Description: Hardwood Flooring, Gas Cooking, Island, Quartz
- Level: First
- Dimensions: 17.0 x 13.3
Laundry
- Description: Cabinetry, Extra Storage
- Level: Second
- Dimensions: 9.3 x 5.1
Living room
- Description: Hardwood Flooring, Gas Fireplace, Ceiling Fan
- Level: First
- Dimensions: 22.1 x 15.4
Office
- Description: Hardwood Flooring, Built-ins, Ceiling Fan
- Level: First
- Dimensions: 12.3 x 10.6
Sitting room
- Description: Hardwood Flooring, Chandelier
- Level: First
- Dimensions: 15.3 x 10.2
Heating
- Forced Air, Natural Gas, Zoned
Cooling
- Central Air, Electric, Zoned
Appliances
- Included: Dishwasher, Gas Cooking, Disposal, Gas Water Heater, Microwave, Range, Tankless Water Heater
Features
- Bookcases, Built-in Features, Breakfast Area, Ceiling Fan(s), Separate/Formal Dining Room, Double Vanity, Fireplace, Kitchen Island, Bath in Primary Bedroom, Solid Surface Counters, Walk-In Closet(s), Window Treatments
- Flooring: Partially Carpeted, Wood
- Windows: Window Treatments
- Has basement: No
- Attic: Floored,Pull Down Stairs
- Number of fireplaces: 1
- Fireplace features: Gas, Stone
Interior area
- Total interior livable area: 2,708 sqft
- Finished area above ground: 2,708
- Finished area below ground: 0
Video & virtual tour
Property
Parking
- Total spaces: 2
- Parking features: Attached, Direct Access, Driveway, Garage, Garage Door Opener, Oversized, Paved
- Attached garage spaces: 2
- Has uncovered spaces: Yes
Features
- Levels: Two
- Stories: 2
- Patio & porch: Deck
- Exterior features: Deck, IrrigationSprinklers, Paved Driveway
- Pool features: Fenced, In Ground, Pool, Community
- Fencing: Back Yard,Fenced,Picket
Lot
- Size: 9,191 Square Feet
- Features: Landscaped
Details
- Parcel number: 7797903215
- Zoning description: RS
Construction
Type & style
- Home type: SingleFamily
- Architectural style: Two Story
- Property subtype: Single Family Residence
Materials
- Drywall, Frame, Stone, Vinyl Siding
- Roof: Composition,Shingle
Condition
- Resale
- New construction: No
- Year built: 2015
Utilities & green energy
- Electric: Generator Hookup
- Sewer: Public Sewer
- Water: Public
Community & HOA
Community
- Features: Common Grounds/Area, Clubhouse, Community Pool, Home Owners Association, Lake, Pond, Pool, Trails/Paths
- Security: Security System
- Subdivision: Honey Meadows
HOA
- Has HOA: Yes
- Amenities included: Management
- Services included: Association Management, Clubhouse, Common Areas, Insurance, Pool(s), Recreation Facilities, Reserve Fund, Road Maintenance, Snow Removal, Trash
- HOA fee: $104 monthly
Location
- Region: Mechanicsville
Financial & listing details
- Price per square foot: $222/sqft
- Tax assessed value: $543,500
- Annual tax amount: $4,402
- Date on market: 9/23/2026
- Ownership: Individuals
- Ownership type: Sole Proprietor
Estimated market value
$594,400
$565,000 - $624,000
$3,067/mo
Price history
| Date | Event | Price |
|---|---|---|
| 9/24/2026 | Listed for sale | $599,950+63.3%$222/sqft |
Source:  CVRMLS #2625250 Report a problem | ||
| 9/25/2015 | Sold | $367,500+243.5%$136/sqft |
Source: CVRMLS #1410869 Report a problem | ||
| 6/30/2015 | Sold | $107,000$40/sqft |
Source: Public Record Report a problem | ||
Public tax history
| Year | Property taxes | Tax assessment |
|---|---|---|
| 2025 | $4,043 +2.5% | $499,100 +2.5% |
| 2024 | $3,945 +7.7% | $487,000 +7.7% |
| 2023 | $3,661 +9.1% | $452,000 +9.1% |
| 2022 | $3,357 | $414,400 +9.4% |
| 2021 | -- | $378,900 |
| 2020 | $3,069 +5.8% | $378,900 +1.1% |
| 2019 | $2,901 | $374,600 +4.6% |
| 2018 | $2,901 | $358,200 |
| 2017 | $2,901 +321.4% | $358,200 +9.2% |
| 2016 | $689 | $327,900 +285.8% |
| 2015 | $689 | $85,000 |
Find assessor info on the county website
Monthly payment
Est. payment
Payment breakdown
Explore the cost of this home by adjusting the details. Changes won't be saved.Climate risks
Neighborhood: 23116
Nearby schools
Schools provided by the listing agent
- Elementary: Cool Spring
- Middle: Chickahominy
- High: Atlee
Source: CVRMLS. This data may not be complete. We recommend contacting the local school district to confirm school assignments for this home.
- $644,4005 bd3 ba3k sqft9994 Orchard Meadow Rd, Mechanicsville, VA 23116Off Market
- $712,6004 bd2 ba3.7k sqft9982 Orchard Meadow Rd, Mechanicsville, VA 23116Off Market
- $752,3007 bd6 ba4.7k sqft9833 Harvest Honey Rd, Mechanicsville, VA 23116Off Market
- $870,2006 bd5 ba4.7k sqft9833 Harvest Honey, Hanover, VA 23116Off Market

Similar homes
- $569,9005 bd4 ba2.9k sqft9262 Smallwood Ct, Mechanicsville, VA 23116For Sale
 MLS ID #2627773, Lori Bradley, Fathom Realty Virginia. CVRMLS
- $616,6794 bd3 ba2.4k sqft10010 Cool Spring Rd, Mechanicsville, VA 23116New Construction
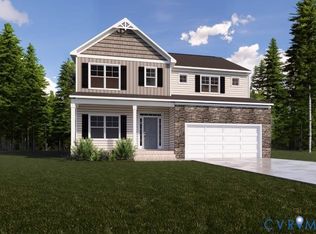 CVRMLS
- $625,0003 bd3 ba1.9k sqft9965 Puddle Duck Ln, Mechanicsville, VA 23116For Sale
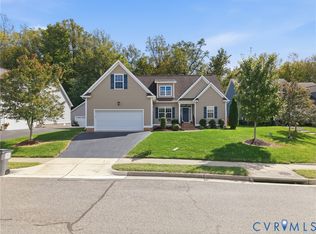 MLS ID #2625461, Tommy Sibiga, Hometown Realty. CVRMLS
- $599,9004 bd4 ba3.1k sqft9445 Rutlandshire Dr, Mechanicsville, VA 23116For Sale
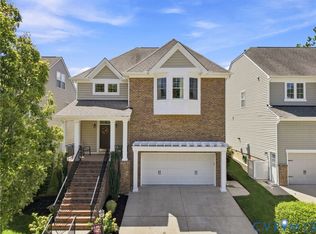 MLS ID #2624656, Michele Burke, Virginia Capital Realty. CVRMLS
