Skip main navigation
Off market
  • $762,300

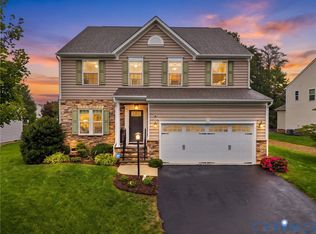
    9833 Harvest Honey Rd, Mechanicsville, VA 23116

    7beds
    6baths
    4,701sqft
    SingleFamily
    Built in 2009
    9,583 Square Feet Lot
    $762,300 Zestimate®
    $162/sqft
    $4,710 Estimated rent

    Home value

    $762,300

    $724,000 - $800,000

    $4,710/mo

    Zestimate® history
    Loading
    Loading...

    Owner options

    List your home for rent

    $4,710/mo

    Rent Zestimate®

    Find your next renter with Zillow Rental Manager. Plus, with online applications, you can quickly screen prospective tenants – for free.

    Learn more

    $4,710/mo

    Rent Zestimate®

    Refinance and save

    $4,622/mo

    Est. payment

    Refinancing to a lower rate could help reduce your monthly payments and save thousands over the life of the loan.

    See today's rates

    $4,622/mo

    Est. payment

    Explore your selling options

    Work with a Zillow partner agent

    Leverage their expertise and Zillow's premium Showcase listings to get your home seen by more buyers.

    Get started

    List with your own agent

    Get your home in front of millions of buyers by listing it on Zillow.

    Learn how to do it

    Sell it yourself

    Take full control of how buyers see your home on Zillow by listing For Sale by Owner (FSBO).

    List your home

    What's special

    This beautifully customized 7 bedroom 5 1/2 bath Dover II plan by Colonial Homecrafters is tremendously energy efficient and is Earthcraft certified! Very roomy and lavish on the inside! Spacious one-of-a-kind custom eat-in kitchen with pecky cypress cabinetry, Granite slab island with four sides of cabinet storage, breakfast bar, oversized stainless farmhouse style sink flanked by hidden spice rack and cookie sheet storage; and a chalkboard paint menu/message board! The family room has a stacked-stone fireplace surround and built-in cabinets & bookshelves. Two-zone built-in speakers in kitchen, family room, and deck! Formal rooms, beautiful foyer plus first floor bedroom. Large master suite with sitting room and deluxe bath with a luxurious two person tiled shower. Walking distance of three highly acclaimed schools and enjoying life in a thriving neighborhood with pond, walking trails, and a three story clubhouse with pool, grand ballroom, and fitness center. Come tour this home and fall in love!

    This property is off market, which means it's not currently listed for sale or rent on Zillow. This may be different from what's available on other websites or public sources.
    Facts & features

    Interior

    Bedrooms & bathrooms
    • Bedrooms: 7
    • Bathrooms: 6
    Heating
    • Heat pump, Other, Electric
    Cooling
    • Central, Other
    Appliances
    • Included: Dishwasher, Garbage disposal, Microwave, Range / Oven
    Features
    • Flooring: Tile
    • Has fireplace: Yes
    Interior area
    • Total interior livable area: 4,701 sqft

    Property

    Parking
    • Total spaces: 2
    • Parking features: Garage - Attached
    Features
    • Exterior features: Other
    Lot
    • Size: 9,583 Square Feet
    Details
    • Parcel number: 7797904017

    Construction

    Type & style
    • Home type: SingleFamily
    Materials
    • Other
    • Foundation: Crawl/Raised
    • Roof: Other
    Condition
    • Year built: 2009

    Community & HOA

    HOA
    • Has HOA: Yes
    • HOA fee: $80 monthly
    Location
    • Region: Mechanicsville

    Financial & listing details

    • Price per square foot: $162/sqft
    • Tax assessed value: $678,800
    • Annual tax amount: $5,498

    Price history

    DateEventPrice
    10/21/2021Sold$600,000+31.9%$128/sqft
    Source: Public Record Report a problem
    4/10/2015Sold$455,000-1.1%$97/sqft
    Source: CVRMLS #1501527 Report a problem
    3/19/2015Pending sale$460,000$98/sqft
    Source: ERA Woody Hogg & Assoc. #1501527 Report a problem
    1/18/2015Price change$460,000-1.1%$98/sqft
    Source: ERA Woody Hogg & Assoc. #1501527 Report a problem
    9/30/2014Price change$465,000-2.1%$99/sqft
    Source: One South Realty Group, LLC #1427177 Report a problem
    7/15/2014Price change$475,000-4%$101/sqft
    Source: One South Realty Group, LLC #1407491 Report a problem
    7/13/2014Price change$495,000-0.8%$105/sqft
    Source: One South Realty Group, LLC #1407491 Report a problem
    5/15/2014Price change$499,000-2%$106/sqft
    Source: One South Realty Group, LLC #1407491 Report a problem
    3/22/2014Price change$509,000+3.9%$108/sqft
    Source: One South Realty Group, LLC #1407491 Report a problem
    2/20/2014Pending sale$490,000$104/sqft
    Source: One South Realty Group, LLC #1407491 Report a problem
    1/25/2014Listed for sale$490,000-1.8%$104/sqft
    Source: One South Realty Group, LLC #1401954 Report a problem
    8/17/2011Listing removed$499,000$106/sqft
    Source: Visual Tour #1104688 Report a problem
    4/15/2011Price change$499,000-3.7%$106/sqft
    Source: Bob Northern & Company, Realtors #1104688 Report a problem
    4/3/2011Price change$518,000-0.2%$110/sqft
    Source: Bob Northern & Company, Realtors #1104688 Report a problem
    1/24/2011Price change$519,000-5.5%$110/sqft
    Source: Bob Northern & Company, Realtors #1104688 Report a problem
    8/21/2010Price change$549,000-4.5%$117/sqft
    Source: Bob Northern & Company, Realtors #1026176 Report a problem
    8/15/2010Listed for sale$575,000+7.8%$122/sqft
    Source: Bob Northern & Company, Realtors #1026176 Report a problem
    7/28/2009Sold$533,584$114/sqft
    Source: Public Record Report a problem

    Public tax history

    YearProperty taxesTax assessment
    2025$5,498 +2.3%$678,800 +2.3%
    2024$5,373 +7.6%$663,300 +7.6%
    2023$4,991 +12.7%$616,200 +12.7%
    2022$4,431 $547,000 +10.2%
    2021-- $496,300
    2020$4,020 -4.8%$496,300 -4.8%
    2019$4,222 $521,200
    2018$4,222 $521,200
    2017$4,222 +6.9%$521,200 +6.9%
    2016$3,948 $487,400
    2015$3,948 $487,400
    2014$3,948 +3.6%$487,400
    2013$3,812 --
    2012$3,812 --
    2011$3,812 --
    2010$3,812 +624%--
    2009$527 --
    Find assessor info on the county website

    Neighborhood: 23116

    Nearby schools

    GreatSchools rating
    Schools provided by the listing agent
    • Elementary: Cool Spring
    • Middle: Chickahominy
    • High: Atlee

    Source: The MLS. This data may not be complete. We recommend contacting the local school district to confirm school assignments for this home.

    Get a cash offer in 3 minutes
    Find out how much your home could sell for in as little as 3 minutes with a no-obligation cash offer.
    Estimated market value
    $762,300
    Get a cash offer in 3 minutes
    Find out how much your home could sell for in as little as 3 minutes with a no-obligation cash offer.
    Estimated market value
    $762,300