Beautiful Craftsman “Robert Frost” Plan with Finished Basement in the Preserve section of Giles Farms! Built in 2022, this exceptional home is situated on a cul-de-sac lot backing to woods and a nature trail. The welcoming foyer opens to a spacious kitchen and family room with an inviting open-concept design. The recently enhanced kitchen features a large island, gray cabinetry, farmhouse sink, white subway tile backsplash, stainless steel appliances, gas cooking, quartz countertops, and pantry. The family room offers an electric fireplace and views of the backyard. A private home office, laundry room with added cabinetry, and half bath complete the first floor. Upstairs, the spacious primary suite features an en-suite bath and oversized walk-in closet. Two additional bedrooms plus a large fourth bedroom over the garage provide plenty of space for family, guests, or flex space. A full hall bath and 9-foot ceilings complete the second floor. The finished basement offers even more living space with a full bathroom, dedicated gym area, and flexible space perfect for a game room, studio, media room, or private retreat. Enjoy exceptional outdoor living with a fenced backyard, deck, and expansive stamped-concrete patio with firepit. The detached shed/playhouse features its own ductless HVAC and offers endless possibilities. Additional features include 2023 Richmond permanent trim lighting, Hardiplank siding, tankless hot water heater, irrigation, and attached two-car garage. Giles Farms amenities include a pool, clubhouse, stocked pond, nature trails, and more. Conveniently located in the sought-after Atlee school district. A beautifully maintained home with thoughtful updates, fantastic outdoor space, and room for everyone!
For sale
Price cut: $15K (9/2)
$635,000
9308 Rudders Point Cv, Mechanicsville, VA 23116
4beds
2,680sqft
Single Family Residence
Built in 2022
7,361 Square Feet Lot
$631,300 Zestimate®
$237/sqft
$103/mo HOA
What's special
- 51 days
- 942
- 37
Zillow last checked:
Listing updated:
Listed by:
David Riley driley78@gmail.com,
RE/MAX Commonwealth 804-288-5000
Source: CVRMLS,MLS#: 2621037 Originating MLS: Central Virginia Regional MLS
Originating MLS: Central Virginia Regional MLSFacts & features
Interior
Bedrooms & bathrooms
- Bedrooms: 4
- Bathrooms: 4
- Full bathrooms: 3
- 1/2 bathrooms: 1
Primary bedroom
- Description: recessed lighting, carpet
- Level: Second
- Dimensions: 17.5 x 14.0
Bedroom 2
- Level: Second
- Dimensions: 11.8 x 11.7
Bedroom 3
- Description: currently office/playroom
- Level: Second
- Dimensions: 10.0 x 11.5
Bedroom 4
- Description: above garage
- Level: Second
- Dimensions: 12.11 x 16.9
Additional room
- Description: recessed lighting, carpet
- Level: Basement
- Dimensions: 13.8 x 25.6
Additional room
- Description: gym and sauna - LVP Flooring
- Level: Basement
- Dimensions: 12.9 x 10.4
Dining room
- Description: recessed lighting, double doors
- Level: First
- Dimensions: 11.7 x 12.0
Family room
- Description: recessed lighting, electric fireplace, carpet
- Level: First
- Dimensions: 14.1 x 16.6
Other
- Description: Tub & Shower
- Level: Basement
Other
- Description: Tub & Shower
- Level: Second
Half bath
- Level: First
Kitchen
- Description: 5 burner gas range, microwave, gray cabinets
- Level: First
- Dimensions: 10.10 x 17.7
Laundry
- Description: built in cabinets
- Level: First
- Dimensions: 5.3 x 7.11
Heating
- Forced Air, Natural Gas
Cooling
- Central Air
Appliances
- Included: Dishwasher, Disposal, Gas Water Heater, Microwave, Oven, Tankless Water Heater
- Laundry: Dryer Hookup
Features
- Ceiling Fan(s), Double Vanity, Granite Counters, High Ceilings, Kitchen Island, Bath in Primary Bedroom, Pantry, Recessed Lighting, Walk-In Closet(s)
- Flooring: Laminate, Partially Carpeted, Vinyl
- Basement: Full,Walk-Out Access
- Attic: Access Only,Walk-up
- Number of fireplaces: 1
- Fireplace features: Electric
Interior area
- Total interior livable area: 2,680 sqft
- Finished area above ground: 2,020
- Finished area below ground: 660
Video & virtual tour
Property
Parking
- Total spaces: 2
- Parking features: Attached, Garage
- Attached garage spaces: 2
Features
- Levels: Three Or More
- Stories: 3
- Patio & porch: Deck, Patio
- Pool features: Pool, Community
- Fencing: Back Yard,Fenced,Wood
Lot
- Size: 7,361 Square Feet
- Features: Cul-De-Sac
Details
- Parcel number: 7796742111
- Zoning description: RS
Construction
Type & style
- Home type: SingleFamily
- Architectural style: Craftsman,Two Story
- Property subtype: Single Family Residence
Materials
- Drywall, Frame, HardiPlank Type
- Roof: Shingle
Condition
- Resale
- New construction: No
- Year built: 2022
Utilities & green energy
- Sewer: Public Sewer
- Water: Public
Community & HOA
Community
- Features: Common Grounds/Area, Clubhouse, Home Owners Association, Pool, Trails/Paths
- Subdivision: Giles Farm
HOA
- Has HOA: Yes
- Amenities included: Landscaping, Management
- Services included: Association Management, Clubhouse, Common Areas, Pool(s), Trash
- HOA fee: $103 monthly
Location
- Region: Mechanicsville
Financial & listing details
- Price per square foot: $237/sqft
- Tax assessed value: $557,100
- Annual tax amount: $4,569
- Date on market: 8/7/2026
- Ownership: Individuals
- Ownership type: Sole Proprietor
Estimated market value
$631,300
$600,000 - $663,000
$3,417/mo
Price history
| Date | Event | Price |
|---|---|---|
| 9/2/2026 | Price change | $635,000-2.3%$237/sqft |
Source:  CVRMLS #2621037 Report a problem CVRMLS #2621037 Report a problem | ||
| 8/8/2026 | Listed for sale | $650,000+4%$243/sqft |
Source: CVRMLS #2621037 Report a problem | ||
| 7/8/2024 | Listing removed | -- |
Source: CVRMLS #2414993 Report a problem | ||
| 6/21/2024 | Listed for sale | $625,000+11.2%$233/sqft |
Source: CVRMLS #2414993 Report a problem | ||
| 6/1/2022 | Sold | $562,090+339.5%$210/sqft |
Source: Public Record Report a problem | ||
| 1/25/2022 | Sold | $127,900-76.3%$48/sqft |
Source: Public Record Report a problem | ||
| 10/1/2021 | Listing removed | -- |
Source: CVRMLS #2121507 Report a problem | ||
| 9/16/2021 | Price change | $539,990+25.6%$201/sqft |
Source: CVRMLS #2121507 Report a problem | ||
| 7/13/2021 | Price change | $429,990-15.7%$160/sqft |
Source: CVRMLS #2121507 Report a problem | ||
| 7/13/2021 | Price change | $509,990-3.2%$190/sqft |
Source: CVRMLS #2116474 Report a problem | ||
| 6/2/2021 | Listed for sale | $526,990$197/sqft |
Source: CVRMLS #2116474 Report a problem | ||
| 6/2/2021 | Listing removed | -- |
Source: CVRMLS #2109331 Report a problem | ||
| 4/6/2021 | Listed for sale | $526,990$197/sqft |
Source: CVRMLS #2109331 Report a problem | ||
| 4/2/2021 | Listing removed | -- |
Source: CVRMLS #2101353 Report a problem | ||
| 3/15/2021 | Price change | $526,990+2.3%$197/sqft |
Source: CVRMLS #2101353 Report a problem | ||
| 3/10/2021 | Price change | $514,990+1.6%$192/sqft |
Source: CVRMLS #2101353 Report a problem | ||
| 3/3/2021 | Listed for sale | $506,990+2%$189/sqft |
Source: CVRMLS #2101353 Report a problem | ||
| 2/19/2021 | Listing removed | -- |
Source: CVRMLS #2101353 Report a problem | ||
| 2/13/2021 | Listed for sale | $496,990$185/sqft |
Source: CVRMLS #2101353 Report a problem | ||
Public tax history
| Year | Property taxes | Tax assessment |
|---|---|---|
| 2025 | $4,287 +4.2% | $529,300 +4.2% |
| 2024 | $4,116 +5.5% | $508,100 +5.5% |
| 2023 | $3,901 +435.1% | $481,600 +435.1% |
| 2022 | $729 | $90,000 |
| 2021 | -- | $90,000 |
| 2020 | -- | -- |
Find assessor info on the county website
Monthly payment
Est. payment
Payment breakdown
Explore the cost of this home by adjusting the details. Changes won't be saved.Climate risks
Neighborhood: 23116
Nearby schools
Schools provided by the listing agent
- Elementary: Cool Spring
- Middle: Chickahominy
- High: Atlee
Source: CVRMLS. This data may not be complete. We recommend contacting the local school district to confirm school assignments for this home.
- $721,1004 bd5 ba3.6k sqft9304 Rudders Point Cv, Mechanicsville, VA 23116Off Market
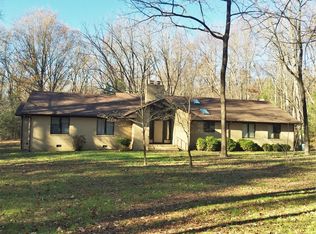
- $383,0003 bd2 ba2.3k sqft9120 Giles Farm Rd, Mechanicsville, VA 23116Off Market
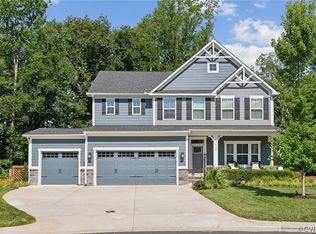
- $780,0006 bd5 ba4k sqft9309 Rudders Point Cv, Mechanicsville, VA 23116Sold
- $746,0005 bd5 ba4k sqft9305 Rudders Point Cv, Mechanicsville, VA 23116Off Market
Similar homes
- $689,0005 bd4 ba3.9k sqft8842 Thorneshire Cir, Mechanicsville, VA 23116For Sale
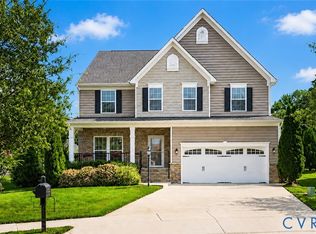 MLS ID #2623029, David Riley, RE/MAX Commonwealth. CVRMLS
 - $510,0003 bd3 ba2.1k sqft9262 Marl Ridge Ln, Mechanicsville, VA 23116For Sale
 MLS ID #2623159, Shelby Ward, River Fox Realty. CVRMLS
 - $599,9504 bd3 ba2.3k sqft10508 Goosecross Way, Mechanicsville, VA 23116For Sale
 MLS ID #2619278, Lizzy Hogg, ERA Woody Hogg & Assoc. CVRMLS
 - $682,5004 bd3 ba2.6k sqft11512 Saddleridge Rd, Glen Allen, VA 23059For Sale
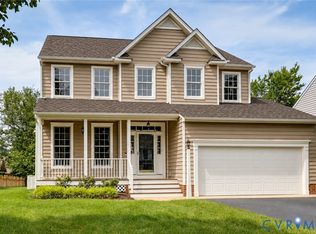 MLS ID #2626380, Sophia Wang, Keller Williams Realty. CVRMLS
