MOVE IN READY - Comcast Internet ....That's right... Comcast internet in Old Church !!!!!! THIS HOME IS UNDER CONSTRUCTION.** Rock Creek, Mechanicsville's hidden gem. This new home sits on 6.6 peaceful acres, offering country living on the outskirts of Mechanicsville with the convenience of the nearby Atlee corridor. This Creekwood plan is an open, two-level living at its finest with a generous hard surface flooring package, 9’ ceilings, an upgraded trim package, a gourmet kitchen layout, a first-floor primary bedroom with a luxury bath, a covered screened porch, and so much more. Upstairs, you will find three spacious bedrooms, two full bathrooms, and a loft, perfect for a family. THE PICTURES SHOWN ARE SAMPLES FROM A PREVIOUS BUILD AND MAY NOT REPRESENT FINISHED CONSTRUCTION DETAILS.
New construction
$850,153
8570 Roden Dr, Mechanicsville, VA 23111
4beds
3,514sqft
:
Get pre-qualified$5,193/mo
Single Family Residence
Built in 2025
6.6 Acres Lot
$846,900 Zestimate®
$242/sqft
$42/mo HOA
What's special
Upgraded trim packageOpen two-level livingThree spacious bedroomsCovered screened porchGourmet kitchen layout
- 247 days |
- 481 |
- 16 |
Zillow last checked:
Listing updated:
Listed by:
Jacob Kroko 540-623-8551,
Hometown Realty 804-752-7585
Source: CVRMLS,MLS#: 2531711 Originating MLS: Central Virginia Regional MLS
Originating MLS: Central Virginia Regional MLSFacts & features
Interior
Bedrooms & bathrooms
- Bedrooms: 4
- Bathrooms: 4
- Full bathrooms: 3
- 1/2 bathrooms: 1
Other
- Description: Tub & Shower
- Level: First
Other
- Description: Tub & Shower
- Level: Second
Half bath
- Level: First
Heating
- Electric, Zoned
Cooling
- Central Air, Heat Pump
Appliances
- Included: Electric Water Heater
- Laundry: Washer Hookup, Dryer Hookup
Features
- Wet Bar, Bedroom on Main Level, Breakfast Area, Dining Area, Separate/Formal Dining Room, Double Vanity, Eat-in Kitchen, Fireplace, Granite Counters, High Ceilings, Kitchen Island, Loft, Bath in Primary Bedroom, Pantry, Recessed Lighting, Walk-In Closet(s)
- Flooring: Ceramic Tile, Laminate, Partially Carpeted, Vinyl
- Basement: Crawl Space
- Attic: Pull Down Stairs,Walk-In
- Has fireplace: Yes
- Fireplace features: Gas
Interior area
- Total interior livable area: 3,514 sqft
- Finished area above ground: 3,514
- Finished area below ground: 0
Property
Parking
- Total spaces: 2
- Parking features: Attached, Garage, Off Street
- Attached garage spaces: 2
Features
- Levels: Two
- Stories: 2
- Patio & porch: Rear Porch, Patio, Screened
- Pool features: None
Lot
- Size: 6.6 Acres
Details
- Parcel number: 8765008036
Construction
Type & style
- Home type: SingleFamily
- Architectural style: Craftsman,Two Story
- Property subtype: Single Family Residence
Materials
- Frame, Vinyl Siding
- Roof: Metal
Condition
- New Construction
- New construction: Yes
- Year built: 2025
Utilities & green energy
- Sewer: Septic Tank
- Water: Well
Community & HOA
Community
- Subdivision: Rock Creek
HOA
- Has HOA: Yes
- Services included: Road Maintenance
- HOA fee: $500 annually
Location
- Region: Mechanicsville
Financial & listing details
- Price per square foot: $242/sqft
- Tax assessed value: $156,500
- Annual tax amount: $1,267
- Date on market: 12/8/2025
- Ownership: Partnership
- Ownership type: Partnership
Estimated market value
$846,900
$805,000 - $889,000
$4,030/mo
Price history
| Date | Event | Price |
|---|---|---|
| 12/9/2025 | Listed for sale | $850,153+359.5%$242/sqft |
Source:  CVRMLS #2531711 Report a problem CVRMLS #2531711 Report a problem | ||
| 8/14/2025 | Sold | $185,000-79.1%$53/sqft |
Source: Public Record Report a problem | ||
| 6/2/2025 | Price change | $884,900+1.7%$252/sqft |
Source: CVRMLS #2424064 Report a problem | ||
| 9/24/2024 | Price change | $869,900+22.5%$248/sqft |
Source: CVRMLS #2424064 Report a problem | ||
| 6/27/2023 | Price change | $709,900+4.4%$202/sqft |
Source: CVRMLS #2227238 Report a problem | ||
| 2/1/2023 | Price change | $679,900-3.1%$193/sqft |
Source: CVRMLS #2227238 Report a problem | ||
| 10/5/2022 | Listed for sale | $701,900$200/sqft |
Source: CVRMLS #2227238 Report a problem | ||
Public tax history
| Year | Property taxes | Tax assessment |
|---|---|---|
| 2025 | $1,268 +9.1% | $156,500 +9.1% |
| 2024 | $1,162 +12% | $143,500 +12% |
| 2023 | $1,038 | $128,100 |
Find assessor info on the county website
Monthly payment
Est. payment
Payment breakdown
Explore the cost of this home by adjusting the details. Changes won't be saved.Climate risks
Neighborhood: 23111
Nearby schools
GreatSchools rating
- 9/10Washington-Henry Elementary SchoolGrades: PK-5Distance: 0.8 mi
- 10/10Chickahominy Middle SchoolGrades: 6-8Distance: 1.9 mi
- 7/10Atlee High SchoolGrades: 9-12Distance: 1.8 mi
Schools provided by the listing agent
- Elementary: Battlefield
- Middle: Bell Creek Middle
- High: Mechanicsville
Source: CVRMLS. This data may not be complete. We recommend contacting the local school district to confirm school assignments for this home.
- $547,1003 bd2 ba1.8k sqft9212 Rodeo Dr, Mechanicsville, VA 23116Off Market
- $194,000-- bd-- ba-- sqft8341 Roden Dr, Mechanicsville, VA 23111Sold
- $369,4003 bd3 ba1.9k sqft9216 Rodeo Dr, Mechanicsville, VA 23116Off Market
- $608,0004 bd3 ba3k sqft9217 Wyattwood Rd, Mechanicsville, VA 23116Off Market

- $624,5004 bd2 ba3k sqft9213 Wyattwood Rd, Mechanicsville, VA 23116Off Market
- $545,9005 bd2 ba2.6k sqft9221 Wyattwood Rd, Mechanicsville, VA 23116Off Market
- $569,0004 bd3 ba2.4k sqft9249 Wyattwood Rd, Mechanicsville, VA 23116Sold
- $543,5003 bd2 ba2.4k sqft9209 Wyattwood Rd, Mechanicsville, VA 23116Off Market
A local agent can set up tours, give advice and negotiate with sellers.
Similar homes
- $849,0005 bd4 ba3.8k sqft8321 Roden Dr, Mechanicsville, VA 23111For Sale
 MLS ID #2615325, Shannon Murray, Keller Williams Realty. CVRMLS
 - $825,6723 bd4 ba2.9k sqft4040 Tredon Rd, Mechanicsville, VA 23111New Construction
 MLS ID #2617865, Jacob Kroko, Hometown Realty. CVRMLS
 - $784,9004 bd3 ba3.5k sqft3500 Enos Way, Mechanicsville, VA 23111New Construction
 MLS ID #2606313, Jacob Kroko, Hometown Realty. CVRMLS
 - $772,7055 bd4 ba3.2k sqft8481 Roden Dr, Mechanicsville, VA 23111New Construction
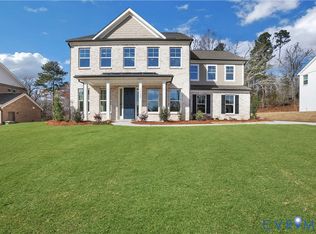 MLS ID #2608622, Kim Sebrell, Keller Williams Realty. CVRMLS
 - $859,9004 bd3 ba3k sqft13155 Greenwood Creek Dr, Ashland, VA 23005For SaleMLS ID #2620070, Thomas Hennerty, Netrealtynow.com. CVRMLS
- $879,0004 bd4 ba3k sqft8085 Old Ridge Rd, Ashland, VA 23005For SaleMLS ID #2616924, Eric Middleton, Realty Group LLC. CVRMLS
- $715,8004 bd3 ba2.6k sqftWestwood Rd, Mechanicsville, VA 23111New ConstructionMLS ID #2617098, Jake Sklar, Hometown Realty. CVRMLS
- $775,0004 bd4 ba3.2k sqft9118 Colonnade Cir, Ashland, VA 23005For SaleMLS ID #2618278, Donnell Cobb, Redfin Corporation. CVRMLS
- $775,9003 bd2 ba2.4k sqft3540 Enos Way, Mechanicsville, VA 23111New ConstructionMLS ID #2606308, Jacob Kroko, Hometown Realty. CVRMLS
- $799,9004 bd3 ba2.8k sqft3220 Winterfield Rd, Midlothian, VA 23113For SaleMLS ID #2613126, Joan Small, ProFound Property Group LLC. CVRMLS
- $799,0005 bd4 ba3.4k sqft12668 Greenwood Rd, Glen Allen, VA 23059For SaleMLS ID #2617646, Alyssa Devereaux, Compass. CVRMLS
- $854,9504 bd4 ba4.1k sqft2200 Green Level Rd, King William, VA 23086New ConstructionMLS ID #2615493, Matt Rutledge, Hometown Realty. CVRMLS
- $984,0006 bd5 ba3.9k sqft11612 Rolling Leaf Ln, Glen Allen, VA 23059For SaleMLS ID #2621061, Mindy Connor, Real Broker LLC. CVRMLS
- $910,9004 bd3 ba3.4k sqft3005 W Santee Ln, Mechanicsville, VA 23111New ConstructionMLS ID #2533372, Kaitlyn Gwaltney, Hometown Realty. CVRMLS
- $1,108,0684 bd4 ba3.3k sqft4985 Hundley Pl, Mechanicsville, VA 23111New ConstructionMLS ID #2530330, Jacob Kroko, Hometown Realty. CVRMLS
- $724,9504 bd3 ba2.7k sqft8299 Pamlico Rd, Hanover, VA 23005New ConstructionMLS ID #2616688, Kevin Currie, Hometown Realty. CVRMLS
- $549,9003 bd2 ba2.1k sqft7577 Bell Creek Rd, Mechanicsville, VA 23111For SaleMLS ID #2620401, David Patsel, Napier Realtors, ERA. CVRMLS
- $699,0004 bd4 ba2.7k sqft4616 Broad Hill Dr, Henrico, VA 23233For SaleMLS ID #2621585, Terry Donahue, Joyner Fine Properties. CVRMLS
- $895,9003 bd3 ba2.7k sqft9004 Santee Ln, Mechanicsville, VA 23111New ConstructionMLS ID #2533305, Kaitlyn Gwaltney, Hometown Realty. CVRMLS
- $915,0006 bd4 ba4.1k sqft1822 Ducatus Dr, Midlothian, VA 23113For SaleMLS ID #2612174, Tamara McGhee, Real Broker LLC. CVRMLS
