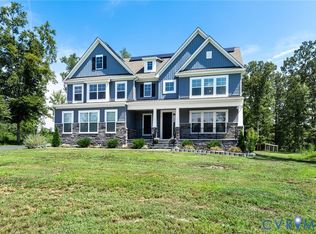
COMCAST INTERNET...That's right...COMCAST INTERNET in Old Church! Welcome to Rock Creek. The Allison floorplan from RCI BUILDERS sits on 5.5 acres and features an open concept first floor design with the spacious kitchen opening to the family room and the morning room. There is also a flex room on the first floor which is perfect for a home office space or a playroom for the kids. Upstairs you will find 3 bedrooms, 2 bathrooms and large laundry room. There is a finished 3rd floor with a full bathroom as well. A large rear deck overlooking the back yard is perfect for all of your entertaining needs. This home features the upgraded EMERALD PACKAGE including 9ft ceilings, fireplace, granite counter tops, stainless steel appliances, 42" cabinets with crown molding, hard surface floors throughout in the living areas, and more. *NOTE: HOME IS UNDER CONSTRUCTION, PICTURES SHOWN ARE SAMPLES FOR ILLUSTRATION PURPOSES ONLY AND MAY NOT REPRESENT FINISHED CONSTRUCTION DETAILS.
New construction
Price increase: $1.2K (9/9)
$826,887
4040 Tredon Rd, Mechanicsville, VA 23111
3beds
2,917sqft
Single Family Residence
Built in 2026
5.5 Acres Lot
$824,500 Zestimate®
$283/sqft
$42/mo HOA
What's special
Home office spaceMorning roomFamily roomPlayroom for the kidsGranite counter topsSpacious kitchenLarge laundry room
- 92 days
- 112
- 4
Zillow last checked:
Listing updated:
Listed by:
Jacob Kroko 540-623-8551,
Hometown Realty 804-752-7585
Source: CVRMLS,MLS#: 2617865 Originating MLS: Central Virginia Regional MLS
Originating MLS: Central Virginia Regional MLSFacts & features
Interior
Bedrooms & bathrooms
- Bedrooms: 3
- Bathrooms: 4
- Full bathrooms: 3
- 1/2 bathrooms: 1
Other
- Description: Tub & Shower
- Level: Second
Other
- Description: Tub & Shower
- Level: Third
Half bath
- Level: First
Heating
- Electric, Zoned
Cooling
- Electric, Zoned
Appliances
- Included: Built-In Oven, Cooktop, Dishwasher, Exhaust Fan, Electric Water Heater, Gas Cooking, Disposal, Microwave, Range, Range Hood
Features
- Breakfast Area, Dining Area, Fireplace, Granite Counters, High Ceilings, Kitchen Island, Cable TV, Walk-In Closet(s)
- Flooring: Laminate, Partially Carpeted, Tile
- Has basement: No
- Attic: Access Only
- Has fireplace: Yes
- Fireplace features: Gas
Interior area
- Total interior livable area: 2,917 sqft
- Finished area above ground: 2,917
- Finished area below ground: 0
Property
Parking
- Total spaces: 2
- Parking features: Attached, Garage, Off Street
- Attached garage spaces: 2
Features
- Levels: Three Or More
- Stories: 3
- Patio & porch: Front Porch, Deck
- Exterior features: Deck
- Pool features: None
- Fencing: None
Lot
- Size: 5.5 Acres
- Features: Buildable, Cul-De-Sac
Details
- Parcel number: 8765019033
Construction
Type & style
- Home type: SingleFamily
- Architectural style: Two Story
- Property subtype: Single Family Residence
Materials
- Frame, Vinyl Siding
- Roof: Asphalt
Condition
- New Construction,Under Construction
- New construction: Yes
- Year built: 2026
Utilities & green energy
- Sewer: Septic Tank
- Water: Well
Community & HOA
Community
- Security: Security System, Smoke Detector(s)
- Subdivision: Rock Creek
HOA
- Has HOA: Yes
- Services included: Association Management, Common Areas, Road Maintenance, Snow Removal
- HOA fee: $500 annually
Location
- Region: Mechanicsville
Financial & listing details
- Price per square foot: $283/sqft
- Tax assessed value: $114,000
- Annual tax amount: $878
- Date on market: 7/2/2026
- Ownership: Partnership
- Ownership type: Partnership
Estimated market value
$824,500
$783,000 - $866,000
$3,420/mo
Price history
| Date | Event | Price |
|---|---|---|
| 9/9/2026 | Price change | $826,887+0.1%$283/sqft |
Source:  CVRMLS #2617865 Report a problem CVRMLS #2617865 Report a problem | ||
| 7/6/2026 | Listed for sale | $825,672+334.6%$283/sqft |
Source: CVRMLS #2617865 Report a problem | ||
| 10/9/2025 | Sold | $190,000-76.1%$65/sqft |
Source: Public Record Report a problem | ||
| 12/15/2024 | Listed for sale | $795,295-14.7%$273/sqft |
Source: CVRMLS #2431836 Report a problem | ||
| 5/15/2024 | Listing removed | $932,800$320/sqft |
Source: CVRMLS #2412097 Report a problem | ||
| 5/11/2024 | Listed for sale | $932,800+33.3%$320/sqft |
Source: CVRMLS #2412097 Report a problem | ||
| 12/18/2023 | Listing removed | -- |
Source: CVRMLS #2316413 Report a problem | ||
| 7/7/2023 | Listed for sale | $699,900$240/sqft |
Source: CVRMLS #2316413 Report a problem | ||
Public tax history
| Year | Property taxes | Tax assessment |
|---|---|---|
| 2025 | $1,120 +8.3% | $138,300 +8.3% |
| 2024 | $1,034 +12% | $127,700 +12% |
| 2023 | $923 | $114,000 |
Find assessor info on the county website
Monthly payment
Est. payment
Payment breakdown
Explore the cost of this home by adjusting the details. Changes won't be saved.Climate risks
Neighborhood: 23111
Nearby schools
Schools provided by the listing agent
- Elementary: Battlefield
- Middle: Bell Creek Middle
- High: Mechanicsville
Source: CVRMLS. This data may not be complete. We recommend contacting the local school district to confirm school assignments for this home.
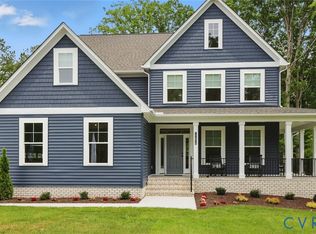
- $829,9904 bd4 ba3.4k sqft8481 Roden Dr, Mechanicsville, VA 23111New Construction
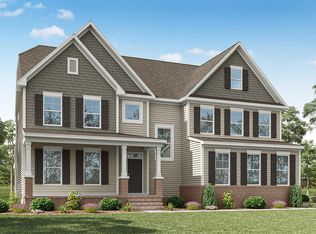
- $788,2005 bd5 ba3.7k sqft4041 Tredon Dr, Mechanicsville, VA 23211Off Market
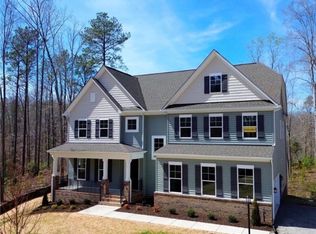
- $789,9905 bd5 ba3.7k sqft4041 Tredon Rd, Mechanicsville, VA 23111Pending
- $759,3003 bd2 ba2.2k sqft4000 Tredon Rd, Mechanicsville, VA 23111Off Market
Similar homes
- $829,9904 bd4 ba3.4k sqft8481 Roden Dr, Mechanicsville, VA 23111New ConstructionCVRMLS
- $834,9505 bd4 ba3.8k sqft8321 Roden Dr, Mechanicsville, VA 23111For Sale
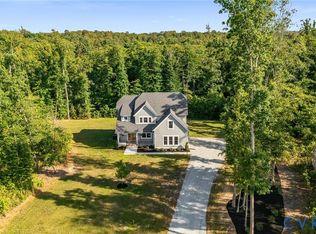 MLS ID #2623781, Shannon Murray, Keller Williams Realty. CVRMLS
 - $899,0005 bd5 ba3.7k sqft8370 Roden Dr, Mechanicsville, VA 23111For Sale
 MLS ID #2620639, Wes Fertig, Joyner Fine Properties. CVRMLS
 - $939,9905 bd5 ba3.7k sqft8490 Roden Dr, Mechanicsville, VA 23111New Construction
 CVRMLS
