VERIZON HIGH SPEED INTERNET!!! HOME TO BE BUILT!!!! The BECKY is an open, one-level living at its finest with generous hard surface flooring package options, 9' ceilings, 3 bedrooms, 2 full bathrooms, a gourmet kitchen layout, a first-floor primary bedroom suite, upgraded options offered are covered rear porch, FL Room , optional butlers, vaulted ceiling, ceramic showers, finished second floor and so much more. Build this home or choose another RXCI Plan for the lot. RCI offers plans with single level living, two-level living, and first floor primary options. All floor plans range from 2100 to 3600+ sqft. As a semi-custom builder, RCI Builders can personalize the home to match your family's needs and lifestyle. Welcome to Leber Estates a New Community in Hanover County. The lots Range from 5-11 acres with deep wells, just 5 min from I-295 and RT64. Community Roads will be paved and does have HIGH SPEED INTERNET. Just 10 Minutes from Mechanicsville, PICTURES SHOWN ARE FROM A PREVOIUSLY BUILT HOME AND DO NOT REPRESENT FINAL PRODUCT UNLESS SELECTED. Ask about out Builder Incentives when visiting the model.
New construction
$775,900
3540 Enos Way, Mechanicsville, VA 23111
3beds
2,415sqft
:
Get pre-qualified$4,744/mo
Single Family Residence
Built in 2026
5.08 Acres Lot
$774,000 Zestimate®
$321/sqft
$42/mo HOA
What's special
First-floor primary bedroom suiteOpen one-level livingCovered rear porchVaulted ceilingGourmet kitchen layoutCeramic showers
- 136 days |
- 309 |
- 12 |
Zillow last checked:
Listing updated:
Listed by:
Jacob Kroko 540-623-8551,
Hometown Realty 804-752-7585
Source: CVRMLS,MLS#: 2606308 Originating MLS: Central Virginia Regional MLS
Originating MLS: Central Virginia Regional MLSFacts & features
Interior
Bedrooms & bathrooms
- Bedrooms: 3
- Bathrooms: 2
- Full bathrooms: 2
Primary bedroom
- Level: First
- Dimensions: 0 x 0
Bedroom 2
- Level: First
- Dimensions: 0 x 0
Bedroom 3
- Level: First
- Dimensions: 0 x 0
Dining room
- Level: First
- Dimensions: 0 x 0
Family room
- Level: First
- Dimensions: 0 x 0
Foyer
- Level: First
- Dimensions: 0 x 0
Other
- Description: Tub & Shower
- Level: First
Kitchen
- Level: First
- Dimensions: 0 x 0
Laundry
- Level: First
- Dimensions: 0 x 0
Heating
- Electric, Heat Pump
Cooling
- Central Air
Appliances
- Included: Electric Water Heater
Features
- Bedroom on Main Level, Dining Area, Double Vanity, Eat-in Kitchen, Fireplace, Granite Counters, High Ceilings, Kitchen Island, Main Level Primary
- Flooring: Ceramic Tile, Laminate, Partially Carpeted, Vinyl
- Basement: Crawl Space
- Attic: Walk-In,Walk-up
- Has fireplace: Yes
- Fireplace features: Gas
Interior area
- Total interior livable area: 2,415 sqft
- Finished area above ground: 2,415
- Finished area below ground: 0
Property
Parking
- Total spaces: 2
- Parking features: Attached, Garage
- Attached garage spaces: 2
Features
- Levels: One
- Stories: 1
- Patio & porch: Deck, Front Porch
- Pool features: None
Lot
- Size: 5.08 Acres
Details
- Parcel number: 8753124528
- Special conditions: Corporate Listing
Construction
Type & style
- Home type: SingleFamily
- Architectural style: Ranch
- Property subtype: Single Family Residence
Materials
- Frame, Vinyl Siding
Condition
- New Construction,Under Construction
- New construction: Yes
- Year built: 2026
Utilities & green energy
- Sewer: Septic Tank
- Water: Well
Community & HOA
Community
- Subdivision: Leber Estates
HOA
- Has HOA: Yes
- Services included: Road Maintenance
- HOA fee: $500 annually
Location
- Region: Mechanicsville
Financial & listing details
- Price per square foot: $321/sqft
- Tax assessed value: $154,800
- Annual tax amount: $1,254
- Date on market: 3/15/2026
- Ownership: Corporate
- Ownership type: Corporation
Estimated market value
$774,000
$735,000 - $813,000
$2,841/mo
Price history
| Date | Event | Price |
|---|---|---|
| 3/16/2026 | Listed for sale | $775,900+319.4%$321/sqft |
Source:  CVRMLS #2606308 Report a problem CVRMLS #2606308 Report a problem | ||
| 12/30/2025 | Sold | $185,000$77/sqft |
Source: Public Record Report a problem | ||
Public tax history
| Year | Property taxes | Tax assessment |
|---|---|---|
| 2025 | $1,254 +8.2% | $154,800 +8.2% |
| 2024 | $1,159 +56.2% | $143,100 +56.2% |
| 2023 | $742 | $91,600 |
Find assessor info on the county website
Monthly payment
Est. payment
Payment breakdown
Explore the cost of this home by adjusting the details. Changes won't be saved.Climate risks
Neighborhood: 23111
Nearby schools
GreatSchools rating
- 6/10Cold Harbor Elementary SchoolGrades: PK-5Distance: 5.3 mi
- 6/10Bell Creek MiddleGrades: 6-8Distance: 7.1 mi
- 5/10Mechanicsville High SchoolGrades: 9-12Distance: 6.9 mi
Schools provided by the listing agent
- Elementary: Cold Harbor
- Middle: Bell Creek Middle
- High: Mechanicsville
Source: CVRMLS. This data may not be complete. We recommend contacting the local school district to confirm school assignments for this home.
- $170,000-- bd-- ba-- sqft3520 Enos Way, Mechanicsville, VA 23111Sold
- $185,000-- bd-- ba-- sqft3515 Enos Way, Mechanicsville, VA 23111Sold
- $1,245,737-- bd-- ba-- sqft3535 Enos Way, Mechanicsville, VA 23111Sold
- $180,0004 bd4 ba2.7k sqft3560 Enos Way, Mechanicsville, VA 23111Sold
- $784,9004 bd3 ba3.5k sqft3500 Enos Way, Mechanicsville, VA 23111New Construction
- $794,9504 bd4 ba2.4k sqft3555 Enos Way, Mechanicsville, VA 23111Sold
- $329,8003 bd2 ba1.4k sqft6109 McClellan Rd, Mechanicsville, VA 23111Off Market
- $318,5002 bd1 ba1.8k sqft6099 McClellan Rd, Mechanicsville, VA 23111Off Market
A local agent can set up tours, give advice and negotiate with sellers.
Similar homes
- $739,0005 bd4 ba3.1k sqft6009 Swans Ln, Mechanicsville, VA 23111For Sale
 MLS ID #2620454, Erik Colley, ERA Woody Hogg & Assoc. CVRMLS
 - $784,9004 bd3 ba3.5k sqft3500 Enos Way, Mechanicsville, VA 23111New Construction
 MLS ID #2606313, Jacob Kroko, Hometown Realty. CVRMLS
 - $892,5004 bd4 ba2.8k sqft4990 Hundley Pl, Mechanicsville, VA 23111New Construction
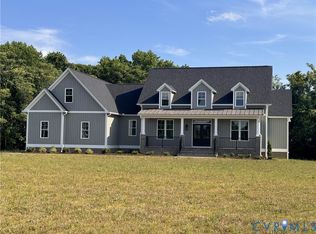 MLS ID #2604556, Rex Sullivan, Hometown Realty. CVRMLS
 - $715,8004 bd3 ba2.6k sqftWestwood Rd, Mechanicsville, VA 23111New Construction
 MLS ID #2617098, Jake Sklar, Hometown Realty. CVRMLS
 - $825,6723 bd4 ba2.9k sqft4040 Tredon Rd, Mechanicsville, VA 23111New ConstructionMLS ID #2617865, Jacob Kroko, Hometown Realty. CVRMLS
- $772,7055 bd4 ba3.2k sqft8481 Roden Dr, Mechanicsville, VA 23111New ConstructionMLS ID #2608622, Kim Sebrell, Keller Williams Realty. CVRMLS
- $895,9003 bd3 ba2.7k sqft9004 Santee Ln, Mechanicsville, VA 23111New ConstructionMLS ID #2533305, Kaitlyn Gwaltney, Hometown Realty. CVRMLS
- $1,108,0684 bd4 ba3.3k sqft4985 Hundley Pl, Mechanicsville, VA 23111New ConstructionMLS ID #2530330, Jacob Kroko, Hometown Realty. CVRMLS
- $850,1534 bd4 ba3.5k sqft8570 Roden Dr, Mechanicsville, VA 23111New ConstructionMLS ID #2531711, Jacob Kroko, Hometown Realty. CVRMLS
- $910,9004 bd3 ba3.4k sqft3005 W Santee Ln, Mechanicsville, VA 23111New ConstructionMLS ID #2533372, Kaitlyn Gwaltney, Hometown Realty. CVRMLS
- $759,9004 bd3 ba2.5k sqft9090 River Bridge Dr, Quinton, VA 23141New ConstructionMLS ID #2617708, Cole Spicer, Hometown Realty. CVRMLS
- $665,0004 bd3 ba2.6k sqft11355 New Town Rd, New Kent, VA 23124New ConstructionMLS ID #2616992, Steven Koleno, Beycome Brokerage Realty LLC. CVRMLS
- $530,9004 bd4 ba2.5k sqft1755 Dispatch Rd, Quinton, VA 23141For SaleMLS ID #2614048, Christina Bacon, Keller Williams Realty. CVRMLS
- $787,9004 bd4 ba3.4k sqft9099 River Bridge Dr, Quinton, VA 23141New ConstructionMLS ID #2617613, Cole Spicer, Hometown Realty. CVRMLS
- $1,083,4633 bd3 ba3.1k sqft6506 Dunham Farm Dr, Mechanicsville, VA 23111New ConstructionMLS ID #2608011, Lindsay Kelly, Hometown Realty. CVRMLS
- $752,1505 bd4 ba3.1k sqft13162 Pocahontas Trl, Providence Forge, VA 23140New ConstructionMLS ID #2618177, Brittany Shields, Hometown Realty. CVRMLS
- $799,5004 bd4 ba3.6k sqft11177 Creeks Edge Rd, New Kent, VA 23124For SaleMLS ID #2607468, Amy Pryor, Long & Foster REALTORS. CVRMLS
- $1,069,9004 bd4 ba3.4k sqft9016 Santee Ln, Hanover, VA 23111New ConstructionMLS ID #2607999, Lindsay Kelly, Hometown Realty. CVRMLS
- $712,4003 bd2 ba2.4k sqft8670 Emily Jane Pl, Quinton, VA 23141New ConstructionMLS ID #2607260, Cole Spicer, Hometown Realty. CVRMLS
- $785,0004 bd4 ba3.2k sqft9118 Colonnade Cir, Ashland, VA 23005For SaleMLS ID #2618278, Donnell Cobb, Redfin Corporation. CVRMLS
