PRICE JUST REDUCED over $37,000, and seller is offering $15,000 towards buyer's closing cost! This is your chance to own a BRAND-NEW, CUSTOM-BUILT home, without waiting a year. Located in one of Hanover's newest rural communities, Leber Estates, and constructed on nearly 7 ACRES of open/wooded land, this home is just minutes from I-64 and I-295. The main level showcases an open layout with 9’ ceilings and LVP flooring. A coffered-ceiling dining room leads into the family room which includes a vaulted ceiling, stone gas fireplace, and built-in shelves and cabinets. The kitchen offers custom cabinetry, a 10’ island, granite countertops, ceramic tile backsplash, GE Café appliances (6-burner gas stove, wall oven, microwave, and dishwasher), and a Zephyr wine fridge. There is also a custom butler’s pantry providing extra storage. The first-floor primary suite features a freestanding tub, walk-in tiled shower with glass enclosure, and walk-in closet. The two additional first-floor bedrooms share a bath with granite countertops and double vanity. The second floor offers two versatile rooms, plus a third full bath, making it ideal for guests, office space, or hobbies. Exterior highlights include a 2+ car attached garage, metal roof accents, conditioned crawlspace, 14x12 screened porch, and stamped concrete grilling patio, perfect for outdoor enjoyment. With a blend of open field and mature woods, this property offers privacy, recreation opportunities, and the potential for horses.
A special welcome to VA Buyers and First Responders
Pending
Price cut: $37.5K (6/18)
$892,500
4990 Hundley Pl, Mechanicsville, VA 23111
4beds
2,850sqft
Farm, Single Family Residence
Built in 2025
6.96 Acres Lot
$886,700 Zestimate®
$313/sqft
$42/mo HOA
What's special
Stone gas fireplaceMetal roof accentsGranite countertopsConditioned crawlspaceLvp flooringZephyr wine fridgeCeramic tile backsplash
- 177 days |
- 290 |
- 11 |
Zillow last checked:
Listing updated:
Listed by:
Rex Sullivan 804-651-8958,
Hometown Realty 804-730-7195
Source: CVRMLS,MLS#: 2604556 Originating MLS: Central Virginia Regional MLS
Originating MLS: Central Virginia Regional MLSFacts & features
Interior
Bedrooms & bathrooms
- Bedrooms: 4
- Bathrooms: 4
- Full bathrooms: 3
- 1/2 bathrooms: 1
Additional room
- Description: Flex space - office, rec room, playroom
- Level: Second
- Dimensions: 0 x 0
Other
- Description: Tub & Shower
- Level: First
Other
- Description: Tub & Shower
- Level: Second
Half bath
- Level: First
Kitchen
- Description: Custom cabinetry, gas cooking stove, wine fridge
- Level: First
- Dimensions: 0 x 0
Heating
- Electric, Heat Pump, Propane, Zoned
Cooling
- Central Air, Zoned
Appliances
- Included: Dishwasher, Gas Cooking, Microwave, Oven, Propane Water Heater, Tankless Water Heater, Wine Cooler
- Laundry: Washer Hookup, Dryer Hookup
Features
- Bookcases, Built-in Features, Butler's Pantry, Breakfast Area, Ceiling Fan(s), Separate/Formal Dining Room, Double Vanity, Fireplace, Granite Counters, High Ceilings, Bath in Primary Bedroom, Main Level Primary, Walk-In Closet(s)
- Flooring: Ceramic Tile, Vinyl
- Basement: Crawl Space
- Attic: Access Only
- Number of fireplaces: 1
- Fireplace features: Gas, Stone
Interior area
- Total interior livable area: 2,850 sqft
- Finished area above ground: 2,850
- Finished area below ground: 0
Property
Parking
- Total spaces: 2
- Parking features: Attached, Driveway, Garage, Garage Door Opener, Two Spaces, Unpaved
- Attached garage spaces: 2
- Has uncovered spaces: Yes
Features
- Levels: One and One Half
- Stories: 1.5
- Patio & porch: Rear Porch, Front Porch, Patio, Porch
- Exterior features: Porch, Unpaved Driveway
- Pool features: None
- Fencing: None
Lot
- Size: 6.96 Acres
Details
- Parcel number: 8753030595
- Zoning description: AR6
Construction
Type & style
- Home type: SingleFamily
- Architectural style: Farmhouse,Ranch
- Property subtype: Farm, Single Family Residence
Materials
- Drywall, Frame, Vinyl Siding
- Roof: Composition,Metal
Condition
- New Construction
- New construction: Yes
- Year built: 2025
Utilities & green energy
- Sewer: Septic Tank
- Water: Well
Community & HOA
Community
- Subdivision: Leber Estates
HOA
- Has HOA: Yes
- HOA fee: $500 annually
Location
- Region: Mechanicsville
Financial & listing details
- Price per square foot: $313/sqft
- Tax assessed value: $160,200
- Annual tax amount: $1,297
- Date on market: 2/23/2026
- Ownership: Partnership
- Ownership type: Partnership
Estimated market value
$886,700
$842,000 - $931,000
$3,436/mo
Price history
| Date | Event | Price |
|---|---|---|
| 8/4/2026 | Pending sale | $892,500$313/sqft |
Source:  CVRMLS #2604556 Report a problem CVRMLS #2604556 Report a problem | ||
| 6/18/2026 | Price change | $892,500-4%$313/sqft |
Source: CVRMLS #2604556 Report a problem | ||
| 2/25/2026 | Listed for sale | $929,950$326/sqft |
Source: CVRMLS #2604556 Report a problem | ||
| 2/25/2026 | Listing removed | $929,950$326/sqft |
Source: CVRMLS #2504574 Report a problem | ||
| 11/21/2025 | Price change | $929,950-0.7%$326/sqft |
Source: CVRMLS #2504574 Report a problem | ||
| 2/26/2025 | Listed for sale | $936,500+450.9%$329/sqft |
Source: CVRMLS #2504574 Report a problem | ||
| 6/10/2024 | Sold | $170,000$60/sqft |
Source: Public Record Report a problem | ||
Public tax history
| Year | Property taxes | Tax assessment |
|---|---|---|
| 2025 | $1,413 +8.9% | $174,500 +8.9% |
| 2024 | $1,298 +22.3% | $160,200 +22.3% |
| 2023 | $1,061 | $131,000 |
Find assessor info on the county website
Monthly payment
Est. payment
Payment breakdown
Explore the cost of this home by adjusting the details. Changes won't be saved.Climate risks
Neighborhood: 23111
Nearby schools
GreatSchools rating
- 6/10Cold Harbor Elementary SchoolGrades: PK-5Distance: 5 mi
- 6/10Bell Creek MiddleGrades: 6-8Distance: 6.8 mi
- 5/10Mechanicsville High SchoolGrades: 9-12Distance: 6.6 mi
Schools provided by the listing agent
- Elementary: Cold Harbor
- Middle: Bell Creek Middle
- High: Mechanicsville
Source: CVRMLS. This data may not be complete. We recommend contacting the local school district to confirm school assignments for this home.
- $816,0003 bd4 ba2.6k sqft4970 Hundley Pl, Mechanicsville, VA 23111Sold
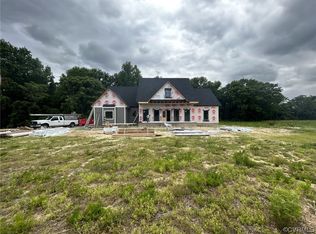
- $1,396,0663 bd3 ba2.2k sqft5010 Hundley Pl, Mechanicsville, VA 23111Sold

- $839,9504 bd4 ba2.8k sqft4950 Hundley Pl, Mechanicsville, VA 23111Sold

- $1,108,0684 bd4 ba3.3k sqft4985 Hundley Pl, Mechanicsville, VA 23111New Construction
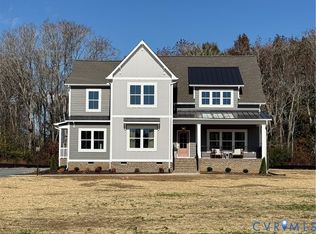
- $847,700-- bd-- ba-- sqft5005 Hundley Pl, Mechanicsville, VA 23111Off Market
- $185,000-- bd-- ba-- sqft4965 Hundley Pl, Mechanicsville, VA 23111Sold
- $826,500-- bd-- ba-- sqft4930 Hundley Pl, Mechanicsville, VA 23111Off Market
- $180,0004 bd4 ba2.7k sqft3560 Enos Way, Mechanicsville, VA 23111Sold
A local agent can set up tours, give advice and negotiate with sellers.
Similar homes
- $739,0005 bd4 ba3.1k sqft6009 Swans Ln, Mechanicsville, VA 23111For Sale
 MLS ID #2620454, Erik Colley, ERA Woody Hogg & Assoc. CVRMLS
 - $775,9003 bd2 ba2.4k sqft3540 Enos Way, Mechanicsville, VA 23111New Construction
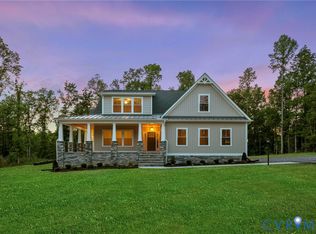 MLS ID #2606308, Jacob Kroko, Hometown Realty. CVRMLS
 - $784,9004 bd3 ba3.5k sqft3500 Enos Way, Mechanicsville, VA 23111New Construction
 MLS ID #2606313, Jacob Kroko, Hometown Realty. CVRMLS
 - $1,108,0684 bd4 ba3.3k sqft4985 Hundley Pl, Mechanicsville, VA 23111New ConstructionMLS ID #2530330, Jacob Kroko, Hometown Realty. CVRMLS
- $849,0005 bd4 ba3.8k sqft8321 Roden Dr, Mechanicsville, VA 23111For SaleMLS ID #2615325, Shannon Murray, Keller Williams Realty. CVRMLS
- $825,6723 bd4 ba2.9k sqft4040 Tredon Rd, Mechanicsville, VA 23111New ConstructionMLS ID #2617865, Jacob Kroko, Hometown Realty. CVRMLS
- $910,9004 bd3 ba3.4k sqft3005 W Santee Ln, Mechanicsville, VA 23111New ConstructionMLS ID #2533372, Kaitlyn Gwaltney, Hometown Realty. CVRMLS
- $895,9003 bd3 ba2.7k sqft9004 Santee Ln, Mechanicsville, VA 23111New ConstructionMLS ID #2533305, Kaitlyn Gwaltney, Hometown Realty. CVRMLS
- $715,8004 bd3 ba2.6k sqftWestwood Rd, Mechanicsville, VA 23111New ConstructionMLS ID #2617098, Jake Sklar, Hometown Realty. CVRMLS
- $772,7055 bd4 ba3.2k sqft8481 Roden Dr, Mechanicsville, VA 23111New ConstructionMLS ID #2608622, Kim Sebrell, Keller Williams Realty. CVRMLS
- $1,083,4633 bd3 ba3.1k sqft6506 Dunham Farm Dr, Mechanicsville, VA 23111New ConstructionMLS ID #2608011, Lindsay Kelly, Hometown Realty. CVRMLS
- $850,1534 bd4 ba3.5k sqft8570 Roden Dr, Mechanicsville, VA 23111New ConstructionMLS ID #2531711, Jacob Kroko, Hometown Realty. CVRMLS
- $1,069,9004 bd4 ba3.4k sqft9016 Santee Ln, Hanover, VA 23111New ConstructionMLS ID #2607999, Lindsay Kelly, Hometown Realty. CVRMLS
- $899,9004 bd3 ba3.1k sqft8860 Emily Jane Pl, Quinton, VA 23141New ConstructionMLS ID #2609694, Cole Spicer, Hometown Realty. CVRMLS
- $1,040,9004 bd4 ba3.6k sqft9008 Santee Ln, Mechanicsville, VA 23111New ConstructionMLS ID #2533374, Kaitlyn Gwaltney, Hometown Realty. CVRMLS
- $1,100,0004 bd4 ba2.7k sqft11159 Broken Bit Ln, Ashland, VA 23005For SaleMLS ID #10649838, Marie Disharoon. REIN Inc.
- $887,9004 bd4 ba4k sqft4651 Henry James Cir, Quinton, VA 23141New ConstructionMLS ID #2617611, Cole Spicer, Hometown Realty. CVRMLS
- $899,9004 bd4 ba3.3k sqft4826 Gooden Trl, Quinton, VA 23141New ConstructionMLS ID #2606357, Cole Spicer, Hometown Realty. CVRMLS
- $898,9004 bd3 ba3.6k sqft4655 Haddrill Ct, Quinton, VA 23141New ConstructionMLS ID #2617614, Cole Spicer, Hometown Realty. CVRMLS
- $1,299,9004 bd4 ba4k sqft3100 Old Church Rd, Mechanicsville, VA 23111New ConstructionMLS ID #2527225, Kaitlyn Gwaltney, Hometown Realty. CVRMLS
