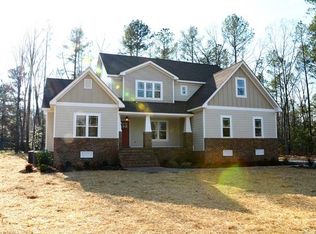
Experience the perfect blend of privacy, quality, and convenience at 6009 Swans Lane. Nestled on 5.25 scenic acres in the desirable Tarwood Estates community, this custom-built home offers peaceful country living with no HOA, while remaining just minutes from shopping, dining, top-rated schools, and major commuter routes.
Freshly painted and truly turnkey, this exceptional home has been thoughtfully designed for both comfortable everyday living and effortless entertaining. The spacious floor plan is filled with natural light, quality craftsmanship, and abundant closet and storage space throughout. The well-appointed kitchen flows seamlessly into the main living areas, creating an inviting space for gatherings of any size.
The luxurious primary suite serves as a private retreat, featuring generous closet space and direct access to the rear deck, making it the perfect place to enjoy your morning coffee or unwind at the end of the day. The additional bedrooms provide flexibility for family, guests, or home offices, while the expansive third-floor fifth bedroom with a full bath offers endless possibilities as a guest suite, media room, home gym, playroom, or private flex space tailored to your lifestyle.
Step outside and discover your own private backyard oasis. Relax in the hot tub, entertain on the beautiful stamped concrete patio and walkways, or enjoy friendly competition on the custom sports court. The large 2.5 car garage provides outstanding space for additional vehicles, hobbies, a workshop, or extra storage. With 5.25 private acres, you’ll have room to roam while enjoying the peace and privacy that’s becoming increasingly difficult to find.
If you’ve been searching for a move-in-ready custom home that offers exceptional indoor and outdoor living, incredible flexibility, abundant storage, and the freedom of acreage living without HOA restrictions, 6009 Swans Lane is an opportunity you won’t want to miss.
For sale
$739,000
6009 Swans Ln, Mechanicsville, VA 23111
5beds
3,143sqft
:
Get pre-qualified$4,532/mo
Single Family Residence
Built in 2015
5.25 Acres Lot
$725,000 Zestimate®
$235/sqft
$-- HOA
What's special
Hot tubQuality craftsmanshipPrivate backyard oasisFreshly paintedCustom sports court
- 8 days |
- 1,223 |
- 52 |
Likely to sell faster than
Zillow last checked:
Listing updated:
Listed by:
Erik Colley 804-349-0300,
ERA Woody Hogg & Assoc 804-559-4644
Source: CVRMLS,MLS#: 2620454 Originating MLS: Central Virginia Regional MLS
Originating MLS: Central Virginia Regional MLSFacts & features
Interior
Bedrooms & bathrooms
- Bedrooms: 5
- Bathrooms: 4
- Full bathrooms: 3
- 1/2 bathrooms: 1
Other
- Description: Tub & Shower
- Level: First
Other
- Description: Tub & Shower
- Level: Second
Half bath
- Level: First
Heating
- Electric, Forced Air, Heat Pump, Zoned
Cooling
- Heat Pump, Zoned
Appliances
- Included: Dishwasher, Electric Water Heater, Gas Cooking, Disposal, Microwave, Oven, Refrigerator
- Laundry: Washer Hookup, Dryer Hookup
Features
- Bedroom on Main Level, Breakfast Area, Tray Ceiling(s), Ceiling Fan(s), Cathedral Ceiling(s), Dining Area, Separate/Formal Dining Room, Double Vanity, Eat-in Kitchen, Fireplace, Granite Counters, High Ceilings, High Speed Internet, Kitchen Island, Bath in Primary Bedroom, Main Level Primary, Pantry, Recessed Lighting, Cable TV, Wired for Data, Walk-In Closet(s)
- Flooring: Partially Carpeted, Tile, Wood
- Doors: Insulated Doors, Storm Door(s)
- Windows: Storm Window(s)
- Basement: Crawl Space
- Attic: Walk-In
- Number of fireplaces: 1
- Fireplace features: Gas
Interior area
- Total interior livable area: 3,143 sqft
- Finished area above ground: 3,143
- Finished area below ground: 0
Property
Parking
- Total spaces: 2.5
- Parking features: Attached, Direct Access, Garage, Oversized
- Attached garage spaces: 2.5
Features
- Levels: One and One Half
- Stories: 1.5
- Patio & porch: Front Porch, Deck, Porch
- Exterior features: Basketball Court, Deck, Hot Tub/Spa, Lighting, Porch, Storage, Shed
- Pool features: None
- Has spa: Yes
- Fencing: None
Lot
- Size: 5.25 Acres
- Features: Level
- Topography: Level
Details
- Parcel number: 8743885971
- Zoning description: AR6
- Special conditions: Other
Construction
Type & style
- Home type: SingleFamily
- Architectural style: Craftsman,Two Story
- Property subtype: Single Family Residence
Materials
- Brick, Drywall, Frame, Vinyl Siding
Condition
- Resale
- New construction: No
- Year built: 2015
Utilities & green energy
- Sewer: Septic Tank
- Water: Well
Community & HOA
Community
- Subdivision: Tarwood Estates
Location
- Region: Mechanicsville
Financial & listing details
- Price per square foot: $235/sqft
- Tax assessed value: $689,700
- Annual tax amount: $5,586
- Date on market: 7/28/2026
- Ownership: Other
Estimated market value
$725,000
$689,000 - $761,000
$3,534/mo
Price history
| Date | Event | Price |
|---|---|---|
| 7/29/2026 | Listed for sale | $739,000-4%$235/sqft |
Source:  CVRMLS #2620454 Report a problem CVRMLS #2620454 Report a problem | ||
| 7/1/2026 | Listing removed | $769,950$245/sqft |
Source:  Long & Foster Broker Feed #2609052 Report a problem Long & Foster Broker Feed #2609052 Report a problem | ||
| 5/12/2026 | Price change | $769,950-3.8%$245/sqft |
Source: CVRMLS #2609052 Report a problem | ||
| 4/10/2026 | Listed for sale | $799,950$255/sqft |
Source: CVRMLS #2609052 Report a problem | ||
| 11/26/2025 | Listing removed | $799,950$255/sqft |
Source: Long & Foster Broker Feed #2528394 Report a problem | ||
| 10/8/2025 | Listed for sale | $799,950+67.2%$255/sqft |
Source: CVRMLS #2528394 Report a problem | ||
| 10/9/2015 | Sold | $478,500+0.7%$152/sqft |
Source: CVRMLS #1522140 Report a problem | ||
| 8/5/2015 | Listed for sale | $475,000-3.1%$151/sqft |
Source: Long & Foster REALTORS #1522140 Report a problem | ||
| 5/23/2015 | Listing removed | $489,950$156/sqft |
Source: Long & Foster REALTORS #1414624 Report a problem | ||
| 3/27/2015 | Listed for sale | $489,950$156/sqft |
Source: Long & Foster REALTORS #1414624 Report a problem | ||
| 2/4/2015 | Listing removed | $489,950$156/sqft |
Source: Long and Foster Realtor #1414624 Report a problem | ||
| 1/18/2015 | Listed for sale | $489,950$156/sqft |
Source: Long and Foster Realtor #1414624 Report a problem | ||
Public tax history
| Year | Property taxes | Tax assessment |
|---|---|---|
| 2025 | $5,290 +3.3% | $653,100 +3.3% |
| 2024 | $5,121 +3.2% | $632,200 +3.2% |
| 2023 | $4,961 +13.2% | $612,500 +13.2% |
| 2022 | $4,381 | $540,900 +8.9% |
| 2021 | -- | $496,700 +7.1% |
| 2020 | $3,756 +8.6% | $463,700 |
| 2019 | $3,458 | $463,700 +8.6% |
| 2018 | $3,458 | $426,900 |
| 2017 | $3,458 +154.6% | $426,900 +25.5% |
| 2016 | $1,358 | $340,100 +102.8% |
| 2015 | $1,358 +88.6% | $167,700 +88.6% |
| 2014 | $720 | $88,900 |
Find assessor info on the county website
Monthly payment
Est. payment
Payment breakdown
Explore the cost of this home by adjusting the details. Changes won't be saved.Climate risks
Neighborhood: 23111
Nearby schools
GreatSchools rating
- 6/10Cold Harbor Elementary SchoolGrades: PK-5Distance: 4.5 mi
- 6/10Bell Creek MiddleGrades: 6-8Distance: 6.1 mi
- 5/10Mechanicsville High SchoolGrades: 9-12Distance: 6 mi
Schools provided by the listing agent
- Elementary: Cold Harbor
- Middle: Bell Creek Middle
- High: Mechanicsville
Source: CVRMLS. This data may not be complete. We recommend contacting the local school district to confirm school assignments for this home.
- $870,0003 bd3 ba2.7k sqft6005 Swans Ln, Mechanicsville, VA 23111Off Market
- $838,8005 bd4 ba3.3k sqft6013 Swans Ln, Mechanicsville, VA 23111Off Market
- $315,3005.7 acres6017 Swans Ln, Mechanicsville, VA 23111Off Market
- $771,1003 bd3 ba2.5k sqft6004 Swans Ln, Mechanicsville, VA 23111Off Market
- $771,3003 bd3 ba2.5k sqft6001 Swans Ln, Mechanicsville, VA 23111Off Market
- $590,0005.3 acres6008 Swans Ln, Mechanicsville, VA 23111Off Market
- $822,7005 bd3 ba3.2k sqft6000 Swans Ln, Mechanicsville, VA 23111Off Market
- $755,0003 bd3 ba2.9k sqft6012 Swans Ln, Mechanicsville, VA 23111Sold
A local agent can set up tours, give advice and negotiate with sellers.
Similar homes
- $715,8004 bd3 ba2.6k sqftWestwood Rd, Mechanicsville, VA 23111New Construction
 MLS ID #2617098, Jake Sklar, Hometown Realty. CVRMLS
 - $699,9504 bd3 ba2.3k sqft2134 Ettington Ln, Mechanicsville, VA 23111For Sale
 MLS ID #2617240, Chuck Jenkins, Long & Foster REALTORS. CVRMLS
 - $650,0003 bd3 ba3.1k sqft3162 Black Creek Dr, Mechanicsville, VA 23111For Sale
 MLS ID #2616787, Susan Compton, LPT Realty, LLC. CVRMLS
 - $849,0005 bd4 ba3.8k sqft8321 Roden Dr, Mechanicsville, VA 23111For Sale
 MLS ID #2615325, Shannon Murray, Keller Williams Realty. CVRMLS
 - $775,9003 bd2 ba2.4k sqft3540 Enos Way, Mechanicsville, VA 23111New ConstructionMLS ID #2606308, Jacob Kroko, Hometown Realty. CVRMLS
- $535,0005 bd3 ba2.9k sqft7721 Willow Dance Rd, Mechanicsville, VA 23111For SaleMLS ID #2620247, Lori Bradley, Fathom Realty Virginia. CVRMLS
- $767,4004 bd3 ba3.3k sqft4878 Donner Ct, Quinton, VA 23141New ConstructionMLS ID #2621336, Cole Spicer, Hometown Realty. CVRMLS
- $479,9005 bd4 ba2.2k sqft8210 Horsham Dr, Mechanicsville, VA 23111For SaleMLS ID #2620120, Annemarie Franz, RE/MAX Commonwealth. CVRMLS
- $530,9004 bd4 ba2.5k sqft1755 Dispatch Rd, Quinton, VA 23141For SaleMLS ID #2614048, Christina Bacon, Keller Williams Realty. CVRMLS
- $769,9505 bd4 ba3.9k sqft12439 N Oaks Dr, Ashland, VA 23005For SaleMLS ID #2613130, Jamie Younger, Long & Foster REALTORS. CVRMLS
- $549,9004 bd3 ba3.9k sqft1713 Casey Meadows Ter, Sandston, VA 23150For SaleMLS ID #2620473, Nicholas Thurman, CapCenter. CVRMLS
- $524,9504 bd3 ba2.4k sqft8314 Ellerson Green Pl, Mechanicsville, VA 23116For SaleMLS ID #2620995, Drew Kisamore, The Hogan Group Real Estate. CVRMLS
- $549,9003 bd2 ba2.1k sqft7577 Bell Creek Rd, Mechanicsville, VA 23111For SaleMLS ID #2620401, David Patsel, Napier Realtors, ERA. CVRMLS
- $399,5003 bd2 ba1.5k sqft4937 Hurop Rd, Sandston, VA 23150For SaleMLS ID #2621270, Shawn Shurm, Realty Richmond. CVRMLS
- $799,0005 bd4 ba3.4k sqft12668 Greenwood Rd, Glen Allen, VA 23059For SaleMLS ID #2617646, Alyssa Devereaux, Compass. CVRMLS
- $775,0004 bd4 ba3.2k sqft9118 Colonnade Cir, Ashland, VA 23005For SaleMLS ID #2618278, Donnell Cobb, Redfin Corporation. CVRMLS
- $799,5004 bd4 ba3.6k sqft11177 Creeks Edge Rd, New Kent, VA 23124For SaleMLS ID #2607468, Amy Pryor, Long & Foster REALTORS. CVRMLS
- $650,0005 bd4 ba3.6k sqft2018 James Overlook Dr, Chester, VA 23836For SaleMLS ID #2620941, Janickal Hanson, KW Metro Center. CVRMLS
- $670,0005 bd3 ba3.3k sqft2526 Channelmark Pl, Chester, VA 23836For SaleMLS ID #2619323, Libby Gatewood, Parr & Abernathy Realty, Inc.. CVRMLS
- $595,9503 bd2 ba2.4k sqft7542 Quail Run Ln, Mechanicsville, VA 23116For SaleMLS ID #2610059, Amy Verdi, RE/MAX Commonwealth. CVRMLS
