Nestled by the scenic James River, this beautifully maintained home offers the perfect balance of comfort and effortless living. From the moment you step inside, soaring 10-foot ceilings create a bright, welcoming atmosphere. The thoughtfully designed floor plan offers plenty of room to gather, relax, and make memories, including a first-floor bedroom that’s perfect for guests, multigenerational living, or a private home office. At the heart of the home, the gourmet kitchen is made for gathering, featuring granite countertops, abundant prep space, stainless steel appliances, and an open flow into the vaulted morning room. Imagine enjoying your morning coffee surrounded by natural light or gathering around the table for dinners and conversations that linger long after the meal is over. Upstairs, the spacious owner’s suite offers a true escape with two walk-in closets and a spa-inspired bath featuring dual vanities, a tile shower, and separate soaking tub. Additional bedrooms provide flexibility for family, guests, or the spaces you’ve always wanted.
Outside, a fully sodded and irrigated yard, side-entry garage, and low-maintenance lifestyle make it easy to spend less time on upkeep and more time enjoying what matters. Meadowville Landing’s exceptional amenities—including a clubhouse, fitness center, resort-style pool, community ponds, and scenic river walk trails—invite you to slow down, get outside, and truly enjoy where you live.
This isn’t just a home, it’s a lifestyle! A place to gather, unwind, and create memories for years to come.
Pending
Price cut: $30K (8/25)
$619,990
2018 James Overlook Dr, Chester, VA 23836
5beds
3,667sqft
Single Family Residence
Built in 2018
0.5 Acres Lot
$616,000 Zestimate®
$169/sqft
$97/mo HOA
What's special
Thoughtfully designed floor planBright welcoming atmosphereGranite countertopsSide-entry garageAbundant prep spaceStainless steel appliances
- 46 days
- 93
- 0
Zillow last checked:
Listing updated:
Listed by:
Janickal Hanson (804)858-9000,
KW Metro Center 804-858-9000
Source: CVRMLS,MLS#: 2620941 Originating MLS: Central Virginia Regional MLS
Originating MLS: Central Virginia Regional MLSFacts & features
Interior
Bedrooms & bathrooms
- Bedrooms: 5
- Bathrooms: 4
- Full bathrooms: 4
Other
- Description: Shower
- Level: First
Other
- Description: Tub & Shower
- Level: Second
Heating
- Forced Air, Natural Gas, Zoned
Cooling
- Central Air, Zoned
Appliances
- Included: Dryer, Dishwasher, Disposal, Microwave, Oven, Refrigerator, Stove, Washer
Features
- Has basement: No
- Attic: Access Only
Interior area
- Total interior livable area: 3,667 sqft
- Finished area above ground: 3,667
- Finished area below ground: 0
Property
Parking
- Total spaces: 2
- Parking features: Attached, Driveway, Garage, Paved
- Attached garage spaces: 2
- Has uncovered spaces: Yes
Features
- Levels: Two
- Stories: 2
- Patio & porch: Deck, Porch
- Exterior features: Deck, Porch, Paved Driveway
- Pool features: None, Community
Lot
- Size: 0.5 Acres
Details
- Parcel number: 824662790100000
- Zoning description: R12
Construction
Type & style
- Home type: SingleFamily
- Architectural style: Two Story
- Property subtype: Single Family Residence
Materials
- Frame, Stone, Vinyl Siding
- Roof: Shingle
Condition
- Resale
- New construction: No
- Year built: 2018
Utilities & green energy
- Sewer: None
- Water: Public
- Utilities for property: Sewer Not Available
Community & HOA
Community
- Features: Common Grounds/Area, Clubhouse, Dock, Home Owners Association, Playground, Pool
- Subdivision: Meadowville Landing
HOA
- Has HOA: Yes
- Services included: Clubhouse, Common Areas, Pool(s)
- HOA fee: $290 quarterly
Location
- Region: Chester
Financial & listing details
- Price per square foot: $169/sqft
- Tax assessed value: $634,700
- Annual tax amount: $5,198
- Date on market: 8/29/2026
- Ownership: Individuals
- Ownership type: Sole Proprietor
Estimated market value
$616,000
$585,000 - $647,000
$3,752/mo
Price history
| Date | Event | Price |
|---|---|---|
| 9/3/2026 | Pending sale | $619,990$169/sqft |
Source:  CVRMLS #2620941 Report a problem CVRMLS #2620941 Report a problem | ||
| 8/25/2026 | Price change | $619,990-4.6%$169/sqft |
Source: CVRMLS #2620941 Report a problem | ||
| 8/2/2026 | Listed for sale | $650,000$177/sqft |
Source: CVRMLS #2620941 Report a problem | ||
| 8/1/2026 | Listing removed | $650,000$177/sqft |
Source: CVRMLS #2614896 Report a problem | ||
| 7/14/2026 | Price change | $650,000-2.7%$177/sqft |
Source: CVRMLS #2614896 Report a problem | ||
| 6/12/2026 | Listed for sale | $667,990+44.1%$182/sqft |
Source: CVRMLS #2614896 Report a problem | ||
| 12/21/2018 | Sold | $463,590+62.7%$126/sqft |
Source: CVRMLS #1821741 Report a problem | ||
| 7/12/2018 | Sold | $285,000$78/sqft |
Source: Public Record Report a problem | ||
Public tax history
| Year | Property taxes | Tax assessment |
|---|---|---|
| 2025 | $5,199 -1.1% | $584,100 |
| 2024 | $5,257 +7.9% | $584,100 +9.1% |
| 2023 | $4,871 +3% | $535,300 +4.1% |
| 2022 | $4,730 +6.9% | $514,100 +10.4% |
| 2021 | $4,423 | $465,600 |
| 2020 | $4,423 +11% | $465,600 +11% |
| 2019 | $3,986 | $419,600 |
| 2018 | -- | -- |
Find assessor info on the county website
Monthly payment
Est. payment
Payment breakdown
Explore the cost of this home by adjusting the details. Changes won't be saved.Climate risks
Neighborhood: 23836
Nearby schools
Schools provided by the listing agent
- Elementary: Enon
- Middle: Elizabeth Davis
- High: Thomas Dale
Source: CVRMLS. This data may not be complete. We recommend contacting the local school district to confirm school assignments for this home.

Similar homes
- $660,0005 bd3 ba3.3k sqft2526 Channelmark Pl, Chester, VA 23836For Sale
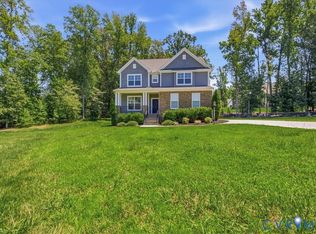 MLS ID #2619323, Libby Gatewood, Parr & Abernathy Realty, Inc.. CVRMLS
 - $549,9504 bd3 ba2.9k sqft554 Greymont Ln, Chester, VA 23836For Sale
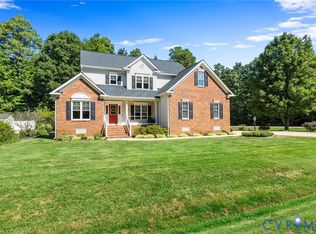 MLS ID #2625274, Tiffany Wake, Long & Foster REALTORS. CVRMLS
 - $464,0004 bd3 ba2.5k sqft12218 Winbolt Dr, Chester, VA 23836For Sale
 MLS ID #2611744, Richard Sena, Redfin Corporation. CVRMLS
 - $485,0004 bd3 ba2.2k sqft1769 Outrigger Dr, Chester, VA 23836For Sale
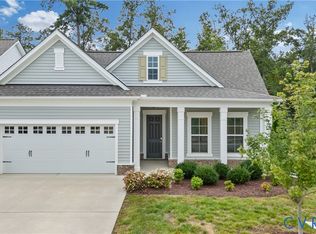 MLS ID #2626064, Jeremy Cecchettini, Real Broker LLC. CVRMLS
