Welcome to newly priced 723 Waterfront Drive, an impressive brick-front home offering exceptional space, timeless details, and a flexible floor plan designed for everyday living and entertaining. Situated on a .55 acre in a cul-de-sac, this home makes a striking first impression with its classic brick façade and stately white columns.
Inside, beautiful hardwood floors flow through the formal living and dining rooms into a private office with French doors and custom built-in cabinetry. The foyer features a hand blown German chandelier. The spacious eat-in kitchen is designed to be the heart of the home, featuring granite countertops, custom-built cabinetry, a dishwasher, range, microwave, wine fridge, and plenty of room to gather.
The open floor plan continues into a sunken family room and inviting morning room with a fireplace, creating comfortable spaces for entertaining or relaxing. The sunroom adds even more year-round living space and features heated tile flooring, dual fans, and flexible memory-vinyl shatterproof windows for an extra touch of comfort.
Upstairs, the huge primary suite is a true retreat with generous space to create your own private sitting area and two large custom closets with an additional laundry. The finished third floor offers incredible flexibility with a large walk-in closet, full bathroom featuring beautiful mosaic tilework, and access to a walk-in attic—ideal for a guest suite, recreation room, home gym, additional bedroom space, or private retreat.
Outside, enjoy the large half-acre cul-de-sac lot, 8 zone irrigation, along with a finished two-car garage and wide driveway offering additional functionality and storage.
Major updates include a new roof installed in 2021 a new water heater in 2025, new carpet, fresh paint throughout.
For sale
Price cut: $30K (10/12)
$699,000
723 Waterfront Dr, Colonial Heights, VA 23834
5beds
4,510sqft
Single Family Residence
Built in 2005
0.55 Acres Lot
$693,300 Zestimate®
$155/sqft
$14/mo HOA
What's special
Sunken family roomFlexible memory-vinyl shatterproof windowsStately white columnsOpen floor planBrick-front homeFinished two-car garageGranite countertops
- 43 days
- 1,180
- 37
Zillow last checked:
Listing updated:
Listed by:
Danielle Bowers 804-245-5545,
Century 21 Lifestyle 804-722-3391
Source: CVRMLS,MLS#: 2623710 Originating MLS: Central Virginia Regional MLS
Originating MLS: Central Virginia Regional MLSFacts & features
Interior
Bedrooms & bathrooms
- Bedrooms: 5
- Bathrooms: 4
- Full bathrooms: 3
- 1/2 bathrooms: 1
Primary bedroom
- Description: Oversized, dual closets
- Level: Second
- Dimensions: 0 x 0
Bedroom 2
- Level: Second
- Dimensions: 0 x 0
Bedroom 3
- Level: Second
- Dimensions: 0 x 0
Bedroom 4
- Level: Second
- Dimensions: 0 x 0
Bedroom 5
- Description: full bath, large walk in closet-
- Level: Third
- Dimensions: 0 x 0
Dining room
- Description: Hardwood floors
- Level: First
- Dimensions: 0 x 0
Family room
- Description: sunken ,carpet
- Level: First
- Dimensions: 0 x 0
Florida room
- Description: Heated tile flooring, fireplace
- Level: First
- Dimensions: 0 x 0
Foyer
- Description: Hardwood floors, chandelier
- Level: First
- Dimensions: 0 x 0
Other
- Description: Tub & Shower
- Level: Second
Other
- Description: Tub & Shower
- Level: Third
Half bath
- Level: First
Kitchen
- Description: Island and bar seating, wine cooler
- Level: First
- Dimensions: 0 x 0
Laundry
- Description: Tiled floor
- Level: First
- Dimensions: 0 x 0
Laundry
- Description: in primary closet off bath
- Level: Second
- Dimensions: 0 x 0
Living room
- Description: Hardwood floors
- Level: First
- Dimensions: 0 x 0
Office
- Description: French doors, built ins, hardwoods
- Level: First
- Dimensions: 0 x 0
Sitting room
- Description: off kitchen, hardwood floors
- Level: First
- Dimensions: 0 x 0
Heating
- Natural Gas, Zoned
Cooling
- Zoned
Appliances
- Included: Dishwasher, Gas Cooking, Disposal, Gas Water Heater, Microwave, Refrigerator, Wine Cooler
- Laundry: Washer Hookup, Dryer Hookup
Features
- Bookcases, Built-in Features, Breakfast Area, Bay Window, Ceiling Fan(s), Dining Area, Separate/Formal Dining Room, Double Vanity, Eat-in Kitchen, French Door(s)/Atrium Door(s), Fireplace, Granite Counters, Garden Tub/Roman Tub, High Speed Internet, Kitchen Island, Bath in Primary Bedroom, Wired for Data
- Flooring: Ceramic Tile, Partially Carpeted, Tile, Wood
- Doors: French Doors
- Basement: Crawl Space
- Attic: Walk-In
- Number of fireplaces: 3
- Fireplace features: Gas
Interior area
- Total interior livable area: 4,510 sqft
- Finished area above ground: 4,510
- Finished area below ground: 0
Property
Parking
- Total spaces: 2
- Parking features: Attached, Driveway, Garage, Garage Door Opener, Paved, Two Spaces
- Attached garage spaces: 2
- Has uncovered spaces: Yes
Features
- Levels: Two
- Stories: 2
- Patio & porch: Deck
- Exterior features: Deck, IrrigationSprinklers, Paved Driveway
- Pool features: None
- Fencing: None
Lot
- Size: 0.55 Acres
- Features: Cul-De-Sac
Details
- Parcel number: 6607250B046
- Zoning description: PUD
Construction
Type & style
- Home type: SingleFamily
- Architectural style: Colonial,Two Story
- Property subtype: Single Family Residence
Materials
- Brick, Frame, Vinyl Siding
- Roof: Composition
Condition
- Resale
- New construction: No
- Year built: 2005
Utilities & green energy
- Sewer: Public Sewer
- Water: Public
Community & HOA
Community
- Security: Security System
- Subdivision: Conjurers Neck
HOA
- Has HOA: Yes
- Services included: Clubhouse, Common Areas, Water Access
- HOA fee: $170 annually
Location
- Region: Colonial Heights
Financial & listing details
- Price per square foot: $155/sqft
- Tax assessed value: $748,900
- Annual tax amount: $8,986
- Date on market: 8/30/2026
- Ownership: Individuals
- Ownership type: Sole Proprietor
Estimated market value
$693,300
$659,000 - $728,000
$3,329/mo
Price history
| Date | Event | Price |
|---|---|---|
| 10/12/2026 | Price change | $699,000-4.1%$155/sqft |
Source:  CVRMLS #2623710 Report a problem CVRMLS #2623710 Report a problem | ||
| 10/2/2026 | Price change | $729,000-2.7%$162/sqft |
Source: CVRMLS #2623710 Report a problem | ||
| 8/31/2026 | Listed for sale | $749,000+24.8%$166/sqft |
Source: CVRMLS #2623710 Report a problem | ||
| 5/3/2022 | Sold | $600,000+3.6%$133/sqft |
Source: Public Record Report a problem | ||
| 3/14/2022 | Pending sale | $579,000$128/sqft |
Source: Owner Report a problem | ||
| 3/8/2022 | Listed for sale | $579,000+19.4%$128/sqft |
Source: Owner Report a problem | ||
| 3/1/2006 | Sold | $485,000+474%$108/sqft |
Source: Public Record Report a problem | ||
| 3/29/2005 | Sold | $84,500$19/sqft |
Source: Public Record Report a problem | ||
Public tax history
| Year | Property taxes | Tax assessment |
|---|---|---|
| 2025 | $7,764 | $647,000 |
| 2024 | $7,764 +13.2% | $647,000 +13.2% |
| 2023 | $6,857 | $571,400 |
| 2022 | $6,857 +15.2% | $571,400 +15.2% |
| 2021 | $5,952 | $496,000 |
| 2020 | $5,952 +2.5% | $496,000 +2.5% |
| 2019 | $5,808 | $484,000 |
| 2018 | $5,808 +5.5% | $484,000 |
| 2017 | $5,504 | -- |
| 2016 | $5,504 +93.5% | -- |
| 2015 | $2,844 | -- |
| 2014 | $2,844 | -- |
| 2013 | -- | -- |
| 2012 | -- | -- |
| 2011 | -- | -- |
| 2010 | -- | -- |
| 2009 | -- | -- |
| 2008 | -- | -- |
| 2007 | -- | -- |
| 2006 | -- | -- |
Find assessor info on the county website
Monthly payment
Est. payment
Payment breakdown
Explore the cost of this home by adjusting the details. Changes won't be saved.Climate risks
Neighborhood: 23834
Nearby schools
Schools provided by the listing agent
- Elementary: Tussing
- Middle: Colonial Heights
- High: Colonial Heights
Source: CVRMLS. This data may not be complete. We recommend contacting the local school district to confirm school assignments for this home.
- $547,5004 bd3 ba3.1k sqft714 Waterfront Dr, Colonial Heights, VA 23834Off Market
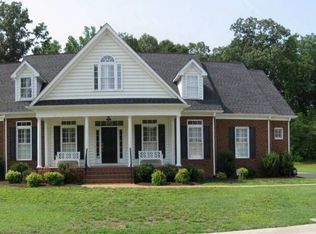
- $580,8005 bd4 ba3.6k sqft721 Waterfront Dr, Colonial Heights, VA 23834Off Market
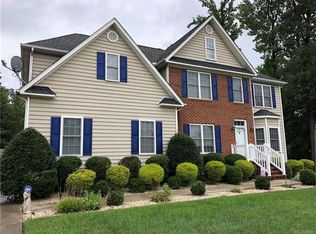
- $556,5004 bd4 ba3.2k sqft104 Woodbridge Rd, Colonial Heights, VA 23834Off Market
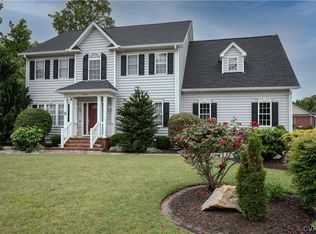
- $649,9005 bd4 ba3.1k sqft200 Woodbridge Rd, Colonial Heights, VA 23834Sold
Similar homes
- $627,5005 bd3 ba3.5k sqft14500 Happy Hill Rd, Chester, VA 23831For Sale
 MLS ID #2627064, Michael Conway, Real Broker LLC. CVRMLS
 - $499,0005 bd4 ba3k sqft14713 Green Summit Pl, South Chesterfield, VA 23834For Sale
 MLS ID #2622965, Maria Phillips, UR Realty. CVRMLS
 - $434,9004 bd3 ba2.3k sqft220 Huntington Rd, Colonial Heights, VA 23834For Sale
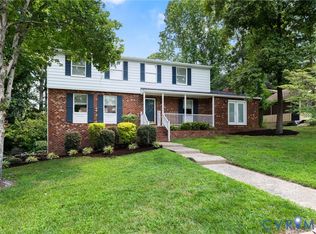 MLS ID #2620011, Jennifer Walker, Long & Foster REALTORS. CVRMLS
 - $699,0005 bd5 ba3.6k sqft11125 Lyndenwood Dr, Chesterfield, VA 23838For Sale
 MLS ID #2622108, Illissa Peebles, US Realty One Inc. CVRMLS
