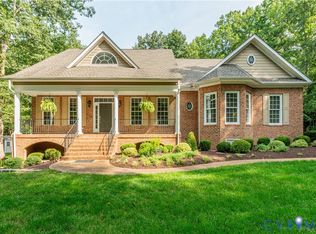
Welcome to this exquisite property located in the desirable Highlands community. This spacious home encompasses an impressive 4,024 square feet, situated on a generous 1.81 acres, providing a tranquil retreat just steps away from a vibrant neighborhood. Upon entering, you are greeted by an elegant foyer that leads to a thoughtfully designed layout. The first-floor primary bedroom includes a luxurious walk-in closet for your organizational needs, showcasing a commitment to comfort and convenience. The living areas feature soaring cathedral ceilings and an abundance of natural light, creating a bright and airy atmosphere throughout. The eat-in kitchen is a highlight, equipped with functional cabinetry and ample countertop space, perfect for culinary enthusiasts. The adjoining formal dining room provides an ideal setting for hosting gatherings. Additionally, the pantry enhances utility, ensuring that all essentials are within easy reach. Entertainment options abound with a dedicated theater/recreation room, perfect for movie nights or social gatherings. The fully finished basement not only expands the living space but also includes a full second kitchen, offering versatility for hosting guests or family events. Outdoor features elevate the living experience. Step out onto the deck to enjoy serene views of the well-manicured landscape, which is maintained by an efficient irrigation system. The property also boasts a hot tub, providing a perfect setting for relaxation after a long day. A detached 2-car garage adds convenience, while a standby generator ensures reliability throughout the seasons. Living in the Highlands community affords access to a wealth of amenities, including a clubhouse, golf course, jogging path, kiddie pool, and playground. Residents can also enjoy a swimming pool, professional management, and well-maintained tennis courts. This property represents an exceptional opportunity to embrace a lifestyle of comfort, versatility, and community. Schedule a tour today to experience this magnificent home.
For sale
$649,900
8143 Seaview Dr, Chesterfield, VA 23838
5beds
4,024sqft
Single Family Residence
Built in 2000
1.81 Acres Lot
$642,400 Zestimate®
$162/sqft
$44/mo HOA
What's special
First-floor primary bedroomAdjoining formal dining roomAbundance of natural lightBright and airy atmosphereSoaring cathedral ceilingsElegant foyerLuxurious walk-in closet
- 180 days
- 544
- 34
Zillow last checked:
Listing updated:
Listed by:
Tina McCabe 804-536-6800,
EXP Realty LLC 804-729-5188
Source: CVRMLS,MLS#: 2606307 Originating MLS: Central Virginia Regional MLS
Originating MLS: Central Virginia Regional MLSFacts & features
Interior
Bedrooms & bathrooms
- Bedrooms: 5
- Bathrooms: 5
- Full bathrooms: 3
- 1/2 bathrooms: 2
Other
- Description: Tub & Shower
- Level: Basement
Other
- Description: Shower
- Level: First
Other
- Description: Tub & Shower
- Level: Second
Half bath
- Level: First
Heating
- Electric, Natural Gas, Zoned
Cooling
- Central Air, Zoned, Attic Fan
Appliances
- Included: Dishwasher, Gas Water Heater, Microwave, Refrigerator, Stove
Features
- Bookcases, Built-in Features, Tray Ceiling(s), Ceiling Fan(s), Cathedral Ceiling(s), Separate/Formal Dining Room, Eat-in Kitchen, Main Level Primary, Pantry, Walk-In Closet(s)
- Flooring: Partially Carpeted, Tile, Wood
- Doors: Insulated Doors
- Windows: Thermal Windows
- Basement: Full,Finished,Walk-Out Access
- Attic: Pull Down Stairs
- Number of fireplaces: 1
- Fireplace features: Gas
Interior area
- Total interior livable area: 4,024 sqft
- Finished area above ground: 3,278
- Finished area below ground: 746
Property
Parking
- Total spaces: 2
- Parking features: Attached, Garage, Garage Door Opener, Oversized, Two Spaces
- Attached garage spaces: 2
Features
- Levels: One and One Half
- Stories: 1.5
- Patio & porch: Deck, Porch
- Exterior features: Deck, Hot Tub/Spa, Sprinkler/Irrigation, Lighting, Porch
- Pool features: Pool, Community
- Has spa: Yes
- Fencing: None
Lot
- Size: 1.81 Acres
Details
- Parcel number: 762651942100000
- Zoning description: R25
Construction
Type & style
- Home type: SingleFamily
- Architectural style: Transitional
- Property subtype: Single Family Residence
Materials
- Brick, Block, Drywall, Frame, Glass, Vinyl Siding
- Roof: Composition,Shingle
Condition
- Resale
- New construction: No
- Year built: 2000
Utilities & green energy
- Sewer: Septic Tank
- Water: Public
Community & HOA
Community
- Features: Basketball Court, Common Grounds/Area, Clubhouse, Community Pool, Fitness, Golf, Home Owners Association, Playground, Park, Pool, Putting Green, Street Lights, Tennis Court(s), Trails/Paths
- Subdivision: The Highlands
HOA
- Has HOA: Yes
- Amenities included: Landscaping, Management
- Services included: Clubhouse, Common Areas
- HOA fee: $523 annually
Location
- Region: Chesterfield
Financial & listing details
- Price per square foot: $162/sqft
- Tax assessed value: $651,000
- Annual tax amount: $5,486
- Date on market: 4/24/2026
- Ownership: Individuals
- Ownership type: Sole Proprietor
Estimated market value
$642,400
$610,000 - $675,000
$4,099/mo
Price history
| Date | Event | Price |
|---|---|---|
| 4/25/2026 | Listed for sale | $649,900+18.6%$162/sqft |
Source:  CVRMLS #2606307 Report a problem CVRMLS #2606307 Report a problem | ||
| 6/30/2021 | Sold | $548,000-0.4%$136/sqft |
Source: CVRMLS #2111579 Report a problem | ||
| 4/30/2021 | Pending sale | $550,000$137/sqft |
Source: CVRMLS #2111579 Report a problem | ||
| 4/25/2021 | Listed for sale | $550,000+50.3%$137/sqft |
Source: CVRMLS #2111579 Report a problem | ||
| 7/29/2016 | Sold | $366,000-3.7%$91/sqft |
Source: CVRMLS #1618131 Report a problem | ||
| 4/26/2016 | Price change | $379,950-2.6%$94/sqft |
Source: Valentine Properties #1607049 Report a problem | ||
| 4/11/2016 | Price change | $389,950-2.5%$97/sqft |
Source: Valentine Properties #1607049 Report a problem | ||
| 3/10/2016 | Price change | $399,950+6.7%$99/sqft |
Source: Valentine Properties #1607049 Report a problem | ||
| 2/15/2016 | Listed for sale | $375,000+2.9%$93/sqft |
Source: Long & Foster REALTORS #1316754 Report a problem | ||
| 12/10/2013 | Sold | $364,500-2.8%$91/sqft |
Source: CVRMLS #1316754 Report a problem | ||
| 8/14/2013 | Price change | $375,000-2.6%$93/sqft |
Source: Long & Foster Real Estate #1316754 Report a problem | ||
| 6/28/2013 | Listed for sale | $385,000+755.6%$96/sqft |
Source: iseemedia #1316754 Report a problem | ||
| 8/12/1999 | Sold | $45,000$11/sqft |
Source: Public Record Report a problem | ||
Public tax history
| Year | Property taxes | Tax assessment |
|---|---|---|
| 2025 | $5,487 +7.6% | $616,500 +8.8% |
| 2024 | $5,100 +6.8% | $566,700 +8% |
| 2023 | $4,776 +9.1% | $524,800 +10.3% |
| 2022 | $4,378 +5.6% | $475,900 +9% |
| 2021 | $4,147 +9.5% | $436,500 +9.5% |
| 2020 | $3,786 +1.7% | $398,500 +1.7% |
| 2019 | $3,722 0% | $391,800 +1.3% |
| 2018 | $3,724 +1.5% | $386,700 +0.5% |
| 2017 | $3,668 | $384,700 +1.4% |
| 2016 | $3,668 +3.1% | $379,500 +3.1% |
| 2015 | $3,558 +0.2% | $368,000 +0.2% |
| 2014 | $3,551 | $367,300 +2.7% |
| 2013 | -- | $357,800 -1.6% |
| 2012 | -- | $363,700 -1.3% |
| 2011 | -- | $368,400 -4.2% |
| 2010 | -- | $384,500 -7.8% |
| 2009 | -- | $417,200 -7.6% |
| 2008 | -- | $451,700 +6% |
| 2007 | -- | $426,000 +26.4% |
| 2005 | -- | $336,900 +9% |
| 2004 | -- | $309,200 +2.7% |
| 2003 | -- | $301,200 |
| 2002 | -- | $301,200 |
| 2001 | -- | $301,200 |
Find assessor info on the county website
Monthly payment
Est. payment
Payment breakdown
Explore the cost of this home by adjusting the details. Changes won't be saved.Climate risks
Neighborhood: 23838
Nearby schools
Schools provided by the listing agent
- Elementary: Gates
- Middle: Matoaca
- High: Matoaca
Source: CVRMLS. This data may not be complete. We recommend contacting the local school district to confirm school assignments for this home.
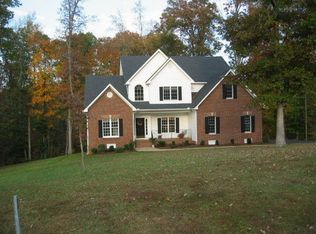
- $601,3005 bd2 ba2.8k sqft8201 Seaview Dr, Chesterfield, VA 23838Off Market
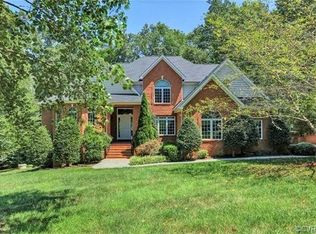
- $837,8005 bd6 ba5.7k sqft8137 Seaview Dr, Chesterfield, VA 23838Off Market
- $704,7006 bd4 ba3.7k sqft8400 Rollingmist Ln, Chesterfield, VA 23838Off Market
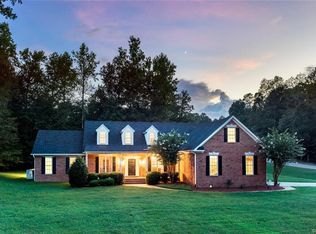
- $692,3005 bd3 ba4.1k sqft8401 Rollingmist Ln, Chesterfield, VA 23838Off Market
Similar homes
- $650,0004 bd4 ba3.2k sqft8224 Ravenna Ter, Chesterfield, VA 23838For Sale
 MLS ID #2626751, Hayden Moore, Hometown Realty. CVRMLS
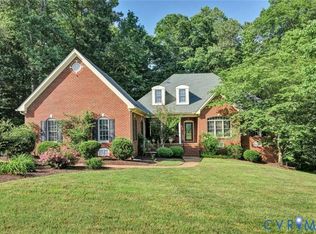
 - $674,9005 bd5 ba3.7k sqft7800 Beach Rd, Chesterfield, VA 23838For Sale
 MLS ID #2617592, Wanda Garrett, Hometown Realty. CVRMLS
 - $700,0004 bd3 ba3.7k sqft11029 Whistling Swan Pl, Chesterfield, VA 23838For Sale
 MLS ID #2621207, Shannon Walker, Long & Foster REALTORS. CVRMLS
 - $740,0004 bd5 ba3.3k sqft8912 First Branch Ln, Chesterfield, VA 23838For Sale
 MLS ID #2622991, Brad Ruckart, Real Broker LLC. CVRMLS
