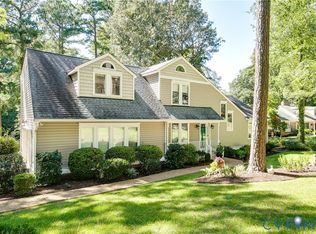
Rare custom-built Victorian estate in Bexley, boasting over 4,700 finished sq ft of unrivaled craftsmanship, structural grandeur and architectural details that are not easily replicated today! Situated on an acre lot, this unique home features 5 brick fireplaces, a grand vaulted foyer with dual sweeping hardwood staircases and gallery, a paved circular drive, and a three-sided wrap-around porch from which to enjoy nature and the mature landscaping that blooms throughout the seasons. Grand formal rooms welcome you with large Brick Fireplaces, elaborate Crown Moldings, Bay Windows, French doors, and Hardwood floors. The Kitchen showcases an entire back wall of windows, a center island, recessed lights, and double wall ovens. Flanking the Kitchen is a Family room with a massive brick fireplace, built-in bookcases and wet bar, and a Morning room surrounded by windows with a large brick fireplace, impressive storage, and access to the wraparound porch. Upstairs, a 3-suite layout is perfect for multigenerational living or luxury guest accommodations! Massive primary suite, with a fireplace, sitting area, walk-in closets and a spa-inspired ensuite bath spans the entire rear of the home. Two ensuite bedrooms for family or guests grace the front of the home, and 2 connecting flex office/playrooms sit on each end. The finished walkout English basement features a rec/flex space for a mancave, playroom or office with exterior access, an enormous laundry room with a laundry sink and cabinets, and a large hallway perfect for an expansive mudroom or additional storage. A walkup attic provides incredible storage space and the garage has a built-in workspace and shelving. Systems are fully functional, new upstairs HVAC system (2026). Bring your design eye to customize the baths to your personal taste!
For sale
Price cut: $24K (9/11)
$675,000
2911 Wicklow Ln, North Chesterfield, VA 23236
3beds
4,716sqft
Single Family Residence
Built in 1989
1.02 Acres Lot
$650,300 Zestimate®
$143/sqft
$23/mo HOA
What's special
Large brick fireplaceFinished walkout english basementImpressive storageWet barThree-sided wrap-around porchGrand vaulted foyerAcre lot
- 85 days
- 998
- 109
Zillow last checked:
Listing updated:
Listed by:
Kelly Bump 804-543-6075,
Share Realty 804-378-7775
Source: CVRMLS,MLS#: 2617598 Originating MLS: Central Virginia Regional MLS
Originating MLS: Central Virginia Regional MLSFacts & features
Interior
Bedrooms & bathrooms
- Bedrooms: 3
- Bathrooms: 4
- Full bathrooms: 3
- 1/2 bathrooms: 1
Rooms
- Room types: Center Hall
Primary bedroom
- Description: FP, Ensuite Bath, Sitting Room, WICs
- Level: Second
- Dimensions: 0 x 0
Bedroom 2
- Description: Bed/Guest w/ Ensuite Full Bath, WIC, Bay Window
- Level: Second
- Dimensions: 0 x 0
Bedroom 3
- Description: Bed/Guest w/ Ensuite Full Bath, WIC, Bay Window
- Level: Second
- Dimensions: 0 x 0
Additional room
- Description: HW Office/Study/Playroom between Primary and Bed 2
- Level: Second
- Dimensions: 0 x 0
Additional room
- Description: HW Office/Study/Playroom between Primary and Bed 3
- Level: Second
- Dimensions: 0 x 0
Dining room
- Description: HW Floors, FP, Crown Molding, Chandelier
- Level: First
- Dimensions: 0 x 0
Family room
- Description: HW Floors, FP, Off Kitchen, Door to Porch
- Level: First
- Dimensions: 0 x 0
Foyer
- Description: Dramatic 2 Story with Dual Staircases and Gallery
- Level: First
- Dimensions: 0 x 0
Other
- Description: Tub & Shower
- Level: Second
Half bath
- Level: First
Kitchen
- Description: Wall of Windows, Recessed Lights, Dbl Oven, Island
- Level: First
- Dimensions: 0 x 0
Laundry
- Description: Large room with laundry sink and storage
- Level: Basement
- Dimensions: 0 x 0
Living room
- Description: HW Floors, FP, Double French Doors, Crown Molding
- Level: First
- Dimensions: 0 x 0
Recreation
- Description: Exterior door, Office/Rec Room
- Level: Basement
- Dimensions: 0 x 0
Sitting room
- Description: HW Floors, FP, Incredible Storage, Door to Porch
- Level: First
- Dimensions: 0 x 0
Heating
- Natural Gas, Zoned
Cooling
- Central Air, Zoned
Appliances
- Included: Built-In Oven, Cooktop, Double Oven, Dryer, Dishwasher, Exhaust Fan, Gas Cooking, Disposal, Gas Water Heater, Ice Maker, Range, Refrigerator, Trash Compactor, Washer
- Laundry: Washer Hookup, Dryer Hookup
Features
- Wet Bar, Bookcases, Built-in Features, Balcony, Bay Window, Ceiling Fan(s), Cathedral Ceiling(s), Separate/Formal Dining Room, Double Vanity, French Door(s)/Atrium Door(s), Fireplace, High Ceilings, Kitchen Island, Bath in Primary Bedroom, Pantry, Recessed Lighting, Walk-In Closet(s), Workshop
- Flooring: Ceramic Tile, Partially Carpeted, Vinyl, Wood
- Doors: French Doors
- Windows: Palladian Window(s)
- Basement: Partial,Partially Finished,Walk-Out Access
- Attic: Floored,Walk-up
- Number of fireplaces: 5
- Fireplace features: Masonry
Interior area
- Total interior livable area: 4,716 sqft
- Finished area above ground: 3,946
- Finished area below ground: 770
Property
Parking
- Total spaces: 1.5
- Parking features: Basement, Circular Driveway, Direct Access, Driveway, Garage Door Opener, Oversized, Paved, Garage Faces Rear, Garage Faces Side, Workshop in Garage
- Garage spaces: 1.5
- Has uncovered spaces: Yes
Features
- Levels: Two
- Stories: 2
- Patio & porch: Front Porch, Wrap Around, Porch
- Exterior features: Porch, Paved Driveway
- Pool features: None
- Fencing: None
- Waterfront features: Creek
Lot
- Size: 1.02 Acres
- Features: Landscaped
Details
- Parcel number: 755690216000000
- Zoning description: R15
Construction
Type & style
- Home type: SingleFamily
- Architectural style: Custom,Two Story,Victorian
- Property subtype: Single Family Residence
Materials
- Drywall, Frame, Hardboard
- Roof: Shingle
Condition
- Resale
- New construction: No
- Year built: 1989
Utilities & green energy
- Sewer: Public Sewer
- Water: Public
Community & HOA
Community
- Features: Home Owners Association
- Subdivision: Bexley
HOA
- Has HOA: Yes
- Services included: Common Areas
- HOA fee: $278 annually
Location
- Region: North Chesterfield
Financial & listing details
- Price per square foot: $143/sqft
- Tax assessed value: $662,700
- Annual tax amount: $5,898
- Date on market: 7/29/2026
- Ownership: Individuals
- Ownership type: Sole Proprietor
Estimated market value
$650,300
$618,000 - $683,000
$3,422/mo
Price history
| Date | Event | Price |
|---|---|---|
| 9/11/2026 | Price change | $675,000-3.4%$143/sqft |
Source:  CVRMLS #2617598 Report a problem CVRMLS #2617598 Report a problem | ||
| 7/30/2026 | Listed for sale | $699,000$148/sqft |
Source: CVRMLS #2617598 Report a problem | ||
Public tax history
| Year | Property taxes | Tax assessment |
|---|---|---|
| 2025 | $5,654 +4.5% | $635,300 +5.7% |
| 2024 | $5,410 +7.9% | $601,100 +9.1% |
| 2023 | $5,012 +2.6% | $550,800 +3.7% |
| 2022 | $4,884 +10.1% | $530,900 +13.7% |
| 2021 | $4,437 -0.2% | $467,100 -0.2% |
| 2020 | $4,445 +4% | $467,900 +4% |
| 2019 | $4,274 +2.1% | $449,900 +2.7% |
| 2018 | $4,187 +2.6% | $438,100 +1.9% |
| 2017 | $4,079 | $430,000 +1.2% |
| 2016 | $4,079 +6.6% | $424,900 +6.6% |
| 2015 | $3,828 +39% | $398,700 +4.3% |
| 2014 | $2,753 | $382,400 +3.2% |
| 2013 | -- | $370,700 +1.3% |
| 2012 | -- | $365,800 -10% |
| 2011 | -- | $406,600 -3.5% |
| 2010 | -- | $421,500 -5% |
| 2009 | -- | $443,500 -4.1% |
| 2008 | -- | $462,400 |
| 2007 | -- | $462,400 +21.2% |
| 2005 | -- | $381,600 +7.9% |
| 2004 | -- | $353,500 +11.7% |
| 2003 | -- | $316,500 +1.6% |
| 2002 | -- | $311,500 |
| 2001 | -- | $311,500 |
Find assessor info on the county website
Monthly payment
Est. payment
Payment breakdown
Explore the cost of this home by adjusting the details. Changes won't be saved.Climate risks
Neighborhood: 23236
Nearby schools
Schools provided by the listing agent
- Elementary: Providence
- Middle: Providence
- High: Monacan
Source: CVRMLS. This data may not be complete. We recommend contacting the local school district to confirm school assignments for this home.
- $815,9005 bd4 ba4.1k sqft2901 Wicklow Ln, North Chesterfield, VA 23236Off Market
- $790,2005 bd6 ba4.7k sqft2921 Wicklow Ln, North Chesterfield, VA 23236Off Market
- $758,8005 bd4 ba3.7k sqft2910 Wicklow Ln, North Chesterfield, VA 23236Off Market
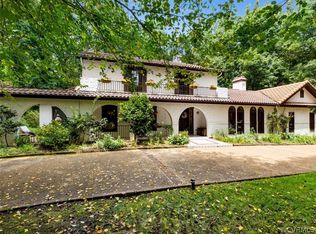
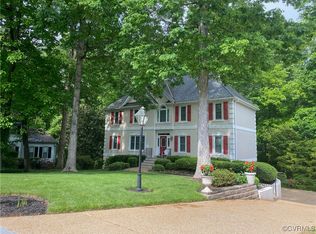
- $600,0005 bd4 ba3k sqft2904 Rams Xing, North Chesterfield, VA 23236Sold
Similar homes
- $800,0004 bd4 ba4.8k sqft9301 Walhala Point, North Chesterfield, VA 23236For Sale
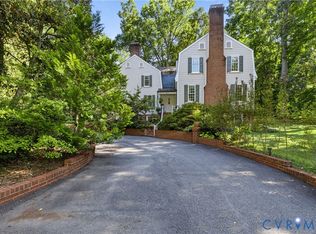 MLS ID #2622102, Steve Jones, Joyner Fine Properties. CVRMLS
 - $765,0004 bd5 ba3.9k sqft9365 Cardiff Loop Rd, North Chesterfield, VA 23236For Sale
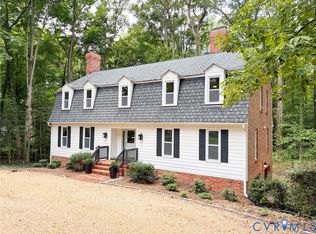 MLS ID #2624793, Shannon Hyatt, Share Realty. CVRMLS
 - $700,0004 bd3 ba3.7k sqft11029 Whistling Swan Pl, Chesterfield, VA 23838For Sale
 MLS ID #2621207, Shannon Walker, Long & Foster REALTORS. CVRMLS
 - $624,9504 bd3 ba2.4k sqft4242 Cheyenne Rd, Richmond, VA 23235For Sale
 MLS ID #2624025, Jenny Maraghy, Compass. CVRMLS
