Welcome to this charming 4-bedroom, 2.5-bath Victorian-style home in Grand Summit in Historic Bon Air, offered for the first time since it was built in 1980. Beautiful architectural details, thoughtful updates, and a picturesque setting give this home character and timeless appeal.
A new front door opens to a foyer with oak floors that continue throughout much of the home. Most windows have been replaced, while select originals, including the beautiful Palladian window in the foyer, preserve the home's character. The spacious living room features a fireplace, crown molding, and a bay window, while the large dining room is accented with crown molding and chair rail.
At the back of the home, the recently updated kitchen features wide-plank pine floors, quartz countertops, stainless steel appliances, an eat-in area, and a bank of windows overlooking the park-like setting next door. The pine floors continue into the family room, accented by chair rail and a fireplace, creating an inviting space for everyday living and entertaining. A large walk-in pantry provides excellent storage. French doors from the family room open to the back porch with a pergola, an ideal spot to relax and enjoy the mature landscaping. A recently updated powder room completes the first floor.
Upstairs, the generous primary suite features a bay window, walk-in closet, and en-suite bath with a double vanity and a separate shower/toilet area. Three well-sized bedrooms, all with ample closet space, share a hall bath with a double vanity and a separate tub/shower/toilet area. A second-floor laundry room adds convenience.
A walk-up attic offers abundant storage and the potential to be finished for additional living space if desired. Outside, mature landscaping surrounds the home, complemented by an attached one-car garage.
Spacious rooms, beautiful oak and wide-plank pine floors, classic details, thoughtful updates, and a lovely setting make this one-owner Grand Summit home, filled with warmth and character, a special opportunity.
Pending
Price cut: $25K (10/12)
$790,000
8601 Burroughs Ct, North Chesterfield, VA 23235
4beds
2,562sqft
Single Family Residence
Built in 1980
0.36 Acres Lot
$778,700 Zestimate®
$308/sqft
$2/mo HOA
What's special
- 43 days
- 892
- 47
Likely to sell faster than
Zillow last checked:
Listing updated:
Listed by:
Tina Winn info@srmfre.com,
Shaheen Ruth Martin & Fonville 804-288-2100
Source: CVRMLS,MLS#: 2625680 Originating MLS: Central Virginia Regional MLS
Facts & features
Interior
Bedrooms & bathrooms
- Bedrooms: 4
- Bathrooms: 3
- Full bathrooms: 2
- 1/2 bathrooms: 1
Primary bedroom
- Description: bay window, en suite, WIC
- Level: Second
- Dimensions: 18.1 x 19.3
Bedroom 2
- Description: large closet
- Level: Second
- Dimensions: 20.3 x 13.4
Bedroom 3
- Description: large closet
- Level: Second
- Dimensions: 12.8 x 12.8
Bedroom 4
- Description: large closet
- Level: Second
- Dimensions: 13.2 x 12.8
Dining room
- Description: crown, chair rail
- Level: First
- Dimensions: 14.8 x 11.2
Family room
- Description: chair rail, fp
- Level: First
- Dimensions: 15.4 x 15.3
Foyer
- Description: Palladian window, crown
- Level: First
- Dimensions: 5.8 x 10.2
Other
- Description: Tub & Shower
- Level: Second
Half bath
- Level: First
Kitchen
- Description: stainless, quartz
- Level: First
- Dimensions: 15.5 x 15.3
Living room
- Description: Bay window, crown, fp
- Level: First
- Dimensions: 18.1 x 16.7
Heating
- Electric, Zoned
Cooling
- Zoned, Attic Fan
Appliances
- Included: Dishwasher, Electric Water Heater
Features
- Breakfast Area, Bay Window, Ceiling Fan(s), Separate/Formal Dining Room, Double Vanity, Eat-in Kitchen, Fireplace, Bath in Primary Bedroom, Pantry, Solid Surface Counters, Walk-In Closet(s)
- Flooring: Tile, Wood
- Windows: Thermal Windows
- Basement: Crawl Space
- Attic: Floored,Walk-up
- Number of fireplaces: 2
- Fireplace features: Wood Burning
Interior area
- Total interior livable area: 2,562 sqft
- Finished area above ground: 2,562
- Finished area below ground: 0
Property
Parking
- Total spaces: 1
- Parking features: Attached, Driveway, Garage, Off Street, Unpaved
- Attached garage spaces: 1
- Has uncovered spaces: Yes
Features
- Levels: Two
- Stories: 2
- Patio & porch: Rear Porch, Deck, Porch
- Exterior features: Porch, Unpaved Driveway
- Pool features: None
- Fencing: Back Yard,None,Partial
Lot
- Size: 0.36 Acres
- Features: Level, Cul-De-Sac
Details
- Parcel number: 756717458800000
- Zoning description: R15
Construction
Type & style
- Home type: SingleFamily
- Architectural style: Victorian
- Property subtype: Single Family Residence
Materials
- Block, Drywall, Frame, Vinyl Siding
Condition
- Resale
- New construction: No
- Year built: 1980
Utilities & green energy
- Sewer: Public Sewer
- Water: Public
Community & HOA
Community
- Subdivision: Grand Summit
HOA
- Has HOA: Yes
- HOA fee: $25 annually
Location
- Region: North Chesterfield
Financial & listing details
- Price per square foot: $308/sqft
- Tax assessed value: $568,400
- Annual tax amount: $5,058
- Date on market: 10/1/2026
- Ownership: Individuals
- Ownership type: Sole Proprietor
Estimated market value
$778,700
$740,000 - $818,000
$3,046/mo
Price history
| Date | Event | Price |
|---|---|---|
| 10/23/2026 | Pending sale | $790,000$308/sqft |
Source:  CVRMLS #2625680 Report a problem | ||
| 10/12/2026 | Price change | $790,000-3.1%$308/sqft |
Source: CVRMLS #2625680 Report a problem | ||
| 10/2/2026 | Listed for sale | $815,000$318/sqft |
Source: CVRMLS #2625680 Report a problem | ||
Public tax history
| Year | Property taxes | Tax assessment |
|---|---|---|
| 2025 | $4,770 +5.3% | $535,900 +6.5% |
| 2024 | $4,528 +2.5% | $503,100 +3.6% |
| 2023 | $4,417 +14.2% | $485,400 +15.5% |
| 2022 | $3,868 +5.4% | $420,400 +8.8% |
| 2021 | $3,670 +0.8% | $386,300 +0.8% |
| 2020 | $3,641 | $383,300 |
| 2019 | $3,641 +0.3% | $383,300 +1.8% |
| 2018 | $3,629 +5.6% | $376,700 +3.5% |
| 2017 | $3,436 | $363,900 +2.4% |
| 2016 | $3,436 +2.1% | $355,300 +2.1% |
| 2015 | $3,366 +3.2% | $348,000 +3.2% |
| 2014 | $3,261 | $337,100 |
| 2013 | -- | $337,100 -4.4% |
| 2012 | -- | $352,500 -4.1% |
| 2011 | -- | $367,500 -8.6% |
| 2010 | -- | $402,000 -3.8% |
| 2009 | -- | $417,800 |
| 2008 | -- | $417,800 +9.7% |
| 2007 | -- | $380,700 +23.8% |
| 2005 | -- | $307,400 +18.7% |
| 2004 | -- | $259,000 +3% |
| 2003 | -- | $251,500 |
| 2002 | -- | $251,500 +4.2% |
| 2001 | -- | $241,300 |
Find assessor info on the county website
Monthly payment
Est. payment
Payment breakdown
Explore the cost of this home by adjusting the details. Changes won't be saved.Climate risks
Neighborhood: Bon Air
Nearby schools
Schools provided by the listing agent
- Elementary: Bon Air
- Middle: Robious
- High: James River
Source: CVRMLS. This data may not be complete. We recommend contacting the local school district to confirm school assignments for this home.
- $732,6005 bd3 ba2.9k sqft8517 Burroughs Ct, North Chesterfield, VA 23235Off Market
- $270,000-- bd-- ba-- sqft8603 Burroughs Ct, North Chesterfield, VA 23235Sold
- $750,0004 bd2 ba2.7k sqft8509 Burroughs Ct, North Chesterfield, VA 23235Sold
- $922,9004 bd2 ba3.9k sqft2233 Logan St, North Chesterfield, VA 23235Off Market
Similar homes
- $450,0003 bd3 ba1.9k sqft9560 Evansway Ln, Richmond, VA 23235For Sale
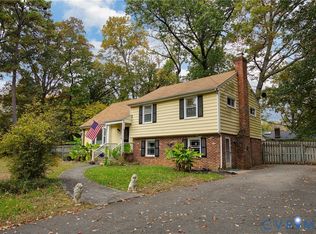 MLS ID #2629865, Paul Watson, Rashkind Saunders & Co.. CVRMLS
- $795,0003 bd3 ba2k sqft13 Towana Rd, Richmond, VA 23226For Sale
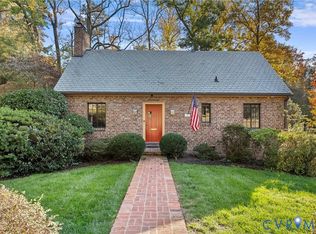 MLS ID #2628548, James Ransone, Long & Foster REALTORS. CVRMLS
- $850,0004 bd3 ba2.7k sqft2816 Skipton Rd, Richmond, VA 23225For Sale
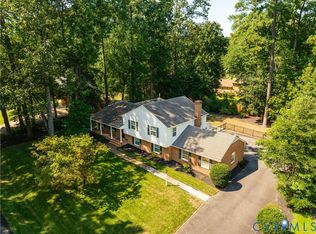 MLS ID #2625039, Brad Ruckart, Real Broker LLC. CVRMLS
- $415,0004 bd3 ba2.5k sqft1730 Turnmill Dr, North Chesterfield, VA 23235For Sale
 MLS ID #2629648, Andrew Weeks, Real Broker LLC. CVRMLS
