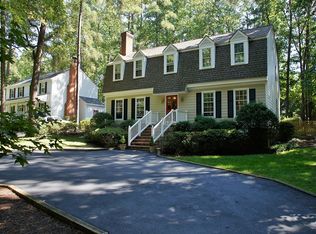
With the features buyers seek in their next home and a location so convenient to schools, shopping, and your destinations, you'll want to see this cool Colonial when showings begin Tuesday, Nov. 3rd. In the heart of the home, the renovated kitchen features beautiful custom cabinetry with glass panelled doors and undermount lighting, granite countertops, pendant lights, fantastic pantry space, and warm wood floors. Stainless smooth top stove and microwave installed 2025, Bosch dishwasher in 2021, and refrigerator conveys. Adjoining formal dining room has double member crown molding, chair rail, wood floor, and a sharp chandelier. You have two excellent gathering spaces to use as you choose: First, the living room, with its tall windows, double member crown, and wood floors; Second, the family room, with its brick hearth wood burning fireplace, coffered ceiling, wainscoting, and wood floor. Either is the perfect playroom, den, TV room, or formal space. Upstairs, a large primary suite has its own private bathroom, wood floor, walk-in closet with shelving system, and wood burning fireplace to keep you cozy on cold winter nights. Three other bedrooms upstairs all have wood floors, ceiling fans/lights, and lighted closets. Full hall bathroom has tile floor, large mirrored medicine cabinets, and tub with shower. Full walk-up attic provides the storage you need for your off-season clothes, holiday decorations, and everything else. In the upstairs hallway, a large step-in closet with built-in shelving could continue to serve as your linen and utility room, or you could convert the space to an upstairs laundry. A dedicated laundry room already exists downstairs with built-in cabinetry and the washer and dryer convey. The large backyard is fully fenced for your furry family members to play safely. Other features include Rheem heat pump installed 2020, new 200 amp panel 2026, full front country porch, rear deck with bench seats, Toro irrigation system, 16' x 10' detached shed, and underground electrical service.
For sale
$649,950
5 Bridgehampton Pl, Henrico, VA 23229
4beds
2,080sqft
Single Family Residence
Built in 1982
0.59 Acres Lot
$635,900 Zestimate®
$312/sqft
$-- HOA
What's special
Family roomFull front country porchGranite countertopsToro irrigation systemRefrigerator conveysFantastic pantry spaceStainless smooth top stove
- 4 days
- 803
- 81
Zillow last checked:
Listing updated:
Listed by:
Ernie Dettbarn 804-366-8656,
Dettbarn Real Estate 804-366-8656
Source: CVRMLS,MLS#: 2628961 Originating MLS: Central Virginia Regional MLS
Facts & features
Interior
Bedrooms & bathrooms
- Bedrooms: 4
- Bathrooms: 3
- Full bathrooms: 2
- 1/2 bathrooms: 1
Other
- Description: Tub & Shower
- Level: Second
Half bath
- Level: First
Heating
- Electric, Heat Pump
Cooling
- Heat Pump
Appliances
- Included: Dryer, Dishwasher, Electric Cooking, Electric Water Heater, Disposal, Microwave, Oven, Refrigerator, Smooth Cooktop, Stove, Water Heater, Washer
- Laundry: Washer Hookup, Dryer Hookup
Features
- Beamed Ceilings, Bay Window, Ceiling Fan(s), Separate/Formal Dining Room, Fireplace, Granite Counters, Bath in Primary Bedroom, Pantry, Recessed Lighting, Walk-In Closet(s)
- Flooring: Tile, Wood
- Windows: Storm Window(s)
- Basement: Crawl Space
- Attic: Floored,Walk-up
- Number of fireplaces: 2
- Fireplace features: Masonry, Wood Burning
Interior area
- Total interior livable area: 2,080 sqft
- Finished area above ground: 2,080
- Finished area below ground: 0
Property
Parking
- Parking features: Driveway, No Garage, Off Street, Paved, On Street
- Has uncovered spaces: Yes
Features
- Levels: Two
- Stories: 2
- Patio & porch: Front Porch, Deck, Porch
- Exterior features: Deck, Irrigation Sprinklers, Lighting, Out Building(s), Porch, Storage, Shed, Paved Driveway
- Pool features: None
- Fencing: Back Yard,Privacy,Wood,Fenced
- Body of water: None
- Frontage length: 0.0000,0.0000
Lot
- Size: 0.59 Acres
- Dimensions: 80' x 316'
- Features: Landscaped
Details
- Additional structures: Shed(s), Outbuilding
- Parcel number: 7537370520
- Zoning description: R3
Construction
Type & style
- Home type: SingleFamily
- Architectural style: Colonial
- Property subtype: Single Family Residence
Materials
- Drywall, Frame, Vinyl Siding
- Roof: Shingle
Condition
- Resale
- New construction: No
- Year built: 1982
Utilities & green energy
- Sewer: Public Sewer
- Water: Public
Community & HOA
Community
- Security: Security System, Smoke Detector(s)
- Subdivision: Yorkshire
Location
- Region: Henrico
Financial & listing details
- Price per square foot: $312/sqft
- Tax assessed value: $569,700
- Annual tax amount: $4,728
- Date on market: 10/28/2026
- Exclusions: Personal Property
- Ownership: Individuals
- Ownership type: Sole Proprietor
Estimated market value
$635,900
$604,000 - $668,000
$2,754/mo
Price history
| Date | Event | Price |
|---|---|---|
| 10/29/2026 | Listed for sale | $649,950+79.8%$312/sqft |
Source:  CVRMLS #2628961 Report a problem | ||
| 10/14/2016 | Sold | $361,500$174/sqft |
Source: CVRMLS #1614415 Report a problem | ||
Public tax history
| Year | Property taxes | Tax assessment |
|---|---|---|
| 2025 | $4,729 +3.2% | $569,700 +5.7% |
| 2024 | $4,582 | $539,000 |
| 2023 | $4,582 +20.4% | $539,000 +20.4% |
| 2022 | $3,806 +18.3% | $447,800 +21.1% |
| 2021 | $3,218 +5.6% | $369,900 |
| 2020 | $3,048 | $369,900 +5.6% |
| 2019 | $3,048 | $350,300 |
| 2018 | $3,048 +95.7% | $350,300 -2.2% |
| 2017 | $1,557 +6% | $358,000 +6% |
| 2016 | $1,469 -50.2% | $337,700 |
| 2015 | $2,950 | $337,700 -0.4% |
| 2014 | $2,950 | $339,100 |
| 2013 | -- | $339,100 |
| 2012 | -- | $339,100 |
| 2011 | -- | $339,100 |
| 2010 | -- | $339,100 -2.6% |
| 2009 | -- | $348,100 |
Find assessor info on the county website
Monthly payment
Est. payment
Payment breakdown
Explore the cost of this home by adjusting the details. Changes won't be saved.Climate risks
Neighborhood: 23229
Nearby schools
Schools provided by the listing agent
- Elementary: Tuckahoe
- Middle: Tuckahoe
- High: Freeman
Source: CVRMLS. This data may not be complete. We recommend contacting the local school district to confirm school assignments for this home.
Similar homes
- $599,0004 bd3 ba2.4k sqft4242 Cheyenne Rd, Richmond, VA 23235For Sale
 MLS ID #2629320, Jenny Maraghy, Compass. CVRMLS
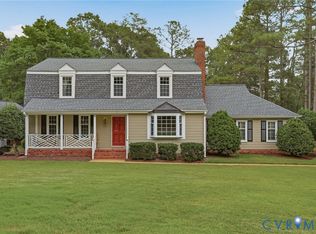
- $639,9504 bd3 ba2.8k sqft1801 Windingridge Dr, Henrico, VA 23238For Sale
 MLS ID #2629302, Barbara Bennett, Long & Foster REALTORS. CVRMLS
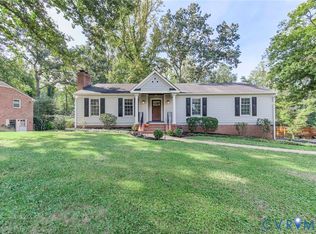
- $699,0004 bd3 ba2.9k sqft10309 Collinwood Dr, Henrico, VA 23238For Sale
 MLS ID #2626019, Joe Delaney, BHHS PenFed Realty. CVRMLS
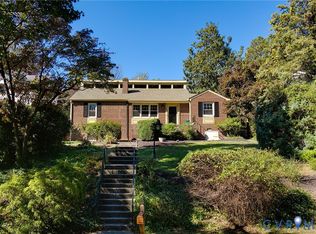
- $644,9003 bd2 ba1.9k sqft4806 Riverside Dr, Richmond, VA 23225For Sale
 MLS ID #2629180, Mollie Benedict, Rashkind Saunders & Co.. CVRMLS
