Timeless Dutch Colonial perfectly positioned on a picturesque corner lot in Richmond's beloved Bellevue neighborhood, where tree-lined streets, local cafés, parks and boutiques create one of the city's most walkable lifestyles. This beautifully updated 3-bedroom, 1.5-bath home blends original 1920s character with thoughtfully curated modern updates including custom plantation shutters throughout.
A welcoming foyer opens to hardwood floors, elegant arched doorways, crown molding and a striking double-sided fireplace that anchors the formal living room. The light-filled four-season sunroom with exposed brick offers the perfect home office, reading room or lounge, while the formal dining room flows seamlessly into the fully renovated kitchen featuring custom cabinetry, tile backsplash, stainless steel appliances and timeless finishes. An updated powder room, dedicated laundry room and walkout basement complete the first floor.
Upstairs, original wide-plank hardwood floors lead to a spacious primary bedroom with a generous walk-in closet. The beautifully renovated full bath features a soaking tub, walk-in shower and designer vanity. Two additional bedrooms, charming built-ins and a bay window reading nook with hidden storage complete the second level.
Outside, enjoy an expansive deck overlooking a newly fenced backyard with mature trees and professionally designed hardscaping—ideal for entertaining or relaxing. A detached garage and off-street parking add everyday convenience.
Recent improvements include updated electrical and plumbing, replacement windows, new lighting, fresh paint, a new privacy fence and a freshly stained deck.
A rare opportunity to own a thoughtfully updated historic home in one of Richmond's most sought-after neighborhoods.
For sale
$699,999
1500 Avondale Ave, Richmond, VA 23227
3beds
1,590sqft
:
Get pre-qualified$4,317/mo
Single Family Residence
Built in 1927
7,997 Square Feet Lot
$687,300 Zestimate®
$440/sqft
$-- HOA
What's special
- 5 days |
- 1,084 |
- 37 |
Likely to sell faster than
Zillow last checked:
Listing updated:
Listed by:
April Straus 804-307-4280,
Verve Realty 804-307-4280
Source: CVRMLS,MLS#: 2619319 Originating MLS: Central Virginia Regional MLS
Originating MLS: Central Virginia Regional MLSFacts & features
Interior
Bedrooms & bathrooms
- Bedrooms: 3
- Bathrooms: 2
- Full bathrooms: 1
- 1/2 bathrooms: 1
Primary bedroom
- Level: Second
- Dimensions: 14.0 x 11.0
Bedroom 2
- Level: Second
- Dimensions: 11.0 x 11.0
Bedroom 3
- Level: Second
- Dimensions: 8.0 x 8.0
Dining room
- Level: First
- Dimensions: 12.0 x 11.0
Other
- Description: Tub & Shower
- Level: Second
Half bath
- Level: First
Kitchen
- Level: First
- Dimensions: 11.0 x 9.0
Living room
- Level: First
- Dimensions: 22.0 x 11.0
Office
- Level: First
- Dimensions: 17.0 x 10.0
Heating
- Electric, Forced Air, Heat Pump, Natural Gas
Cooling
- Central Air
Appliances
- Included: Dryer, Dishwasher, Electric Water Heater, Disposal, Refrigerator, Washer
Features
- Bookcases, Built-in Features, Separate/Formal Dining Room, Fireplace, Granite Counters, High Ceilings
- Flooring: Ceramic Tile, Wood
- Windows: Thermal Windows
- Basement: Interior Entry,Partial,Walk-Out Access,Sump Pump
- Attic: Access Only
- Number of fireplaces: 2
- Fireplace features: Masonry
Interior area
- Total interior livable area: 1,590 sqft
- Finished area above ground: 1,590
- Finished area below ground: 0
Property
Parking
- Total spaces: 1.5
- Parking features: Detached, Garage, Workshop in Garage
- Garage spaces: 1.5
Features
- Levels: Two
- Stories: 2
- Patio & porch: Rear Porch, Patio, Deck
- Exterior features: Deck
- Pool features: None
- Fencing: Back Yard,Fenced,Privacy
- Has view: Yes
- View description: City
Lot
- Size: 7,997 Square Feet
- Features: Corner Lot, Landscaped
Details
- Parcel number: N0001891012
- Zoning description: R-5
Construction
Type & style
- Home type: SingleFamily
- Architectural style: Two Story
- Property subtype: Single Family Residence
Materials
- Brick, Clapboard, Drywall, Frame, Plaster
- Roof: Metal,Slate
Condition
- Resale
- New construction: No
- Year built: 1927
Utilities & green energy
- Sewer: Public Sewer
- Water: Public
Community & HOA
Community
- Subdivision: Bellevue
Location
- Region: Richmond
Financial & listing details
- Price per square foot: $440/sqft
- Tax assessed value: $632,000
- Annual tax amount: $6,540
- Date on market: 7/22/2026
- Ownership: Individuals
- Ownership type: Sole Proprietor
Estimated market value
$687,300
$653,000 - $722,000
$2,728/mo
Price history
| Date | Event | Price |
|---|---|---|
| 7/23/2026 | Listed for sale | $699,999+3.7%$440/sqft |
Source:  CVRMLS #2619319 Report a problem CVRMLS #2619319 Report a problem | ||
| 5/23/2025 | Sold | $675,000+8%$425/sqft |
Source: CVRMLS #2511149 Report a problem | ||
| 5/9/2025 | Pending sale | $625,000$393/sqft |
Source: CVRMLS #2511149 Report a problem | ||
| 5/7/2025 | Listed for sale | $625,000+7.8%$393/sqft |
Source: CVRMLS #2511149 Report a problem | ||
| 9/22/2023 | Sold | $580,000+0.9%$365/sqft |
Source: CVRMLS #2319904 Report a problem | ||
| 8/22/2023 | Pending sale | $574,950$362/sqft |
Source: CVRMLS #2319904 Report a problem | ||
| 8/17/2023 | Listed for sale | $574,950$362/sqft |
Source: CVRMLS #2319904 Report a problem | ||
Public tax history
| Year | Property taxes | Tax assessment |
|---|---|---|
| 2025 | $6,540 +1.9% | $545,000 +1.9% |
| 2024 | $6,420 +39% | $535,000 +39% |
| 2023 | $4,620 | $385,000 |
| 2022 | $4,620 +17% | $385,000 +17% |
| 2021 | $3,948 +3.1% | $329,000 +3.1% |
| 2020 | $3,828 +2.6% | $319,000 +2.6% |
| 2019 | $3,732 +8% | $311,000 +8% |
| 2018 | $3,456 +73.5% | $288,000 +3.6% |
| 2017 | $1,992 | $278,000 +3% |
| 2016 | $1,992 | $270,000 +5.9% |
| 2015 | $1,992 | $255,000 |
| 2014 | $1,992 | $255,000 |
| 2013 | -- | $255,000 -4.1% |
| 2012 | -- | $266,000 -3.3% |
| 2011 | -- | $275,000 |
| 2010 | -- | $275,000 +0.2% |
| 2009 | -- | $274,500 |
| 2008 | -- | $274,500 +3.6% |
| 2007 | -- | $265,000 +39.9% |
| 2006 | -- | $189,400 +14.8% |
| 2005 | -- | $165,000 +19.4% |
| 2002 | -- | $138,200 +15% |
| 2001 | $1,719 | $120,200 |
Find assessor info on the county website
Monthly payment
Est. payment
Payment breakdown
Explore the cost of this home by adjusting the details. Changes won't be saved.Climate risks
Neighborhood: Bellevue
Nearby schools
GreatSchools rating
- 6/10Linwood Holton Elementary SchoolGrades: PK-5Distance: 0.2 mi
- 2/10Henderson Middle SchoolGrades: 6-8Distance: 1 mi
- 6/10John Marshall High SchoolGrades: 9-12Distance: 0.9 mi
Schools provided by the listing agent
- Elementary: Holton
- Middle: Henderson
- High: John Marshall
Source: CVRMLS. This data may not be complete. We recommend contacting the local school district to confirm school assignments for this home.
- $451,1002 bd1 ba1.2k sqft1502 Avondale Ave, Richmond, VA 23227Off Market
- $677,1003 bd2 ba2.1k sqft1424 Avondale Ave, Richmond, VA 23227Off Market

- $490,7003 bd2 ba1.2k sqft1504 Avondale Ave, Richmond, VA 23227Off Market
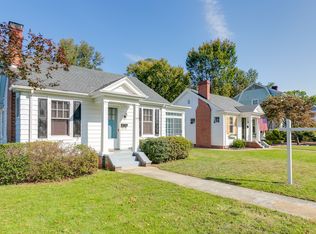
- $464,1002 bd1 ba1.2k sqft1501 Greycourt Ave, Richmond, VA 23227Off Market
- $508,7003 bd2 ba1.4k sqft1506 Avondale Ave, Richmond, VA 23227Off Market
- $375,8003 bd1 ba1.2k sqft1422 Avondale Ave, Richmond, VA 23227Off Market
- $561,9003 bd2 ba1.6k sqft1503 Greycourt Ave, Richmond, VA 23227Off Market
- $346,1002 bd1 ba899 sqft1441 Greycourt Ave, Richmond, VA 23227Off Market
A local agent can set up tours, give advice and negotiate with sellers.
Similar homes
- $580,0003 bd2 ba1.5k sqft5806 S Crestwood Ave, Richmond, VA 23226For Sale

 MLS ID #VAHN2001280, Victoria Balitcaia, Samson Properties. Bright MLS
 - $720,0003 bd3 ba1.8k sqft7 N Davis Ave, Richmond, VA 23220For Sale
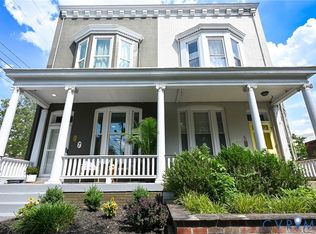 MLS ID #2611541, Matt Owens, NextHome Advantage. CVRMLS
 - $544,9003 bd2 ba1.6k sqft1401 Chowan Rd, Henrico, VA 23229For Sale
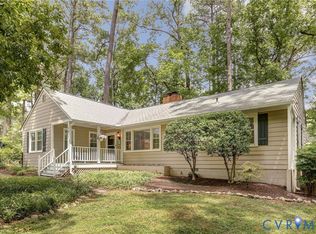 MLS ID #2619766, Chris Woods, Chris Woods Realty & Assoc LLC. CVRMLS
 - $699,0003 bd3 ba2.3k sqft600 N 25th St, Richmond, VA 23223For Sale
 MLS ID #2607079, Amy Beem, Samson Properties. CVRMLS
 - $749,9993 bd3 ba1.7k sqft2627 Kensington Ave, Richmond, VA 23220For SaleMLS ID #2616068, Maegan Deibler, Long & Foster REALTORS. CVRMLS
- $899,0003 bd3 ba2.2k sqft3912 Park Ave, Richmond, VA 23221For SaleMLS ID #2619786, Carrie Robeson, The Steele Group. CVRMLS
- $599,9503 bd2 ba1.8k sqft3107 E Broad St, Richmond, VA 23223For SaleMLS ID #2619936, Ernie Chamberlain, Hometown Realty. CVRMLS
- $550,0003 bd3 ba1.4k sqft2602 Parkwood Ave, Richmond, VA 23220For SaleMLS ID #2618531, Drew Cheely, Joyner Fine Properties. CVRMLS
- $449,9584 bd3 ba1.8k sqft3200 Griffin Ave, Richmond, VA 23222For SaleMLS ID #2615981, Jonathan Minerick, Homecoin.com. CVRMLS
- $659,0003 bd4 ba2.1k sqft4506 1/2 Grove Ave, Richmond, VA 23221New ConstructionMLS ID #2620189, John Martin, Shaheen Ruth Martin & Fonville. CVRMLS
- $659,0003 bd4 ba2.1k sqft4508 Grove Ave, Richmond, VA 23221New ConstructionMLS ID #2620183, Mahood Fonville, Shaheen Ruth Martin & Fonville. CVRMLS
- $625,0003 bd3 ba2.3k sqft2024 Libbie Lake West St Unit B, Richmond, VA 23230For SaleMLS ID #2617434, Bridget McSherry, Samson Properties. CVRMLS
- $525,0003 bd2 ba1.8k sqft6161 River Rd APT 12, Richmond, VA 23226For SaleMLS ID #2615543, Betsy Dotterer, The Steele Group. CVRMLS
- $389,9003 bd2 ba1.8k sqft2207 3rd Ave, Richmond, VA 23222For SaleMLS ID #2610596, Jess Houser, Nest Realty Group. CVRMLS
- $374,9503 bd3 ba1.4k sqft3321 Maryland Ave, Richmond, VA 23222For SaleMLS ID #2614927, Daria Dudding, The Hogan Group Real Estate. CVRMLS
- $529,0003 bd3 ba1.9k sqft803 N 27th St, Richmond, VA 23223For SaleMLS ID #2616257, Brad Ruckart, Real Broker LLC. CVRMLS
- $449,9503 bd3 ba1.6k sqft3419 Delaware Ave, Richmond, VA 23222For SaleMLS ID #2615226, Kathy Holland, Samson Properties. CVRMLS
- $570,0004 bd3 ba2.2k sqft809 Farnwood Dr, Henrico, VA 23229For SaleMLS ID #2615000, Maria Blanton, NextHome Advantage. CVRMLS
- $585,0004 bd3 ba2k sqft2312 Judes Ferry Rd, Powhatan, VA 23139For SaleMLS ID #2620090, Jessica Kane Norris, Long & Foster REALTORS. CVRMLS
- $459,9003 bd3 ba1.6k sqft1301 Dance St, Richmond, VA 23220For SaleMLS ID #2616253, Paul Linegar, Boyd Realty Group. CVRMLS
