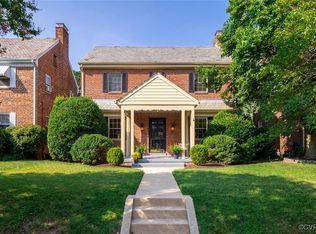
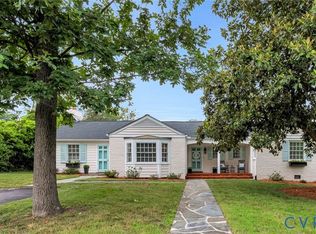
This timeless Malvern Gardens brick & slate Colonial has been meticulously reimagined with thoughtful, high-end renovations that honor the home's character while maximizing every square inch for today's lifestyle. Behind its picturesque façade, beautifully proportioned rooms feature refinished hardwood floors, fresh paint & designer lighting from Visual Comfort & Circa. The completely reimagined custom kitchen & adjoining dining space are as beautiful as they are practical, offering semi-custom cabinetry, quartz countertops & backsplash, new plumbing & premium appliances. The original built-in spice rack offers a charming nod to the home's era while a custom wine nook creates a striking design moment w/thoughtful storage & display. Nearby, a delightful powder room showcases a custom vanity, marble countertops & herringbone grasscloth wallpaper. The living room centers around a brick gas fireplace, framed by original clerestory windows & connected to the rear gardens through French doors. Upstairs, tasteful renovations continue w/a primary ensuite featuring custom vanity, quartzite counters, new plumbing & custom tile. Two additional bedrooms are served by a beautifully renovated hall bath reflecting the craftsmanship found throughout. The walk-out basement has been transformed into an inviting extension of the living space w/herringbone LVP flooring, fresh paint & a tailored wet bar featuring marble countertops, a matching marble liquor shelf & hammered gold undermount sink, making it equally suited for game days, work-from-home days, movie nights or effortless entertaining. Every detail has been considered. Outside, professionally landscaped grounds offer evenings around the new firepit, a deck, patio, app-controlled irrigation & landscape lighting that showcase the gardens after sunset. Rare detached two-car garage. Walk to Stellas, Lafayette Tavern, The Shed Pilates or Reviresco Coffee. A wonderful opportunity to own a classic Richmond Colonial that has been stylishly & extensively renovated! Move right in!
For sale
$899,000
3912 Park Ave, Richmond, VA 23221
3beds
2,247sqft
:
Get pre-qualified$5,806/mo
Single Family Residence
Built in 1929
6,459 Square Feet Lot
$858,300 Zestimate®
$400/sqft
$-- HOA
What's special
Rare detached two-car garageProfessionally landscaped groundsApp-controlled irrigationBeautifully proportioned roomsBeautifully renovated hall bathCompletely reimagined custom kitchenOriginal built-in spice rack
- 3 days |
- 2,710 |
- 203 |
Likely to sell faster than
Zillow last checked:
Listing updated:
Listed by:
Carrie Robeson 804-405-5923,
The Steele Group 804-282-3136
Source: CVRMLS,MLS#: 2619786 Originating MLS: Central Virginia Regional MLS
Originating MLS: Central Virginia Regional MLSFacts & features
Interior
Bedrooms & bathrooms
- Bedrooms: 3
- Bathrooms: 3
- Full bathrooms: 2
- 1/2 bathrooms: 1
Rooms
- Room types: Center Hall
Other
- Description: Tub & Shower
- Level: Second
Half bath
- Level: First
Heating
- Hot Water, Natural Gas, Radiant
Cooling
- Central Air, Zoned
Appliances
- Included: Dishwasher, Gas Cooking, Disposal, Gas Water Heater, Refrigerator, Stove, Water Heater
Features
- Wet Bar, Bookcases, Built-in Features, Dining Area, Fireplace, Granite Counters, Bath in Primary Bedroom, Recessed Lighting
- Flooring: Tile, Wood
- Basement: Full,Partially Finished,Walk-Out Access
- Attic: Pull Down Stairs
- Number of fireplaces: 1
- Fireplace features: Gas, Masonry
Interior area
- Total interior livable area: 2,247 sqft
- Finished area above ground: 1,697
- Finished area below ground: 550
Video & virtual tour
Property
Parking
- Total spaces: 2
- Parking features: Detached, Garage, Garage Door Opener, Off Street, On Street, Unfinished Garage
- Garage spaces: 2
- Has uncovered spaces: Yes
Features
- Levels: Two
- Stories: 2
- Patio & porch: Front Porch, Stoop, Deck, Porch
- Exterior features: Deck, Sprinkler/Irrigation, Lighting, Porch
- Pool features: None
- Fencing: Back Yard,Fenced,Privacy
Lot
- Size: 6,459 Square Feet
- Features: Landscaped, Level
- Topography: Level
Details
- Parcel number: W0001783023
- Zoning description: R-5
Construction
Type & style
- Home type: SingleFamily
- Architectural style: Colonial,Two Story
- Property subtype: Single Family Residence
Materials
- Brick, Plaster
- Roof: Slate
Condition
- Resale
- New construction: No
- Year built: 1929
Utilities & green energy
- Sewer: Public Sewer
- Water: Public
Community & HOA
Community
- Features: Sidewalks
- Subdivision: None
Location
- Region: Richmond
Financial & listing details
- Price per square foot: $400/sqft
- Tax assessed value: $773,000
- Annual tax amount: $8,064
- Date on market: 7/22/2026
- Ownership: Individuals
- Ownership type: Sole Proprietor
Estimated market value
$858,300
$807,000 - $918,000
$3,350/mo
Price history
| Date | Event | Price |
|---|---|---|
| 7/22/2026 | Listed for sale | $899,000+40.5%$400/sqft |
Source:  CVRMLS #2619786 Report a problem CVRMLS #2619786 Report a problem | ||
| 9/8/2022 | Sold | $640,000$285/sqft |
Source: CVRMLS #2220180 Report a problem | ||
| 7/26/2022 | Pending sale | $640,000$285/sqft |
Source: CVRMLS #2220180 Report a problem | ||
| 7/18/2022 | Listed for sale | $640,000+73%$285/sqft |
Source: CVRMLS #2220180 Report a problem | ||
| 7/31/2007 | Sold | $370,000+32.6%$165/sqft |
Source: Public Record Report a problem | ||
| 11/1/2001 | Sold | $279,000+55%$124/sqft |
Source: Public Record Report a problem | ||
| 2/28/1997 | Sold | $180,000$80/sqft |
Source: Public Record Report a problem | ||
Public tax history
| Year | Property taxes | Tax assessment |
|---|---|---|
| 2025 | $8,064 +2.4% | $672,000 +2.4% |
| 2024 | $7,872 +13.7% | $656,000 +13.7% |
| 2023 | $6,924 | $577,000 |
| 2022 | $6,924 +22.2% | $577,000 +22.2% |
| 2021 | $5,664 +2.4% | $472,000 +2.4% |
| 2020 | $5,532 +7.7% | $461,000 +7.7% |
| 2019 | $5,136 +2.1% | $428,000 +2.1% |
| 2018 | $5,028 +18.4% | $419,000 +6.3% |
| 2017 | $4,248 | $394,000 +2.1% |
| 2016 | $4,248 | $386,000 +5.2% |
| 2015 | $4,248 | $367,000 +3.7% |
| 2014 | $4,248 | $354,000 +7.3% |
| 2013 | -- | $330,000 -5.2% |
| 2012 | -- | $348,000 -3.1% |
| 2011 | -- | $359,000 |
| 2010 | -- | $359,000 -2.2% |
| 2009 | -- | $367,000 +1.6% |
| 2008 | -- | $361,200 +0.3% |
| 2007 | -- | $360,000 +7.5% |
| 2006 | -- | $334,900 +9.5% |
| 2005 | -- | $305,800 +12.2% |
| 2003 | -- | $272,600 +12% |
| 2002 | -- | $243,400 +6% |
| 2001 | $3,283 | $229,600 |
Find assessor info on the county website
Monthly payment
Est. payment
Payment breakdown
Explore the cost of this home by adjusting the details. Changes won't be saved.Climate risks
Neighborhood: Malvern Gardens
Nearby schools
GreatSchools rating
- 10/10Mary Munford Elementary SchoolGrades: PK-5Distance: 0.8 mi
- 4/10Albert Hill Middle SchoolGrades: 6-8Distance: 0.4 mi
- 4/10Thomas Jefferson High SchoolGrades: 9-12Distance: 0.4 mi
Schools provided by the listing agent
- Elementary: Munford
- Middle: Albert Hill
- High: Thomas Jefferson
Source: CVRMLS. This data may not be complete. We recommend contacting the local school district to confirm school assignments for this home.
- $714,1003 bd3 ba2k sqft3914 Park Ave, Richmond, VA 23221Sold
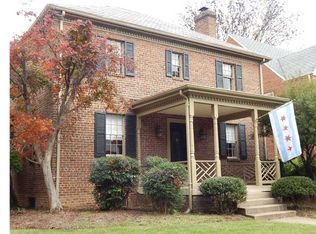
- $777,0003 bd2 ba1.6k sqft3910 Park Ave, Richmond, VA 23221Off Market
- $575,0004 bd3 ba2.1k sqft3916 Park Ave, Richmond, VA 23221Sold
- $1,036,2004 bd4 ba2.9k sqft3908 Park Ave, Richmond, VA 23221Off Market

- $945,6003 bd4 ba1.9k sqft3918 Park Ave, Richmond, VA 23221Off Market
- $941,0003 bd4 ba1.8k sqft3906 Park Ave, Richmond, VA 23221Off Market
- $962,7004 bd4 ba2.1k sqft3913 W Franklin St, Richmond, VA 23221Off Market
- $1,165,5005 bd4 ba2.3k sqft3915 W Franklin St, Richmond, VA 23221Off Market
A local agent can set up tours, give advice and negotiate with sellers.
Similar homes
- $699,9993 bd2 ba1.5k sqft1500 Avondale Ave, Richmond, VA 23227For Sale
 MLS ID #2619319, April Straus, Verve Realty. CVRMLS
 - $599,0003 bd3 ba1.5k sqft7 N Auburn Ave, Richmond, VA 23221For Sale
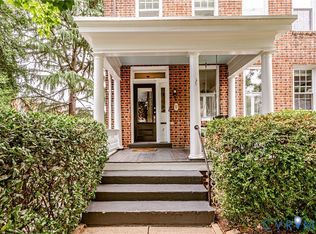 MLS ID #2617650, Sean Williams, Rand Properties. CVRMLS
 - $699,0002 bd3 ba1.5k sqft2919 Grayland Ave, Richmond, VA 23221For Sale
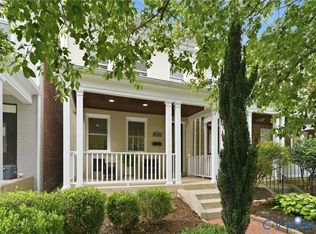 MLS ID #2616742, Kristy Severin, Long & Foster REALTORS. CVRMLS
 - $940,0004 bd4 ba2.9k sqft708 Keats Rd, Henrico, VA 23229For Sale
 MLS ID #2618414, Bettina Hinckle, The Good Life RVA. CVRMLS
 - $749,9993 bd3 ba1.7k sqft2627 Kensington Ave, Richmond, VA 23220For SaleMLS ID #2616068, Maegan Deibler, Long & Foster REALTORS. CVRMLS
- $720,0003 bd3 ba1.8k sqft7 N Davis Ave, Richmond, VA 23220For SaleMLS ID #2611541, Matt Owens, NextHome Advantage. CVRMLS
- $899,9504 bd4 ba2.1k sqft2119 E Broad St, Richmond, VA 23223For SaleMLS ID #2610525, Wayne Gauthier, Joyner Fine Properties. CVRMLS
- $739,9505 bd3 ba3.1k sqft5233 Chappell Ridge Pl, Glen Allen, VA 23059For SaleMLS ID #2619949, Sarah Bice, Sarah Bice & Associates RE. CVRMLS
- $675,0005 bd3 ba2.8k sqft3113 Cool Stream Dr, Henrico, VA 23233For SaleMLS ID #2620129, Catherine Noonan, Shaheen Ruth Martin & Fonville. CVRMLS
- $940,0003 bd4 ba2.5k sqft2204 E Broad St, Richmond, VA 23223For SaleMLS ID #2616238, Amy Beem, Samson Properties. CVRMLS
- $600,0003 bd3 ba2.4k sqft1906 W Main St, Richmond, VA 23220For SaleMLS ID #2610620, Tina Morris, Engel & Volkers Richmond. CVRMLS
- $1,199,9995 bd5 ba2.6k sqft42 Willway Ave, Richmond, VA 23226For SaleMLS ID #2529794, Julie Cook, Virginia Capital Realty. CVRMLS
- $1,195,0004 bd5 ba3k sqft5 River Rd, Richmond, VA 23226For SaleMLS ID #2613054, John Kendig, Long & Foster REALTORS. CVRMLS
- $605,0003 bd3 ba1.5k sqft2212 Maplewood Ave, Richmond, VA 23220For SaleMLS ID #2613877, Patrick Judy, The Hogan Group Real Estate. CVRMLS
- $819,0005 bd4 ba3.1k sqft509 Weston Ct, Henrico, VA 23238For SaleMLS ID #2617659, Steve Sawyer, Brick & Ivy Real Estate Collective. CVRMLS
- $550,0003 bd3 ba1.4k sqft2602 Parkwood Ave, Richmond, VA 23220For SaleMLS ID #2618531, Drew Cheely, Joyner Fine Properties. CVRMLS
- $749,9004 bd3 ba3.2k sqft11820 Wexwood Dr, North Chesterfield, VA 23236For SaleMLS ID #2616018, Charlie Bickel, Real Broker LLC. CVRMLS
- $1,150,0004 bd5 ba2.2k sqft5508 Grove Ave, Richmond, VA 23226For SaleMLS ID #2616583, Eliza Branch, Long & Foster REALTORS. CVRMLS
- $449,9584 bd3 ba1.8k sqft3200 Griffin Ave, Richmond, VA 23222For SaleMLS ID #2615981, Jonathan Minerick, Homecoin.com. CVRMLS
- $849,9005 bd5 ba3.1k sqft404 W 31st St, Richmond, VA 23225New ConstructionMLS ID #2616357, Vito Bussa, Real Broker LLC. CVRMLS
