NEWLY ADDED REAR SCREENED-IN PORCH! Step right in to this 1 of 1, new construction property in Woodland Heights! At 3,178 SF, on 3 fully-finished levels, you will not find another property like this one! This 5-bed, 4.5 bath home is loaded w/ custom options: from the hardwood floors throughout, to the stunning primary ensuite bath, w/ breathtaking marble floors & freestanding clawfoot tub, to name a few! As you walk in the front door of this home, gleaming hardwoods and 9-foot ceilings are present throughout this unique property. This home has a 1st floor bedroom, w/ an ensuite bath, which could also be utilized as a home office/guest room. Be sure to admire the designer fixture & massive windows allowing in tons of light, as well as the pencil tile adorning the full bath! Through the hall, into the open concept, you will be surprised just how spacious the 1st floor feels. The kitchen truly shines, with a 8' island, beautiful quartz counters, tile backsplash, & custom white oak cabinets. Heading upstairs, you’ll find 2 bedrooms, both very sizable, w/ plenty of storage. The massive primary bedroom with huge walk in closet, perfectly captures the setting sun in the evenings. The ensuite bath rivals a luxury spa at every turn. Marble tile graces the entire floor & surrounding glass enclosed shower, dual vanity & medicine cabinet mirrors all make for a sophisticated & timeless retreat. The wonderful chandelier sets the perfect scene for unwinding in the brand new clawfoot tub, capturing the roots of Woodland Heights. The 3rd floor bedroom is private & could be utilized as a secondary living area/office as well. In view of the city skyline, you will find the same beautiful hardwoods as were present on the other two levels, another walk in closet & a private ensuite bath, with porcelain tile surround. Other upgrades include: LP Smart Siding, exterior lighting package, and 3 offstreet parking spaces. This home perfectly blends the historic nature of Woodland Heights & the convenience of new construction.
New construction
Price cut: $50 (7/25)
$849,900
404 W 31st St, Richmond, VA 23225
5beds
3,178sqft
:
Get pre-qualified$5,489/mo
Single Family Residence
Built in 2026
6,882 Square Feet Lot
$848,700 Zestimate®
$267/sqft
$-- HOA
What's special
Lp smart sidingExterior lighting packageBeautiful quartz countersDesigner fixtureTile backsplashHardwood floors throughoutWonderful chandelier
- 41 days |
- 916 |
- 27 |
Zillow last checked:
Listing updated:
Listed by:
Vito Bussa membership@therealbrokerage.com,
Real Broker LLC 855-450-0442,
Dave Seibert 804-201-7220,
Real Broker LLC
Source: CVRMLS,MLS#: 2616357 Originating MLS: Central Virginia Regional MLS
Originating MLS: Central Virginia Regional MLSFacts & features
Interior
Bedrooms & bathrooms
- Bedrooms: 5
- Bathrooms: 5
- Full bathrooms: 4
- 1/2 bathrooms: 1
Primary bedroom
- Description: Ensuite Full Bath - Marble Floors, Clawfoot Tub
- Level: Second
- Dimensions: 0 x 0
Bedroom 2
- Description: Wood Flrs, Designer Fixture, TW, Ensuite Full Bath
- Level: First
- Dimensions: 0 x 0
Bedroom 3
- Description: Wood Floors, Thermal Windows, Closet
- Level: Second
- Dimensions: 0 x 0
Bedroom 4
- Description: Wood Floors, Thermal Windows, Closet
- Level: Second
- Dimensions: 0 x 0
Bedroom 5
- Description: Wood Floors, Thmal Wnds, Closet, Ensuite Full Bath
- Level: Third
- Dimensions: 0 x 0
Dining room
- Description: Wood Floors, Recessed Lghts, Thermal Windows
- Level: First
- Dimensions: 0 x 0
Other
- Description: Shower
- Level: First
Other
- Description: Tub & Shower
- Level: Second
Other
- Description: Tub & Shower
- Level: Third
Half bath
- Level: First
Kitchen
- Description: Wood Flrs, Quartz Cntrs, Island, Tile Backsplash
- Level: First
- Dimensions: 0 x 0
Living room
- Description: Wood Floors, Ceiling Fan, Fireplace, Exterior Door
- Level: First
- Dimensions: 0 x 0
Heating
- Electric, Heat Pump, Zoned
Cooling
- Central Air, Zoned
Appliances
- Included: Dishwasher, Exhaust Fan, Electric Cooking, Electric Water Heater, Disposal, Microwave, Refrigerator, Range Hood, Stove
- Laundry: Washer Hookup, Dryer Hookup
Features
- Bedroom on Main Level, Ceiling Fan(s), Dining Area, Double Vanity, Eat-in Kitchen, French Door(s)/Atrium Door(s), Fireplace, Granite Counters, High Ceilings, Kitchen Island, Bath in Primary Bedroom, Pantry, Recessed Lighting, Walk-In Closet(s)
- Flooring: Ceramic Tile, Marble, Wood
- Doors: French Doors
- Windows: Screens, Thermal Windows
- Basement: Crawl Space
- Attic: Access Only
- Number of fireplaces: 1
- Fireplace features: Electric
Interior area
- Total interior livable area: 3,178 sqft
- Finished area above ground: 3,178
- Finished area below ground: 0
Property
Parking
- Parking features: Driveway, Off Street, On Street, Unpaved
- Has uncovered spaces: Yes
Features
- Levels: Three Or More
- Stories: 3
- Patio & porch: Rear Porch, Front Porch, Porch
- Exterior features: Porch, Unpaved Driveway
- Pool features: None
- Fencing: Back Yard,Fenced,Partial,Privacy
Lot
- Size: 6,882 Square Feet
Details
- Parcel number: S0001358009
- Zoning description: R-5
- Special conditions: Corporate Listing
Construction
Type & style
- Home type: SingleFamily
- Architectural style: Custom,Two Story
- Property subtype: Single Family Residence
Materials
- Block, Frame, HardiPlank Type, Other
- Roof: Metal,Shingle
Condition
- New Construction
- New construction: Yes
- Year built: 2026
Utilities & green energy
- Sewer: Public Sewer
- Water: Public
Community & HOA
Community
- Security: Smoke Detector(s)
- Subdivision: Woodland Heights
Location
- Region: Richmond
Financial & listing details
- Price per square foot: $267/sqft
- Tax assessed value: $87,000
- Annual tax amount: $1,044
- Date on market: 6/14/2026
- Ownership: Corporate
- Ownership type: Corporation
Estimated market value
$848,700
$806,000 - $891,000
$4,179/mo
Price history
| Date | Event | Price |
|---|---|---|
| 7/25/2026 | Price change | $849,9000%$267/sqft |
Source:  CVRMLS #2616357 Report a problem CVRMLS #2616357 Report a problem | ||
| 6/29/2026 | Price change | $849,950-1.2%$267/sqft |
Source: CVRMLS #2616357 Report a problem | ||
| 6/15/2026 | Listed for sale | $859,950-2.3%$271/sqft |
Source: CVRMLS #2616357 Report a problem | ||
| 6/15/2026 | Listing removed | $879,950$277/sqft |
Source: CVRMLS #2606297 Report a problem | ||
| 5/27/2026 | Price change | $879,950-2.2%$277/sqft |
Source: CVRMLS #2606297 Report a problem | ||
| 5/1/2026 | Price change | $899,950-2.2%$283/sqft |
Source: CVRMLS #2606297 Report a problem | ||
| 4/21/2026 | Price change | $919,950-3.2%$289/sqft |
Source: CVRMLS #2606297 Report a problem | ||
| 4/9/2026 | Listed for sale | $949,950+2298.9%$299/sqft |
Source: CVRMLS #2606297 Report a problem | ||
| 12/14/2006 | Sold | $39,600$12/sqft |
Source: Public Record Report a problem | ||
Public tax history
| Year | Property taxes | Tax assessment |
|---|---|---|
| 2025 | $1,044 +29.9% | $87,000 +29.9% |
| 2024 | $804 | $67,000 |
| 2023 | $804 | $67,000 |
| 2022 | $804 +59.5% | $67,000 +59.5% |
| 2021 | $504 | $42,000 |
| 2020 | $504 | $42,000 |
| 2019 | $504 +10.5% | $42,000 +10.5% |
| 2018 | $456 +8.6% | $38,000 +8.6% |
| 2017 | $420 | $35,000 |
| 2016 | $420 | $35,000 |
| 2015 | $420 | $35,000 |
| 2014 | $420 | $35,000 -12.5% |
| 2013 | -- | $40,000 |
| 2012 | -- | $40,000 |
| 2011 | -- | $40,000 |
| 2010 | -- | $40,000 |
| 2009 | -- | $40,000 |
| 2008 | -- | $40,000 |
| 2007 | -- | $40,000 +1% |
| 2006 | -- | $39,600 +125% |
| 2005 | -- | $17,600 +25.7% |
| 2003 | -- | $14,000 +12.9% |
| 2002 | -- | $12,400 +10.6% |
| 2001 | $160 | $11,210 |
Find assessor info on the county website
Monthly payment
Est. payment
Payment breakdown
Explore the cost of this home by adjusting the details. Changes won't be saved.Climate risks
Neighborhood: Woodland Heights
Nearby schools
GreatSchools rating
- 2/10Westover Hills Elementary SchoolGrades: PK-5Distance: 1.5 mi
- 1/10River City MiddleGrades: 6-8Distance: 3.4 mi
- 1/10Richmond High School for the ArtsGrades: 9-12Distance: 1.1 mi
Schools provided by the listing agent
- Elementary: Westover Hills
- Middle: River City
- High: Richmond High School for the Arts
Source: CVRMLS. This data may not be complete. We recommend contacting the local school district to confirm school assignments for this home.
- $650,0003 bd3 ba2.1k sqft400 W 31st St, Richmond, VA 23225Sold
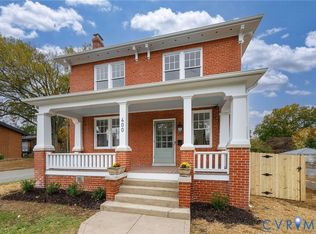
- $568,7003 bd2 ba2.3k sqft408 W 31st St, Richmond, VA 23225Off Market

- $527,0004 bd2 ba1.9k sqft401 W 32nd St, Richmond, VA 23225Sold
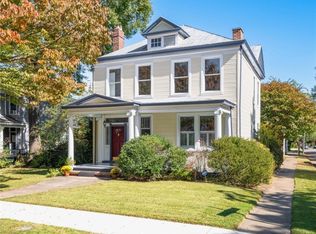
- $671,9003 bd3 ba2.2k sqft405 W 32nd St, Richmond, VA 23225Off Market
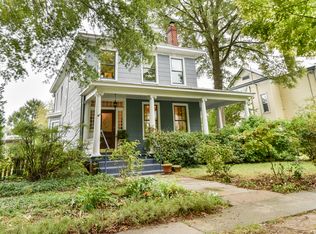
- $403,600-- bd-- ba2.6k sqft3104 Semmes Ave, Richmond, VA 23225Off Market
- $520,8004 bd2 ba2.6k sqft3100 Semmes Ave, Richmond, VA 23225Off Market
- $284,000-- bd-- ba3.2k sqft3108 Semmes Ave, Richmond, VA 23225Off Market
- $480,6004 bd1 ba1.7k sqft405 W 31st St, Richmond, VA 23225Off Market
A local agent can set up tours, give advice and negotiate with sellers.
Similar homes
- $724,9504 bd4 ba2.8k sqft3020 Bradwill Rd, Richmond, VA 23225New Construction
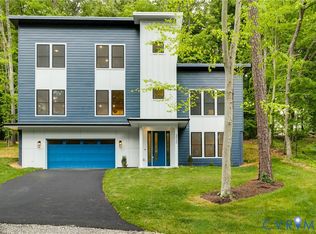 MLS ID #2610305, Dave Seibert, Real Broker LLC. CVRMLS
 - $799,9994 bd4 ba3.3k sqft2109 E Marshall St, Richmond, VA 23223For Sale
 MLS ID #2618655, Michael Duncan, Degratia Realty. CVRMLS
 - $824,9005 bd4 ba3k sqft4612 Singing Bird Dr, Moseley, VA 23120For Sale
 MLS ID #2619895, Lauren Renschler, Long & Foster REALTORS. CVRMLS
 - $444,9003 bd3 ba1.8k sqft2506 Porter, Richmond, VA 23225For Sale
 MLS ID #2617300, Alex Lawson, Long & Foster REALTORS. CVRMLS
 - $849,0005 bd4 ba3.5k sqft4613 Jenkip Ct, Moseley, VA 23120For SaleMLS ID #2614648, Molly Revere, The Steele Group. CVRMLS
- $825,0005 bd4 ba3.2k sqft12813 Church Rd, Henrico, VA 23233For SaleMLS ID #2617154, Jenny Maraghy, Compass. CVRMLS
- $899,9504 bd4 ba2.1k sqft2119 E Broad St, Richmond, VA 23223For SaleMLS ID #2610525, Wayne Gauthier, Joyner Fine Properties. CVRMLS
- $875,0004 bd4 ba3.4k sqft2112 Avada Dr, Midlothian, VA 23112For SaleMLS ID #2614875, Joe Delaney, BHHS PenFed Realty. CVRMLS
- $849,9505 bd4 ba3.8k sqft8321 Roden Dr, Mechanicsville, VA 23111For SaleMLS ID #2615325, Shannon Murray, Keller Williams Realty. CVRMLS
- $780,0004 bd4 ba4.1k sqft11821 Durrington Dr, North Chesterfield, VA 23236For SaleMLS ID #2617458, Angela Martin, Ivy League Realty LLC. CVRMLS
- $689,0004 bd4 ba3k sqft12235 Kenton Ridge Rd, Ashland, VA 23005For SaleMLS ID #2620206, Steven Koleno, Beycome Brokerage Realty LLC. CVRMLS
- $814,9005 bd5 ba3.3k sqft4600 Otter Ct, Moseley, VA 23120For SaleMLS ID #2615038, John Clark, RE/MAX Commonwealth. CVRMLS
- $900,0005 bd4 ba3.7k sqft16201 Alsdell Rd, Midlothian, VA 23112For SaleMLS ID #2614427, Christopher Craddock, EXP Realty, LLC. CVRMLS
- $750,0005 bd4 ba3k sqft118 Willway Dr, Manakin Sabot, VA 23103For SaleMLS ID #2618383, Jenny Maraghy, Compass. CVRMLS
- $769,9505 bd3 ba3.2k sqft4805 Saddleridge Ct, Glen Allen, VA 23059For SaleMLS ID #2618866, Lizzy Hogg, ERA Woody Hogg & Assoc. CVRMLS
- $634,5004 bd3 ba3.5k sqft8224 Halstead Rd, Richmond, VA 23235For SaleMLS ID #2612785, Eric Morehouse, River Fox Realty. CVRMLS
- $829,9905 bd5 ba3.3k sqft17307 Burtmoor Ct, Moseley, VA 23120New ConstructionCVRMLS
- $949,9504 bd5 ba3.3k sqft2517 M St, Richmond, VA 23223New ConstructionMLS ID #2614383, Ernie Chamberlain, Hometown Realty. CVRMLS
- $849,0003 bd4 ba4.6k sqft433 Elm Creek Dr, Manakin Sabot, VA 23103For SaleMLS ID #2615453, Barbara Lustig, Long & Foster REALTORS. CVRMLS
- $584,9505 bd3 ba2.7k sqft100 S Arch Rd, North Chesterfield, VA 23236For SaleMLS ID #2615050, Alejandro King, Providence Hill Real Estate. CVRMLS
