
Like-new Craftsman-style home in Ashland’s desirable Lankford Crossing neighborhood without the wait to build. Many of the furnishings are conveyable to make your move even easier! Featuring 4 bedrooms, 3.5 baths where timeless design and modern finishes come together on nearly half an acre. Notable upgrades throughout including 9' ceilings, Hardiplank siding, a covered front porch and upgraded lighting. Open floor plan and an inviting interior filled with natural light featuring a private office with French doors, elegant dining room with custom trim and designer lighting that flows into a butler’s pantry for entertaining, serving and extra storage.
The chef’s kitchen showcases upgraded quartz countertops, shaker-style soft-close cabinetry, a large island with pendant lighting, subway tile backsplash, gas cooktop with built-in air fryer, vent hood, and a built-in microwave. The adjoining breakfast area overlooks the double doors to the back deck and is a segway to an open-concept family room with a cozy gas fireplace. A tucked-away powder room completes the main level.
Upstairs, the spacious primary suite boasts two walk-in closets and a spa-inspired bath with soaking tub, frameless glass tile shower, dual vanities, and private water closet. One secondary bedroom features its own en-suite bath, while two additional bedrooms share a double-vanity bathroom. Convenient second-floor laundry with cabinetry completes the upper level.
Enjoy outdoor living from the deck overlooking the fully fenced backyard and patio accented with café string lighting- a welcoming setting for entertaining, relaxing, or grilling. The expansive yard provides abundant space for play, pets or gardening.
Direct neighborhood access to DeJarnette Park and Stony Run Spur Trail. Spend time fishing in ponds, biking or walking to the charming Town of Ashland , exploring its local restaurants, boutiques and year-round community events. This home combines modern comfort, outdoor recreation, and small-town charm with easy access to I-95.
For sale
$689,000
12235 Kenton Ridge Rd, Ashland, VA 23005
4beds
3,010sqft
Single Family Residence
Built in 2022
0.46 Acres Lot
$-- Zestimate®
$229/sqft
$33/mo HOA
What's special
Hardiplank sidingPrivate water closetOpen floor planShaker-style soft-close cabinetryCovered front porchUpgraded quartz countertopsUpgraded lighting
- 52 days
- 554
- 28
Likely to sell faster than
Zillow last checked:
Listing updated:
Listed by:
Steven Koleno 804-656-5007,
Beycome Brokerage Realty LLC 804-656-5007
Source: CVRMLS,MLS#: 2620206 Originating MLS: Central Virginia Regional MLS
Originating MLS: Central Virginia Regional MLSFacts & features
Interior
Bedrooms & bathrooms
- Bedrooms: 4
- Bathrooms: 4
- Full bathrooms: 3
- 1/2 bathrooms: 1
Primary bedroom
- Level: Second
- Dimensions: 0 x 0
Bedroom 2
- Level: Second
- Dimensions: 0 x 0
Bedroom 3
- Level: Second
- Dimensions: 0 x 0
Bedroom 4
- Level: Second
- Dimensions: 0 x 0
Dining room
- Level: First
- Dimensions: 0 x 0
Other
- Description: Tub
- Level: First
Other
- Description: Tub & Shower
- Level: Second
Kitchen
- Level: First
- Dimensions: 0 x 0
Laundry
- Level: Second
- Dimensions: 0 x 0
Living room
- Level: First
- Dimensions: 0 x 0
Office
- Level: First
- Dimensions: 0 x 0
Heating
- Electric, Heat Pump, Natural Gas, Zoned
Cooling
- Central Air, Zoned
Features
- Butler's Pantry, Double Vanity, Eat-in Kitchen, French Door(s)/Atrium Door(s), Granite Counters, High Ceilings, Pantry, Recessed Lighting, Walk-In Closet(s)
- Doors: French Doors
- Has basement: No
- Attic: Access Only
- Number of fireplaces: 1
- Fireplace features: Gas
Interior area
- Total interior livable area: 3,010 sqft
- Finished area above ground: 3,010
- Finished area below ground: 0
Video & virtual tour
Property
Parking
- Total spaces: 2
- Parking features: Attached, Direct Access, Garage, Garage Door Opener
- Attached garage spaces: 2
Features
- Levels: Two
- Stories: 2
- Patio & porch: Deck, Porch
- Exterior features: Deck, Sprinkler/Irrigation, Lighting, Porch
- Pool features: None
- Fencing: Fenced
Lot
- Size: 0.46 Acres
- Dimensions: 137 x 144
- Features: Landscaped
Details
- Parcel number: 7779276783
- Zoning description: R1
Construction
Type & style
- Home type: SingleFamily
- Architectural style: Craftsman,Two Story
- Property subtype: Single Family Residence
Materials
- Brick, Block, HardiPlank Type
- Roof: Shingle
Condition
- Resale
- New construction: No
- Year built: 2022
Utilities & green energy
- Sewer: Public Sewer
- Water: Public
Community & HOA
Community
- Subdivision: Lankfords Crossing
HOA
- Has HOA: Yes
- Services included: Common Areas
- HOA fee: $400 annually
Location
- Region: Ashland
Financial & listing details
- Price per square foot: $229/sqft
- Tax assessed value: $681,300
- Annual tax amount: $5,889
- Date on market: 7/23/2026
- Ownership: Individuals
- Ownership type: Sole Proprietor
Estimated market value
Not available
Estimated sales range
Not available
Not available
Price history
| Date | Event | Price |
|---|---|---|
| 7/24/2026 | Listed for sale | $689,000+6.8%$229/sqft |
Source:  CVRMLS #2620206 Report a problem CVRMLS #2620206 Report a problem | ||
| 2/11/2026 | Sold | $645,000-4.4%$214/sqft |
Source: CVRMLS #2531536 Report a problem | ||
| 1/13/2026 | Pending sale | $674,950$224/sqft |
Source: CVRMLS #2531536 Report a problem | ||
| 11/18/2025 | Listed for sale | $674,950$224/sqft |
Source: CVRMLS #2531536 Report a problem | ||
| 11/16/2025 | Listing removed | $674,950$224/sqft |
Source:  Long & Foster Broker Feed #2522902 Report a problem Long & Foster Broker Feed #2522902 Report a problem | ||
| 8/15/2025 | Listed for sale | $674,9500%$224/sqft |
Source: CVRMLS #2522902 Report a problem | ||
| 6/12/2025 | Listing removed | $675,000$224/sqft |
Source: CVRMLS #2509102 Report a problem | ||
| 5/30/2025 | Price change | $675,000-1.5%$224/sqft |
Source: CVRMLS #2509102 Report a problem | ||
| 5/14/2025 | Price change | $685,000-2.1%$228/sqft |
Source: CVRMLS #2509102 Report a problem | ||
| 4/23/2025 | Listed for sale | $699,950+17.6%$233/sqft |
Source: CVRMLS #2509102 Report a problem | ||
| 10/31/2022 | Sold | $595,000-2.4%$198/sqft |
Source: CVRMLS #2222308 Report a problem | ||
| 10/20/2022 | Pending sale | $609,900$203/sqft |
Source: CVRMLS #2222308 Report a problem | ||
| 9/13/2022 | Price change | $609,900-0.7%$203/sqft |
Source: CVRMLS #2222308 Report a problem | ||
| 8/8/2022 | Listed for sale | $614,400$204/sqft |
Source: CVRMLS #2222308 Report a problem | ||
Public tax history
| Year | Property taxes | Tax assessment |
|---|---|---|
| 2025 | $5,519 +4.8% | $681,300 +4.8% |
| 2024 | $5,264 +11.2% | $649,900 +11.2% |
| 2023 | $4,735 +596% | $584,600 +596% |
| 2022 | $680 | $84,000 |
Find assessor info on the county website
Monthly payment
Est. payment
Payment breakdown
Explore the cost of this home by adjusting the details. Changes won't be saved.Climate risks
Neighborhood: 23005
Nearby schools
Schools provided by the listing agent
- Elementary: Ashland
- Middle: Liberty
- High: Patrick Henry
Source: CVRMLS. This data may not be complete. We recommend contacting the local school district to confirm school assignments for this home.
Similar homes
- $525,0003 bd4 ba2.3k sqft224 Lauradell Rd, Ashland, VA 23005For Sale
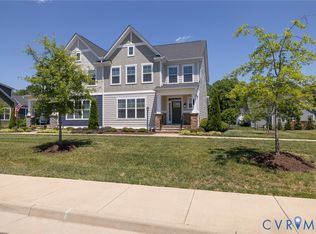 MLS ID #2624910, Trey Flanagan, Long & Foster REALTORS. CVRMLS
 - $687,8323 bd2 ba1.8k sqft10488 Meyers Park Dr, Ashland, VA 23005New Construction
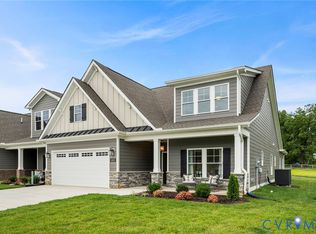 MLS ID #2617546, Sara Crum, Hometown Realty. CVRMLS
 - $879,0004 bd4 ba3k sqft8085 Old Ridge Rd, Ashland, VA 23005For Sale
 MLS ID #2616924, Eric Middleton, Realty Group LLC. CVRMLS
 - $624,9003 bd3 ba2.4k sqft10456 Meyers Park Dr, Ashland, VA 23005New Construction
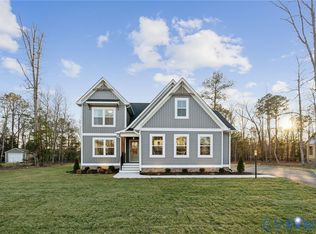 MLS ID #2611495, Kaitlyn Gwaltney, Hometown Realty. CVRMLS
