Welcome to Hickory Grove, Ashland's newest 55+ maintenance free community! The Powell plan offers 3 bedrooms on the main level with 2 full baths. This home is perfect for the person who wants to live on ONE LEVEL! This home comes complete with gas fireplace, screened in covered rear porch, Hard surface flooring throughout most locations and carpet in secondary bedrooms, Vaulted Ceilings and much more.
Hickroy Grove offers a convenient location just moments from Downtown Ashland and Interstate 95 for easy travel. Looking for maintenance free living? Look no further!
This home is available to purchase and will be ready approximately September 2026 for move in!
New construction
$687,832
10488 Meyers Park Dr, Ashland, VA 23005
3beds
1,836sqft
Single Family Residence
Built in 2026
7,710 Square Feet Lot
$686,300 Zestimate®
$375/sqft
$275/mo HOA
What's special
Gas fireplaceVaulted ceilingsCarpet in secondary bedrooms
- 65 days
- 24
- 0
Zillow last checked:
Listing updated:
Listed by:
Sara Crum 804-564-4840,
Hometown Realty 804-752-7585,
Kaitlyn Gwaltney 804-640-6802,
Hometown Realty
Source: CVRMLS,MLS#: 2617546 Originating MLS: Central Virginia Regional MLS
Originating MLS: Central Virginia Regional MLSFacts & features
Interior
Bedrooms & bathrooms
- Bedrooms: 3
- Bathrooms: 2
- Full bathrooms: 2
Other
- Description: Shower
- Level: First
Heating
- Heat Pump, Natural Gas
Cooling
- Central Air
Appliances
- Included: Built-In Oven, Cooktop, Dishwasher, Disposal, Gas Water Heater, Range
- Laundry: Washer Hookup, Dryer Hookup
Features
- Bedroom on Main Level, Ceiling Fan(s), Cathedral Ceiling(s), Double Vanity, Fireplace, Granite Counters, High Ceilings, High Speed Internet, Kitchen Island, Bath in Primary Bedroom, Main Level Primary, Pantry, Cable TV, Wired for Data, Walk-In Closet(s)
- Flooring: Ceramic Tile, Vinyl, Wood
- Windows: Screens
- Has basement: No
- Attic: Walk-up
- Number of fireplaces: 1
- Fireplace features: Gas, Vented
Interior area
- Total interior livable area: 1,836 sqft
- Finished area above ground: 1,836
- Finished area below ground: 0
Property
Parking
- Total spaces: 2
- Parking features: Attached, Direct Access, Driveway, Garage, Garage Door Opener, Paved
- Attached garage spaces: 2
- Has uncovered spaces: Yes
Features
- Levels: One
- Stories: 1
- Patio & porch: Rear Porch, Front Porch, Screened, Porch
- Exterior features: Sprinkler/Irrigation, Porch, Paved Driveway
- Pool features: None
- Fencing: None
Lot
- Size: 7,710 Square Feet
Details
- Parcel number: 7880825153
- Zoning description: RS
- Special conditions: Corporate Listing
Construction
Type & style
- Home type: SingleFamily
- Architectural style: Bungalow,Cottage,Ranch
- Property subtype: Single Family Residence
Materials
- Brick, Drywall, Frame, Vinyl Siding
- Foundation: Slab
Condition
- New Construction,Under Construction
- New construction: Yes
- Year built: 2026
Utilities & green energy
- Sewer: Public Sewer
- Water: Public
Community & HOA
Community
- Features: Common Grounds/Area, Home Owners Association, Lake, Maintained Community, Park, Pond, Trails/Paths
- Security: Smoke Detector(s)
- Senior community: Yes
- Subdivision: Hickory Grove
HOA
- Has HOA: Yes
- Amenities included: Landscaping
- Services included: Common Areas, Maintenance Grounds, Maintenance Structure, Road Maintenance, Trash
- HOA fee: $275 monthly
Location
- Region: Ashland
Financial & listing details
- Price per square foot: $375/sqft
- Tax assessed value: $30,000
- Annual tax amount: $243
- Date on market: 6/25/2026
- Ownership: Corporate,Individuals
- Ownership type: Corporation
Estimated market value
$686,300
$652,000 - $721,000
$2,530/mo
Price history
| Date | Event | Price |
|---|---|---|
| 6/26/2026 | Listed for sale | $687,832$375/sqft |
Source:  CVRMLS #2617546 Report a problem CVRMLS #2617546 Report a problem | ||
Public tax history
Tax history is unavailable.
Monthly payment
Est. payment
Payment breakdown
Explore the cost of this home by adjusting the details. Changes won't be saved.Climate risks
Neighborhood: 23005
Nearby schools
Schools provided by the listing agent
- Elementary: Kersey Creek
- Middle: Oak Knoll
- High: Hanover
Source: CVRMLS. This data may not be complete. We recommend contacting the local school district to confirm school assignments for this home.

Similar homes
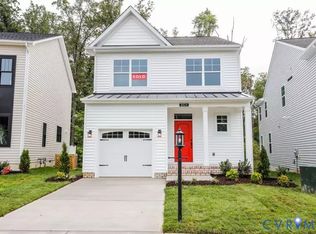
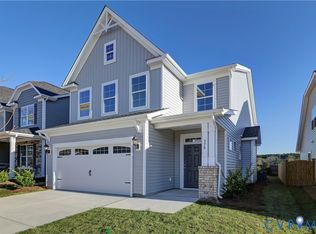
- $624,9003 bd3 ba2.4k sqft10476 Meyers Park Dr, Ashland, VA 23005New Construction
 MLS ID #2616887, Sara Crum, Hometown Realty. CVRMLS
 - $599,9003 bd2 ba1.8k sqft10400 Meyers Park Dr, Ashland, VA 23005New Construction
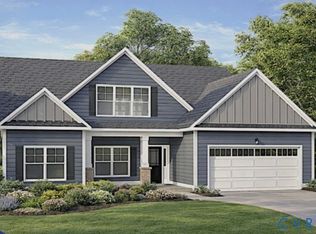 MLS ID #2604044, Kaitlyn Gwaltney, Hometown Realty. CVRMLS
 - $624,9003 bd3 ba2.4k sqft10456 Meyers Park Dr, Ashland, VA 23005New Construction
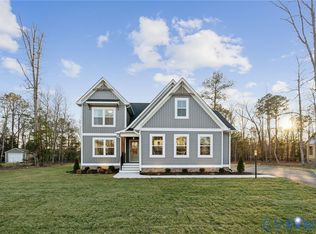 MLS ID #2611495, Kaitlyn Gwaltney, Hometown Realty. CVRMLS
 - $534,9003 bd2 ba1.4k sqft10472 Meyers Park Dr, Ashland, VA 23005New Construction
 MLS ID #2616886, Sara Crum, Hometown Realty. CVRMLS
