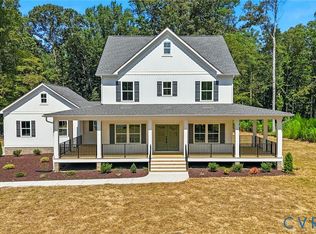
Welcome Home to Sheppards Fold from Hanover County's own, RCI BUILDERS! Featuring large, ESTATE STYLE lots ranging from 1.25 to 1.75 acres, only 20 minutes to Short Pump, 10 mins to Downtown Ashland, and convenient to the I95 corridor. Take advantage of this month’s Builder's Incentive of $15,000 toward options/upgrades - OR TO BUY DOWN YOUR INTEREST RATE! The PENNIGNTON plan is a single level living plan with 3 bedrooms and 2 Baths - and includes the optional 4th bedroom or Bonus Room on the 2nd level. 2157sf Total. The plan features a wide open Family Room+Kitchen+Dining Area, and with options to convert spaces for formal dining or a home office. Primary Suite with en suite, and walk-in closets are on one side of the home - 2 secondary bedrooms with hall bath for sharing - opposite side of the home. Mudroom/Laundry Room and 2 car garage round off the first floor. Floor plan includes a Deck at the rear of the home - or upgrade to a Screened Porch. THIS PRICE INCLUDES front elevation "A" and the EMERALD UPGRADE PACKAGE w/granite, SS appliances w/ double wall oven, soft close cabinetry throughout, gas fireplace, Craftsman Trim package, side entry garage, and 9ft ceilings on the main level. RCI Builders is a semi-custom builder that will allow modifications to their floor plans and all clients get to utilize a DESIGN CENTER to select their finishes and colors! *HOME IS TO BE BUILT. PICTURES SHOWN ARE SAMPLES ONLY AND MAY NOT REPRESENT YOUR PRODUCT.
New construction
$697,900
16851 Sheppards Fold Way, Beaverdam, VA 23015
4beds
2,157sqft
Single Family Residence
Built in 2025
1.5 Acres Lot
$696,600 Zestimate®
$324/sqft
$42/mo HOA
What's special
Gas fireplaceSingle level living planSide entry garageCraftsman trim packageWalk-in closetsLarge estate style lots
- 369 days
- 60
- 9
Zillow last checked:
Listing updated:
Listed by:
Matt Rutledge 804-971-0555,
Hometown Realty 804-730-7195
Source: CVRMLS,MLS#: 2529111 Originating MLS: Central Virginia Regional MLS
Originating MLS: Central Virginia Regional MLSFacts & features
Interior
Bedrooms & bathrooms
- Bedrooms: 4
- Bathrooms: 2
- Full bathrooms: 2
Other
- Description: Tub & Shower
- Level: First
Heating
- Electric, Zoned
Cooling
- Zoned
Appliances
- Included: Built-In Oven, Dishwasher, Electric Water Heater, Disposal, Microwave, Smooth Cooktop
Features
- Bedroom on Main Level, En Suite Bathroom, Full Bath on Main Level, Fireplace, Granite Counters, High Ceilings, Kitchen Island, Loft, Main Level Primary, Pantry, Walk-In Closet(s)
- Flooring: Ceramic Tile, Partially Carpeted, Vinyl
- Doors: Sliding Doors
- Basement: Crawl Space
- Attic: Walk-In
- Number of fireplaces: 1
- Fireplace features: Gas
Interior area
- Total interior livable area: 2,157 sqft
- Finished area above ground: 2,157
- Finished area below ground: 0
Video & virtual tour
Property
Parking
- Total spaces: 2
- Parking features: Attached, Garage
- Attached garage spaces: 2
Features
- Levels: Two
- Stories: 2
- Patio & porch: Rear Porch, Front Porch
- Pool features: None
- Fencing: None
Lot
- Size: 1.5 Acres
- Features: Cul-De-Sac
Details
- Parcel number: TBD
- Special conditions: Corporate Listing
Construction
Type & style
- Home type: SingleFamily
- Architectural style: Bungalow,Cottage,Craftsman,Ranch
- Property subtype: Single Family Residence
Materials
- Drywall, Frame, Vinyl Siding
Condition
- New Construction
- New construction: Yes
- Year built: 2025
Utilities & green energy
- Sewer: Engineered Septic, Septic Tank
- Water: Well
Community & HOA
Community
- Subdivision: Sheppards Fold
HOA
- Has HOA: Yes
- HOA fee: $500 annually
Location
- Region: Beaverdam
Financial & listing details
- Price per square foot: $324/sqft
- Date on market: 10/15/2025
- Ownership: Corporate
- Ownership type: Corporation
Estimated market value
$696,600
$662,000 - $731,000
$2,627/mo
Price history
| Date | Event | Price |
|---|---|---|
| 10/15/2026 | Listed for sale | $697,900+4.2%$324/sqft |
Source:  CVRMLS #2529111 Report a problem CVRMLS #2529111 Report a problem | ||
| 11/10/2025 | Price change | $669,985+0%$311/sqft |
Source: CVRMLS #2529111 Report a problem | ||
| 11/3/2025 | Price change | $669,975+0%$311/sqft |
Source: CVRMLS #2529111 Report a problem | ||
| 10/21/2025 | Price change | $669,950+0%$311/sqft |
Source: CVRMLS #2529111 Report a problem | ||
| 10/16/2025 | Listed for sale | $669,900$311/sqft |
Source: CVRMLS #2529111 Report a problem | ||
Public tax history
Tax history is unavailable.
Monthly payment
Est. payment
Payment breakdown
Explore the cost of this home by adjusting the details. Changes won't be saved.Climate risks
Neighborhood: 23015
Nearby schools
Schools provided by the listing agent
- Elementary: Beaverdam
- Middle: Liberty
- High: Patrick Henry
Source: CVRMLS. This data may not be complete. We recommend contacting the local school district to confirm school assignments for this home.
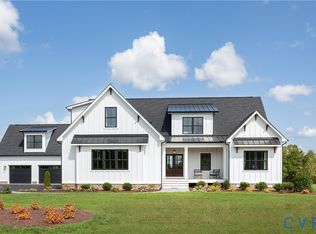
- $949,9005 bd3 ba3.8k sqft16852 Sheppards Fold Way, Beaverdam, VA 23015New Construction
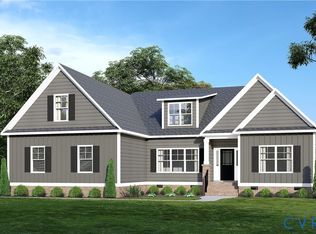
- $727,9004 bd2 ba2.7k sqft16855 Sheppards Fold Way, Beaverdam, VA 23015New Construction
- $365,900-- bd-- ba-- sqftCaden Ln, BEAVERDAM, VA 23015Off Market
- $234,1003 bd1 ba1k sqft19170 Corker Rd, Beaverdam, VA 23015Off Market
Similar homes
- $727,9004 bd2 ba2.7k sqft16855 Sheppards Fold Way, Beaverdam, VA 23015New ConstructionMLS ID #2529149, Matt Rutledge, Hometown Realty. CVRMLS
- $772,9004 bd3 ba2.5k sqft16860 Sheppards Fold Way, Beaverdam, VA 23015New Construction
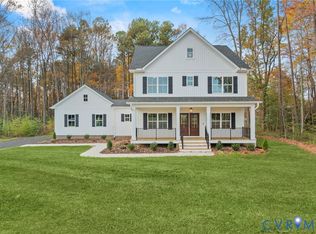 MLS ID #2529145, Matt Rutledge, Hometown Realty. CVRMLS
 - $749,9003 bd2 ba2.2k sqft14337 Herdsmans Way, Beaverdam, VA 23015New Construction
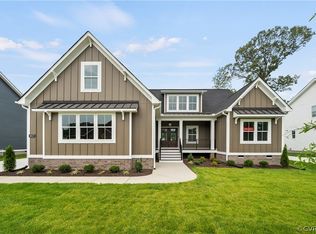 MLS ID #2416362, Andrea Haas, Hometown Realty. CVRMLS
 - $845,7194 bd4 ba2.9k sqftLOT 3 Rocky Ford Rd, Beaverdam, VA 23015New Construction
 MLS ID #2600198, Jeffrey Henderson, Hometown Realty. CVRMLS
