Welcome to 8299 Pamlico Road, a beautiful new home offering modern luxury, functional design, and privacy on 2.14 acres in the sought-after Hanover High School district. With 2,735 square feet, this home features 4 bedrooms, 3 full baths, a dedicated home office, and a first-floor guest suite.
The designer kitchen showcases quartz countertops, Green Forest soft-close cabinetry, a large island, farmhouse sink, tile backsplash, upgraded lighting, and under-cabinet lighting. The open-concept layout flows seamlessly into the spacious living and dining areas.
Upstairs, the luxurious primary suite offers oversized his-and-her walk-in closets, double quartz vanities, and a spacious shower. Two additional bedrooms, a full bath, and a convenient second-floor laundry room complete the upper level. Quartz countertops and upgraded finishes continue throughout.
Outside, enjoy the stamped concrete patio, detached two-car garage with an upgraded glass door, and 2.14 acres with no HOA—perfect for a pool, workshop, RV, boat, trailer, chickens, or simply room to spread out.
Seller is offering a 2-1 interest rate buydown for qualified buyers, reducing monthly payments during the first two years. See the attached lender flyer for payment estimates, terms, and qualification requirements.
Recent rain has delayed the final grading and driveway installation, but both are scheduled for completion by the seller as weather permits.
Conveniently located near Ashland, Mechanicsville, Richmond, shopping, dining, and major commuter routes, this move-in-ready home offers the perfect blend of modern finishes, acreage, and flexibility.
New construction
Price cut: $25K (8/27)
$699,950
8299 Pamlico Rd, Hanover, VA 23005
4beds
2,735sqft
Single Family Residence
Built in 2026
2.14 Acres Lot
$698,700 Zestimate®
$256/sqft
$-- HOA
What's special
- 80 days
- 1,949
- 125
Zillow last checked:
Listing updated:
Listed by:
Kevin Currie 804-928-1620,
Hometown Realty 804-335-1414
Source: CVRMLS,MLS#: 2616688 Originating MLS: Central Virginia Regional MLS
Originating MLS: Central Virginia Regional MLSFacts & features
Interior
Bedrooms & bathrooms
- Bedrooms: 4
- Bathrooms: 3
- Full bathrooms: 3
Primary bedroom
- Description: Walk in closet, ensuite, double vanity
- Level: Second
- Dimensions: 18.8 x 13.8
Bedroom 2
- Description: Closet
- Level: Second
- Dimensions: 13.2 x 10.9
Bedroom 3
- Description: Closet
- Level: Second
- Dimensions: 16.10 x 10.4
Bedroom 4
- Description: Closet, ensuite
- Level: First
- Dimensions: 13.2 x 13.8
Additional room
- Description: Loft Space
- Level: Second
- Dimensions: 11.10 x 8.4
Dining room
- Level: First
- Dimensions: 14.2 x 12.7
Other
- Description: Shower
- Level: First
Other
- Description: Tub & Shower
- Level: Second
Great room
- Level: First
- Dimensions: 19.11 x 14.4
Kitchen
- Description: GE stainless appliances
- Level: First
- Dimensions: 11.5 x 15.5
Laundry
- Description: W/D hookup
- Level: Second
- Dimensions: 0 x 0
Living room
- Level: First
- Dimensions: 18.9 x 17.2
Office
- Description: Closet
- Level: First
- Dimensions: 12.3 x 11.10
Heating
- Electric, Zoned
Cooling
- Electric, Zoned
Appliances
- Included: Dishwasher, Microwave, Oven, Refrigerator
- Laundry: Washer Hookup, Dryer Hookup
Features
- Bedroom on Main Level, Dining Area, Separate/Formal Dining Room, Double Vanity, En Suite Bathroom, Full Bath on Main Level, Fireplace, Granite Counters, Loft, Bath in Primary Bedroom, Walk-In Closet(s)
- Flooring: Vinyl
- Has basement: No
- Attic: Pull Down Stairs
- Number of fireplaces: 1
- Fireplace features: Gas
Interior area
- Total interior livable area: 2,735 sqft
- Finished area above ground: 2,735
- Finished area below ground: 0
Property
Parking
- Total spaces: 2
- Parking features: Detached, Garage
- Garage spaces: 2
Features
- Levels: Two
- Stories: 2
- Patio & porch: Front Porch, Patio, Porch
- Exterior features: Porch
- Pool features: None
Lot
- Size: 2.14 Acres
Details
- Parcel number: 8800410667
- Zoning description: A1
Construction
Type & style
- Home type: SingleFamily
- Architectural style: Two Story
- Property subtype: Single Family Residence
Materials
- Drywall, Frame, Vinyl Siding
- Roof: Shingle
Condition
- New Construction
- New construction: Yes
- Year built: 2026
Utilities & green energy
- Sewer: Septic Tank
- Water: Well
Community & HOA
Community
- Subdivision: None
Location
- Region: Hanover
Financial & listing details
- Price per square foot: $256/sqft
- Tax assessed value: $276,400
- Annual tax amount: $2,238
- Date on market: 6/25/2026
- Ownership: Individuals
- Ownership type: Sole Proprietor
Estimated market value
$698,700
$664,000 - $734,000
$3,202/mo
Price history
| Date | Event | Price |
|---|---|---|
| 8/27/2026 | Price change | $699,950-3.4%$256/sqft |
Source:  CVRMLS #2616688 Report a problem CVRMLS #2616688 Report a problem | ||
| 8/4/2026 | Price change | $724,950-3.3%$265/sqft |
Source: CVRMLS #2616688 Report a problem | ||
| 6/26/2026 | Listed for sale | $749,950+391.8%$274/sqft |
Source: CVRMLS #2616688 Report a problem | ||
| 4/8/2024 | Sold | $152,500+1.7%$56/sqft |
Source: Public Record Report a problem | ||
| 7/6/2023 | Sold | $150,000$55/sqft |
Source: Public Record Report a problem | ||
Public tax history
| Year | Property taxes | Tax assessment |
|---|---|---|
| 2025 | $821 | $101,400 |
| 2024 | $821 +12.4% | $101,400 +12.4% |
| 2023 | $731 +13.2% | $90,200 +13.2% |
| 2022 | $646 | $79,700 +1.5% |
| 2021 | -- | $78,500 |
| 2020 | $636 +15.6% | $78,500 +7.5% |
| 2019 | $550 | $73,000 +7.5% |
| 2018 | $550 | $67,900 |
| 2017 | $550 +8.1% | $67,900 +8.1% |
| 2016 | $509 | $62,800 |
| 2015 | $509 | $62,800 |
| 2014 | $509 | $62,800 |
| 2013 | $509 | -- |
| 2012 | $509 -9% | -- |
| 2011 | $559 | -- |
| 2010 | $559 | -- |
| 2009 | $559 | -- |
| 2008 | $559 +15.4% | -- |
| 2007 | $484 +14.5% | -- |
| 2006 | $423 | -- |
| 2005 | $423 | -- |
| 2004 | -- | -- |
| 2003 | $312 | -- |
| 2002 | $312 | -- |
| 2001 | $312 | -- |
Find assessor info on the county website
Monthly payment
Est. payment
Payment breakdown
Explore the cost of this home by adjusting the details. Changes won't be saved.Climate risks
Neighborhood: 23005
Nearby schools
Schools provided by the listing agent
- Elementary: Kersey Creek
- Middle: Oak Knoll
- High: Hanover
Source: CVRMLS. This data may not be complete. We recommend contacting the local school district to confirm school assignments for this home.
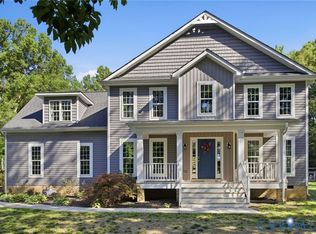
Similar homes
- $829,9004 bd3 ba3k sqft13155 Greenwood Creek Dr, Ashland, VA 23005For Sale
 MLS ID #2620070, Thomas Hennerty, Netrealtynow.com. CVRMLS
 - $669,5004 bd4 ba3.4k sqft14216 Country Club Dr, Ashland, VA 23005For Sale
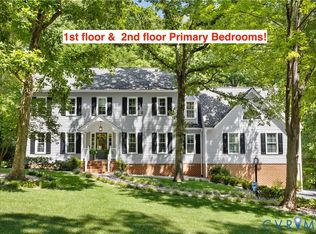 MLS ID #2622812, Karen Hawks, Long & Foster REALTORS. CVRMLS
 - $675,0004 bd3 ba3.1k sqft10576 Courtney Rd, Glen Allen, VA 23060For Sale
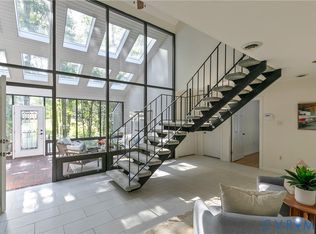 MLS ID #2624452, Angie Cooper, River Fox Realty. CVRMLS
 - $649,9504 bd4 ba2.7k sqft8132 Perrincrest Pl, Mechanicsville, VA 23116For Sale
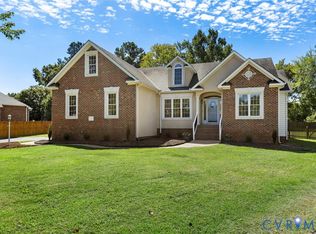 MLS ID #2624856, Gail Russell, Real Broker LLC. CVRMLS
