Welcome to timeless elegance in the heart of Glen Allen. Built to last and beautifully maintained, this stunning all-brick home is rich in character and craftsmanship rarely found today. From the moment you step inside, you'll be captivated by the gleaming hardwood floors, solid wood doors, intricate trim work, crown molding, and stunning chandeliers that add warmth and sophistication throughout.
Designed with convenience in mind, this home offers first-floor living at its finest, featuring a spacious primary suite and laundry room on the main level. The chef's kitchen is a dream, offering ample space for cooking, gathering, and entertaining. Unwind year-round on the screened porch complete with a cozy fireplace, overlooking the beautifully landscaped yard with lush green grass and mature plantings.
Upstairs, you'll find two generously sized bedrooms and a versatile loft space perfect for a home office, playroom, or additional living area. Completing the home is a garage and an established landscape that enhances both privacy and curb appeal.
Nestled in desirable Glen Allen with no HOA, this exceptional property offers timeless beauty, quality construction, and the freedom to truly make it your own.
For sale
Price cut: $5K (7/30)
$695,000
1921 Sharbel Cir, Glen Allen, VA 23059
3beds
2,401sqft
:
Get pre-qualified$4,307/mo
Single Family Residence
Built in 2015
0.31 Acres Lot
$-- Zestimate®
$289/sqft
$-- HOA
What's special
- 45 days |
- 590 |
- 28 |
Likely to sell faster than
Zillow last checked:
Listing updated:
Listed by:
Kelly Ross jolewis@lizmoore.com,
Liz Moore & Associates 804-594-5870,
Justine Rice 804-335-7588,
Liz Moore & Associates
Source: CVRMLS,MLS#: 2612239 Originating MLS: Central Virginia Regional MLS
Originating MLS: Central Virginia Regional MLSFacts & features
Interior
Bedrooms & bathrooms
- Bedrooms: 3
- Bathrooms: 3
- Full bathrooms: 2
- 1/2 bathrooms: 1
Primary bedroom
- Level: First
- Dimensions: 0 x 0
Bedroom 2
- Level: Second
- Dimensions: 0 x 0
Bedroom 3
- Level: Second
- Dimensions: 0 x 0
Other
- Level: Second
- Dimensions: 0 x 0
Other
- Description: Tub & Shower
- Level: First
Other
- Description: Tub & Shower
- Level: Second
Half bath
- Level: First
Kitchen
- Level: First
- Dimensions: 0 x 0
Laundry
- Level: First
- Dimensions: 0 x 0
Living room
- Level: First
- Dimensions: 0 x 0
Heating
- Electric
Cooling
- Central Air
Features
- Basement: Crawl Space
- Attic: Walk-In
- Number of fireplaces: 2
- Fireplace features: Gas
Interior area
- Total interior livable area: 2,401 sqft
- Finished area above ground: 2,401
- Finished area below ground: 0
Property
Parking
- Total spaces: 2
- Parking features: Attached, Direct Access, Driveway, Garage, Garage Door Opener, Off Street, Paved
- Attached garage spaces: 2
- Has uncovered spaces: Yes
Features
- Levels: One and One Half
- Stories: 1.5
- Patio & porch: Front Porch
- Exterior features: Paved Driveway
- Pool features: None
- Fencing: None
Lot
- Size: 0.31 Acres
Details
- Parcel number: 7787683976
Construction
Type & style
- Home type: SingleFamily
- Architectural style: Cape Cod
- Property subtype: Single Family Residence
Materials
- Brick, Drywall, Frame, Stone
- Roof: Composition,Shingle
Condition
- Resale
- New construction: No
- Year built: 2015
Utilities & green energy
- Sewer: Public Sewer
- Water: Public
Community & HOA
Community
- Subdivision: Maron Heights
Location
- Region: Glen Allen
Financial & listing details
- Price per square foot: $289/sqft
- Tax assessed value: $627,200
- Annual tax amount: $5,205
- Date on market: 6/17/2026
- Ownership: Individuals
- Ownership type: Sole Proprietor
Estimated market value
Not available
Estimated sales range
Not available
Not available
Price history
| Date | Event | Price |
|---|---|---|
| 7/30/2026 | Price change | $695,000-0.7%$289/sqft |
Source:  CVRMLS #2612239 Report a problem CVRMLS #2612239 Report a problem | ||
| 6/18/2026 | Listed for sale | $700,000+37.2%$292/sqft |
Source: CVRMLS #2612239 Report a problem | ||
| 11/9/2015 | Sold | $510,243+381.4%$213/sqft |
Source: Public Record Report a problem | ||
| 6/10/2015 | Sold | $106,000+6.1%$44/sqft |
Source: Public Record Report a problem | ||
| 7/12/2014 | Listing removed | $99,900$42/sqft |
Source: Keller Williams - Glen Allen #1419146 Report a problem | ||
| 7/12/2014 | Pending sale | $99,900$42/sqft |
Source: Keller Williams - Glen Allen #1419146 Report a problem | ||
| 1/8/2014 | Price change | $99,900-9.2%$42/sqft |
Source: Keller Williams - Glen Allen #1400419 Report a problem | ||
| 7/2/2013 | Listed for sale | $110,000$46/sqft |
Source: Keller Williams Realty North / Hanover #1317238 Report a problem | ||
Public tax history
| Year | Property taxes | Tax assessment |
|---|---|---|
| 2025 | $5,206 -0.4% | $627,200 +2% |
| 2024 | $5,228 +4.1% | $615,000 +4.1% |
| 2023 | $5,022 +17.1% | $590,800 +17.1% |
| 2022 | $4,289 +3.9% | $504,600 +6.3% |
| 2021 | $4,130 | $474,700 |
| 2020 | $4,130 +0.2% | $474,700 |
| 2019 | $4,120 | $474,700 +0.2% |
| 2018 | $4,120 +100% | $473,600 |
| 2017 | $2,060 -38.5% | $473,600 +22.9% |
| 2016 | $3,352 +670.6% | $385,300 +600.5% |
| 2015 | $435 | $55,000 +10% |
| 2014 | $435 | $50,000 |
| 2013 | -- | $50,000 |
| 2012 | -- | $50,000 |
| 2011 | -- | $50,000 |
Find assessor info on the county website
Monthly payment
Est. payment
Payment breakdown
Explore the cost of this home by adjusting the details. Changes won't be saved.Climate risks
Neighborhood: 23059
Nearby schools
GreatSchools rating
- 7/10Greenwood Elementary SchoolGrades: PK-5Distance: 0.5 mi
- 5/10Hungary Creek Middle SchoolGrades: 6-8Distance: 3.3 mi
- 7/10Glen Allen High SchoolGrades: 9-12Distance: 3 mi
Schools provided by the listing agent
- Elementary: Greenwood
- Middle: Hungary Creek
- High: Glen Allen
Source: CVRMLS. This data may not be complete. We recommend contacting the local school district to confirm school assignments for this home.
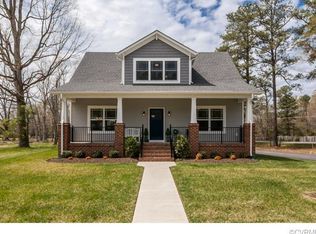
- $699,6003 bd3 ba2k sqft1917 Sharbel Cir, Glen Allen, VA 23059Off Market
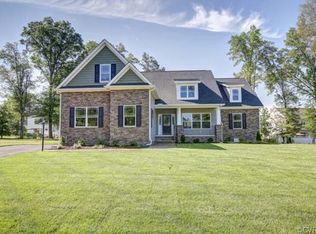
- $610,8004 bd2 ba2.4k sqft1925 Sharbel Cir, Glen Allen, VA 23059Off Market
- $484,8004 bd2 ba2.1k sqft1956 Greenwood Glen Dr, Glen Allen, VA 23059Off Market
- $537,7004 bd2 ba2.3k sqft1960 Greenwood Glen Dr, Glen Allen, VA 23059Off Market
- $648,2254 bd3 ba2.5k sqft1913 Sharbel Cir, Glen Allen, VA 23059Sold
- $583,9004 bd3 ba2.4k sqft1929 Sharbel Cir, Glen Allen, VA 23059Off Market
- $432,6004 bd2 ba1.8k sqft1952 Greenwood Glen Dr, Glen Allen, VA 23059Off Market
- $443,1003 bd3 ba1.9k sqft1964 Greenwood Glen Dr, Glen Allen, VA 23059Off Market
A local agent can set up tours, give advice and negotiate with sellers.
Similar homes
- $725,0004 bd3 ba3.5k sqft11401 Hunton Ridge Ln, Glen Allen, VA 23059For Sale
 MLS ID #2614664, Connie Rodriguez, ERA Woody Hogg & Assoc. CVRMLS
 - $739,9505 bd3 ba3.3k sqft3536 Hunton Ridge Dr, Glen Allen, VA 23059For Sale
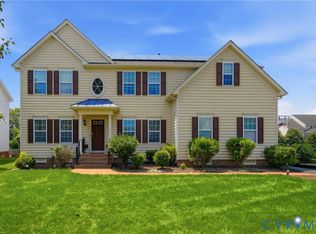 MLS ID #2618475, Kenny Dalglish, United Real Estate Richmond. CVRMLS
 - $769,9505 bd3 ba3.2k sqft4805 Saddleridge Ct, Glen Allen, VA 23059For Sale
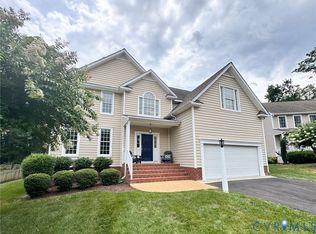 MLS ID #2618866, Lizzy Hogg, ERA Woody Hogg & Assoc. CVRMLS
 - $659,9503 bd2 ba1.9k sqft5913 W Club Ln, Richmond, VA 23226For Sale
 MLS ID #2618370, Abby Moncrief, Providence Hill Real Estate. CVRMLS
 - $799,0005 bd4 ba3.4k sqft12668 Greenwood Rd, Glen Allen, VA 23059For SaleMLS ID #2617646, Alyssa Devereaux, Compass. CVRMLS
- $799,9004 bd3 ba3k sqft5102 Park Meadows Ct, Glen Allen, VA 23059For SaleMLS ID #2617129, Claire Dee, National Land Realty. CVRMLS
- $785,0003 bd3 ba2.8k sqft11920 Montfort Cir, Glen Allen, VA 23059For SaleMLS ID #2616477, Danielle Kenny, Wind Chime Properties. CVRMLS
- $605,0002 bd2 ba1.8k sqft7157 Yare St, Glen Allen, VA 23059For SaleMLS ID #2620411, Catherine Meyers, AppleSeed Realty. CVRMLS
- $699,9504 bd3 ba2.5k sqft10211 Hobby Hill Rd, Richmond, VA 23235For SaleMLS ID #2620181, James Strum, Long & Foster REALTORS. CVRMLS
- $699,0004 bd3 ba2.7k sqft13020 Elmont Rd, Ashland, VA 23005For SaleMLS ID #2616140, Patrick Brady, Napier REALTORS ERA. CVRMLS
- $725,0004 bd3 ba2.4k sqft313 S James St, Ashland, VA 23005For SaleMLS ID #2617662, Matt Jarreau, Hometown Realty. CVRMLS
- $640,0003 bd2 ba1.8k sqft9052 Garrison Manor Dr, Mechanicsville, VA 23116For SaleMLS ID #2618234, Gwendolyn Murphy-Johnson, United Real Estate Richmond. CVRMLS
- $675,0005 bd3 ba2.8k sqft3113 Cool Stream Dr, Henrico, VA 23233For SaleMLS ID #2620129, Catherine Noonan, Shaheen Ruth Martin & Fonville. CVRMLS
- $590,0004 bd3 ba1.9k sqft4180 Innesbrook Rd, Glen Allen, VA 23060For SaleMLS ID #2616504, Sujeet Kumar, Keller Williams Realty. CVRMLS
- $739,0005 bd4 ba3.1k sqft6009 Swans Ln, Mechanicsville, VA 23111For SaleMLS ID #2620454, Erik Colley, ERA Woody Hogg & Assoc. CVRMLS
- $679,0003 bd3 ba2.7k sqft13998 Taylors Overlook Ct, Montpelier, VA 23192For SaleMLS ID #2619015, James Strum, Long & Foster REALTORS. CVRMLS
- $595,9503 bd2 ba2.4k sqft7542 Quail Run Ln, Mechanicsville, VA 23116For SaleMLS ID #2610059, Amy Verdi, RE/MAX Commonwealth. CVRMLS
- $649,9954 bd4 ba3k sqft8169 Lyman Ct, Mechanicsville, VA 23116For SaleMLS ID #2618850, G Giambanco, Real Broker LLC. CVRMLS
- $579,0004 bd3 ba2.3k sqft10601 Argonne Dr, Glen Allen, VA 23060For SaleMLS ID #2616651, Ravi Gutta, Robinhood Real Estate & Mortgage. CVRMLS
- $369,9503 bd3 ba1.4k sqft8201 Hungary Rd, Glen Allen, VA 23060For SaleMLS ID #2620691, Jasmeet Singh, Long & Foster REALTORS. CVRMLS
