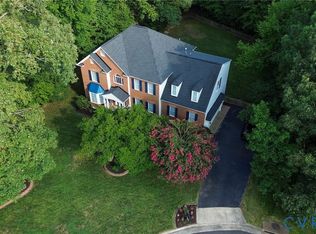
Welcome to 8169 Lyman Court, a beautifully appointed Craftsman-style home offering over 3,000 square feet of thoughtfully designed living space in one of Mechanicsville’s most desirable communities. Built in 2022, this meticulously maintained home features 4 spacious bedrooms, 3.5 bathrooms, a private first-floor office, and an open floor plan designed for both everyday living and entertaining.
The heart of the home is the stunning kitchen, complete with quartz countertops, abundant cabinetry, a large center island, and seamless flow into the spacious family room. Luxury vinyl plank flooring spans the entire first floor, complemented by 9-foot ceilings, Craftsman-style trim, and quality finishes throughout.
Upstairs, you’ll find generously sized bedrooms, 8-foot ceilings, and a spacious primary suite offering a luxurious en-suite bath and walk-in closet.
Step outside to enjoy the screened-in rear porch overlooking the fully fenced backyard—perfect for relaxing, entertaining, or letting pets and children play. Professionally maintained landscaping, a two-car garage, and outstanding curb appeal complete this exceptional property.
Located in the highly sought-after Atlee High School district, this move-in-ready home offers the perfect combination of style, comfort, and convenience. Don’t miss this opportunity to own one of Mechanicsville’s finest newer homes
Pending
$649,995
8169 Lyman Ct, Mechanicsville, VA 23116
4beds
3,034sqft
Farm, Single Family Residence
Built in 2022
7,013 Square Feet Lot
$649,800 Zestimate®
$214/sqft
$81/mo HOA
What's special
- 20 days |
- 1,826 |
- 86 |
Likely to sell faster than
Zillow last checked:
Listing updated:
Listed by:
G Giambanco membership@therealbrokerage.com,
Real Broker LLC 855-450-0442
Source: CVRMLS,MLS#: 2618850 Originating MLS: Central Virginia Regional MLS
Originating MLS: Central Virginia Regional MLSFacts & features
Interior
Bedrooms & bathrooms
- Bedrooms: 4
- Bathrooms: 4
- Full bathrooms: 3
- 1/2 bathrooms: 1
Other
- Description: Tub & Shower
- Level: Second
Half bath
- Level: First
Heating
- Natural Gas, Zoned
Cooling
- Central Air, Gas, Zoned
Appliances
- Included: Dryer, Dishwasher, Gas Cooking, Disposal, Gas Water Heater, Microwave, Range, Refrigerator, Range Hood, Stove, Washer
Features
- High Ceilings
- Flooring: Partially Carpeted, Vinyl
- Has basement: No
- Attic: Expandable,Pull Down Stairs
- Has fireplace: Yes
- Fireplace features: Gas
Interior area
- Total interior livable area: 3,034 sqft
- Finished area above ground: 3,034
- Finished area below ground: 0
Property
Parking
- Total spaces: 2
- Parking features: Attached, Direct Access, Driveway, Garage, Garage Door Opener, Paved, Shared Driveway
- Attached garage spaces: 2
- Has uncovered spaces: Yes
Features
- Levels: Two
- Stories: 2
- Patio & porch: Front Porch, Porch
- Exterior features: Sprinkler/Irrigation, Porch, Paved Driveway
- Pool features: None, Community
- Fencing: Fenced,Full
Lot
- Size: 7,013 Square Feet
- Features: Level
- Topography: Level
Details
- Parcel number: 8706582211
- Zoning description: RS
Construction
Type & style
- Home type: SingleFamily
- Architectural style: Craftsman,Farmhouse,Two Story
- Property subtype: Farm, Single Family Residence
Materials
- Drywall, Vinyl Siding, Wood Siding
- Roof: Asphalt,Shingle
Condition
- Resale
- New construction: No
- Year built: 2022
Utilities & green energy
- Sewer: Public Sewer
- Water: Public
Community & HOA
Community
- Features: Common Grounds/Area, Clubhouse, Playground, Pool
- Security: Smoke Detector(s)
- Subdivision: Rutland
HOA
- Has HOA: Yes
- Services included: Clubhouse, Common Areas, Pool(s)
- HOA fee: $243 quarterly
Location
- Region: Mechanicsville
Financial & listing details
- Price per square foot: $214/sqft
- Tax assessed value: $664,700
- Annual tax amount: $5,440
- Date on market: 7/25/2026
- Exclusions: Foyer Sconces
- Ownership: Individuals
- Ownership type: Sole Proprietor
Estimated market value
$649,800
$617,000 - $682,000
$3,449/mo
Price history
| Date | Event | Price |
|---|---|---|
| 8/4/2026 | Pending sale | $649,995$214/sqft |
Source:  CVRMLS #2618850 Report a problem CVRMLS #2618850 Report a problem | ||
| 7/27/2026 | Listed for sale | $649,995+15.2%$214/sqft |
Source: CVRMLS #2618850 Report a problem | ||
| 2/24/2022 | Sold | $564,224$186/sqft |
Source: Public Record Report a problem | ||
Public tax history
| Year | Property taxes | Tax assessment |
|---|---|---|
| 2025 | $5,075 +4.6% | $626,500 +4.6% |
| 2024 | $4,853 +7.5% | $599,100 +7.5% |
| 2023 | $4,514 +151% | $557,300 +151% |
| 2022 | $1,798 | $222,000 +101.8% |
| 2021 | -- | $110,000 +331.4% |
| 2020 | $207 | $25,500 |
Find assessor info on the county website
Monthly payment
Est. payment
Payment breakdown
Explore the cost of this home by adjusting the details. Changes won't be saved.Climate risks
Neighborhood: 23116
Nearby schools
GreatSchools rating
- 10/10Rural Point Elementary SchoolGrades: PK-5Distance: 2.5 mi
- 9/10Oak Knoll Middle SchoolGrades: 6-8Distance: 1.3 mi
- 7/10Hanover High SchoolGrades: 9-12Distance: 1.5 mi
Schools provided by the listing agent
- Elementary: Pearsons Corner
- Middle: Chickahominy
- High: Atlee
Source: CVRMLS. This data may not be complete. We recommend contacting the local school district to confirm school assignments for this home.
- $608,8006,446 sqft8173 Lyman Ct, Mechanicsville, VA 23116Off Market
- $603,1004 bd2 ba2.6k sqft8165 Lyman Ct, Mechanicsville, VA 23116Off Market
- $99,300-- bd-- ba-- sqftKirby Cove Ln, Mechanicsville, VA 23116Off Market
- $627,9005 bd2 ba2.8k sqft8161 Lyman Ct, Mechanicsville, VA 23116Off Market
- $516,2003 bd3 ba2k sqft9301 Kellogg Ln, Mechanicsville, VA 23116Off Market
- $554,6003 bd2 ba2.4k sqft8157 Lyman Ct, Mechanicsville, VA 23116Off Market
- $611,1005 bd2 ba2k sqft9305 Kellogg Ln, Mechanicsville, VA 23116Off Market
- $606,6003 bd3 ba2.3k sqft8168 Lyman Ct, Mechanicsville, VA 23116Off Market
A local agent can set up tours, give advice and negotiate with sellers.
Similar homes
- $669,9504 bd3 ba3.3k sqft9073 Little Garden Way, Mechanicsville, VA 23116For Sale
 MLS ID #2621512, Hal Dalton, Dalton Realty. CVRMLS
 - $524,9504 bd3 ba2.4k sqft8314 Ellerson Green Pl, Mechanicsville, VA 23116For Sale
 MLS ID #2620995, Drew Kisamore, The Hogan Group Real Estate. CVRMLS
 - $739,0005 bd4 ba3.1k sqft6009 Swans Ln, Mechanicsville, VA 23111For Sale
 MLS ID #2620454, Erik Colley, ERA Woody Hogg & Assoc. CVRMLS
 - $674,9504 bd3 ba2.3k sqft2134 Ettington Ln, Mechanicsville, VA 23111For Sale
 MLS ID #2617240, Chuck Jenkins, Long & Foster REALTORS. CVRMLS
 - $689,0004 bd4 ba3k sqft12235 Kenton Ridge Rd, Ashland, VA 23005For SaleMLS ID #2620206, Steven Koleno, Beycome Brokerage Realty LLC. CVRMLS
- $622,4132 bd2 ba2.1k sqft10434 Odette Estate Ln #R4, Mechanicsville, VA 23116New ConstructionMLS ID #2618842, Brian Jones, Hometown Realty. CVRMLS
- $549,9003 bd2 ba2.1k sqft7577 Bell Creek Rd, Mechanicsville, VA 23111For SaleMLS ID #2620401, David Patsel, Napier Realtors, ERA. CVRMLS
- $498,9004 bd3 ba3k sqft3929 Meadowview Ln, Richmond, VA 23223For SaleMLS ID #2621408, Rocio Espericueta, Real Broker LLC. CVRMLS
- $699,0004 bd3 ba2.7k sqft13020 Elmont Rd, Ashland, VA 23005For SaleMLS ID #2616140, Patrick Brady, Napier REALTORS ERA. CVRMLS
- $699,0004 bd4 ba2.7k sqft4616 Broad Hill Dr, Henrico, VA 23233For SaleMLS ID #2621585, Terry Donahue, Joyner Fine Properties. CVRMLS
- $519,9504 bd3 ba2.3k sqft8405 E Patrick Henry Rd, Ashland, VA 23005For SaleMLS ID #2613621, Janice Taylor, RE/MAX Commonwealth. CVRMLS
- $724,9504 bd3 ba2.7k sqft8299 Pamlico Rd, Hanover, VA 23005New ConstructionMLS ID #2616688, Kevin Currie, Hometown Realty. CVRMLS
- $735,0003 bd3 ba2.3k sqft4549 Arrowhead Rd, Richmond, VA 23235For SaleMLS ID #2619246, Brittany Goodwin, River Fox Realty. CVRMLS
- $715,8004 bd3 ba2.6k sqftWestwood Rd, Mechanicsville, VA 23111New ConstructionMLS ID #2617098, Jake Sklar, Hometown Realty. CVRMLS
- $399,9503 bd3 ba2.3k sqft8117 Belton Cir, Mechanicsville, VA 23116For SaleMLS ID #2616473, Sharon Coleman, Long & Foster REALTORS. CVRMLS
- $399,9503 bd3 ba2.3k sqft8117 Belton Cres, Mechanicsville, VA 23116For SaleMLS ID #2616473, Sharon Coleman. Long & Foster Broker Feed
- $541,5002 bd2 ba1.9k sqft10438 Odette Estate Ln #R3, Mechanicsville, VA 23116New ConstructionMLS ID #2617243, Brian Jones, Hometown Realty. CVRMLS
- $494,5004 bd3 ba2.3k sqft2244 Thomas Kenney Dr, Glen Allen, VA 23060For SaleMLS ID #2614846, Dianne Stanley, Shaheen Ruth Martin & Fonville. CVRMLS
- $799,0005 bd4 ba3.4k sqft12668 Greenwood Rd, Glen Allen, VA 23059For SaleMLS ID #2617646, Alyssa Devereaux, Compass. CVRMLS
- $690,0006 bd4 ba3.7k sqft13348 Folly Trail Pl, Ashland, VA 23005For SaleMLS ID #2614562, Dustin Olverson, EXP Realty LLC. CVRMLS
