Welcome home to 9073 Little Garden Way in the Ash Creek subdivision of Hanover. Step through the front door into a two story foyer framed by hardwood floors, with natural light filling the main level throughout.
After a long day, unwind on the screened porch or relax on the patio with your favorite drink in hand. If you work from home, the sunroom off the main living area offers a bright, quiet spot with views overlooking the fenced backyard. The kitchen features granite countertops, stainless steel appliances, and a gas stove.
Upstairs, a versatile loft area offers flexible space for a second office, playroom, or homework nook. The primary bedroom features an attached bath with a dual vanity and walk in shower, and continuing down the hall you'll pass two additional bedrooms before reaching the convenient second floor laundry room. A fourth bedroom awaits at the end of the hall, ideal as a guest room, home gym, or rec space.
Tucked into a quiet cul-de-sac, this home offers privacy and minimal through traffic, all while being an easy summer stroll from the community pool, tennis courts, playground, and clubhouse.
Seller is offering up to $10,000 to be used for prepaids and closing cost. Ask agent for details.
For sale
$669,950
9073 Little Garden Way, Mechanicsville, VA 23116
4beds
3,334sqft
Single Family Residence
Built in 1995
0.4 Acres Lot
$655,000 Zestimate®
$201/sqft
$73/mo HOA
What's special
Granite countertopsScreened porchGas stoveSecond floor laundry roomDual vanityWalk in showerStainless steel appliances
- 16 days |
- 1,729 |
- 50 |
Likely to sell faster than
Zillow last checked:
Listing updated:
Listed by:
Hal Dalton hal@daltonrealty.net,
Dalton Realty 804-723-5750,
Joseph Dalton 804-387-5304,
Dalton Realty
Source: CVRMLS,MLS#: 2621512 Originating MLS: Central Virginia Regional MLS
Originating MLS: Central Virginia Regional MLSFacts & features
Interior
Bedrooms & bathrooms
- Bedrooms: 4
- Bathrooms: 3
- Full bathrooms: 2
- 1/2 bathrooms: 1
Other
- Description: Tub & Shower
- Level: Second
Half bath
- Level: First
Heating
- Electric, Zoned
Cooling
- Central Air, Zoned
Appliances
- Included: Gas Water Heater
Features
- Breakfast Area, Ceiling Fan(s), Dining Area, Fireplace, Granite Counters
- Flooring: Carpet, Wood
- Basement: Crawl Space
- Attic: Floored,Walk-up
- Number of fireplaces: 1
- Fireplace features: Gas
Interior area
- Total interior livable area: 3,334 sqft
- Finished area above ground: 3,334
- Finished area below ground: 0
Video & virtual tour
Property
Parking
- Total spaces: 2
- Parking features: Attached, Direct Access, Garage, Garage Door Opener, Garage Faces Rear, Two Spaces, Garage Faces Side, Storage
- Attached garage spaces: 2
Features
- Levels: Two
- Stories: 2
- Pool features: Pool, Community
- Fencing: Back Yard,Fenced
Lot
- Size: 0.4 Acres
Details
- Parcel number: 7797876913
- Zoning description: R2
Construction
Type & style
- Home type: SingleFamily
- Architectural style: Two Story
- Property subtype: Single Family Residence
Materials
- Brick, Frame, Vinyl Siding
- Roof: Composition
Condition
- Resale
- New construction: No
- Year built: 1995
Utilities & green energy
- Sewer: Public Sewer
- Water: Public
Community & HOA
Community
- Features: Basketball Court, Clubhouse, Community Pool, Home Owners Association, Playground, Pool, Tennis Court(s)
- Subdivision: Ash Creek
HOA
- Has HOA: Yes
- Amenities included: Management
- Services included: Clubhouse, Common Areas, Pool(s), Recreation Facilities
- HOA fee: $220 quarterly
Location
- Region: Mechanicsville
Financial & listing details
- Price per square foot: $201/sqft
- Tax assessed value: $663,700
- Annual tax amount: $5,431
- Date on market: 8/6/2026
- Ownership: Individuals
- Ownership type: Sole Proprietor
Estimated market value
$655,000
$622,000 - $688,000
$3,297/mo
Price history
| Date | Event | Price |
|---|---|---|
| 8/7/2026 | Listed for sale | $669,950+16.5%$201/sqft |
Source:  CVRMLS #2621512 Report a problem CVRMLS #2621512 Report a problem | ||
| 6/18/2024 | Sold | $575,000$172/sqft |
Source: CVRMLS #2409088 Report a problem | ||
| 4/29/2024 | Pending sale | $575,000$172/sqft |
Source: CVRMLS #2409088 Report a problem | ||
| 4/18/2024 | Listed for sale | $575,000$172/sqft |
Source: CVRMLS #2409088 Report a problem | ||
Public tax history
| Year | Property taxes | Tax assessment |
|---|---|---|
| 2025 | $4,721 +7.9% | $582,900 +7.9% |
| 2024 | $4,377 +4% | $540,400 +4% |
| 2023 | $4,207 +19.6% | $519,400 +19.6% |
| 2022 | $3,518 | $434,300 +8.1% |
| 2021 | -- | $401,800 |
| 2020 | $3,255 | $401,800 |
| 2019 | $3,255 | $401,800 |
| 2018 | $3,255 +6.7% | $401,800 +6.7% |
| 2017 | $3,050 | $376,500 |
| 2016 | $3,050 | $376,500 |
| 2015 | $3,050 +8.4% | $376,500 +8.4% |
| 2014 | $2,813 | $347,300 |
| 2013 | $2,813 -4.5% | -- |
| 2012 | $2,944 -3.9% | -- |
| 2011 | $3,063 -5.9% | -- |
| 2010 | $3,255 | -- |
| 2009 | $3,255 | -- |
| 2008 | $3,255 | -- |
| 2007 | $3,255 +24.8% | -- |
| 2006 | $2,608 | -- |
| 2005 | $2,608 | -- |
| 2004 | -- | -- |
| 2003 | $2,194 | -- |
| 2002 | $2,194 | -- |
| 2001 | $2,194 | -- |
Find assessor info on the county website
Monthly payment
Est. payment
Payment breakdown
Explore the cost of this home by adjusting the details. Changes won't be saved.Climate risks
Neighborhood: 23116
Nearby schools
GreatSchools rating
- 10/10Pearson's Corner Elementary SchoolGrades: PK-5Distance: 1.5 mi
- 10/10Chickahominy Middle SchoolGrades: 6-8Distance: 1.9 mi
- 7/10Atlee High SchoolGrades: 9-12Distance: 2 mi
Schools provided by the listing agent
- Elementary: Pearsons Corner
- Middle: Chickahominy
- High: Atlee
Source: CVRMLS. This data may not be complete. We recommend contacting the local school district to confirm school assignments for this home.
- $598,5004 bd3 ba2.6k sqft9065 Little Garden Way, Mechanicsville, VA 23116Off Market
- $590,9004 bd3 ba2.9k sqft9079 Little Garden Way, Mechanicsville, VA 23116Off Market
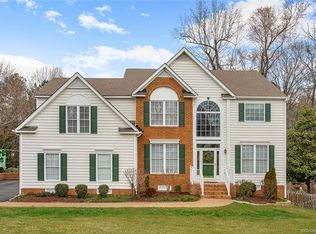
- $698,5004 bd4 ba4.5k sqft9068 Gold Ridge Ln, Mechanicsville, VA 23116Off Market
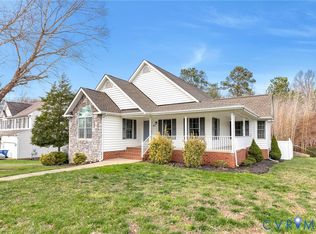
- $615,2004 bd3 ba2.7k sqft9072 Gold Ridge Ln, Mechanicsville, VA 23116Off Market
- $574,9004 bd2 ba2.6k sqft9061 Little Garden Way, Mechanicsville, VA 23116Off Market
- $660,3004 bd3 ba3.4k sqft9055 Laurel Branch Cir, Mechanicsville, VA 23116Off Market
- $550,0004 bd3 ba2.6k sqft9054 Laurel Branch Cir, Mechanicsville, VA 23116Sold
- $735,1004 bd3 ba3.7k sqft9072 Little Garden Way, Mechanicsville, VA 23116Off Market
A local agent can set up tours, give advice and negotiate with sellers.
Similar homes
- $568,5004 bd3 ba2.8k sqft8222 Eagle Creek Pl, Mechanicsville, VA 23116For Sale
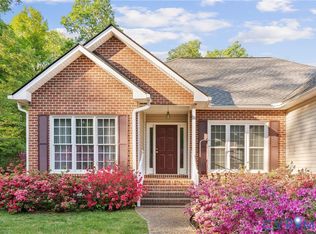
 MLS ID #2531498, Charlene Mitchell, Weichert Home Run Realty. CVRMLS
 - $585,0003 bd2 ba2.4k sqft7542 Quail Run Ln, Mechanicsville, VA 23116For Sale
 MLS ID #2610059, Amy Verdi, RE/MAX Commonwealth. CVRMLS
 - $626,0003 bd2 ba1.8k sqft9052 Garrison Manor Dr, Mechanicsville, VA 23116For Sale
 MLS ID #2618234, Gwendolyn Murphy-Johnson, United Real Estate Richmond. CVRMLS
 - $549,9993 bd3 ba2.5k sqft10258 Malabar Cir, Mechanicsville, VA 23116For Sale
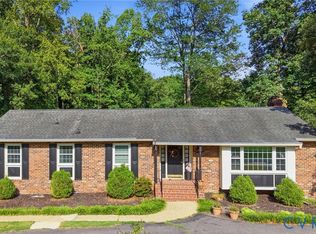 MLS ID #2618954, Jennifer Tolley, ERA Woody Hogg & Assoc. CVRMLS
 - $499,9504 bd3 ba2.2k sqft8238 Ellerson Green Pl, Mechanicsville, VA 23116For SaleMLS ID #2616123, Kim Atkinson, Shaheen Ruth Martin & Fonville. CVRMLS
- $534,9504 bd3 ba2.1k sqft7450 Lake Terrell Dr, Mechanicsville, VA 23111For SaleMLS ID #2621992, Michael Amrhein, Samson Properties. CVRMLS
- $739,9005 bd4 ba3.3k sqft11801 Alder Ridge Pl, Glen Allen, VA 23059For SaleMLS ID #2622925, Tiffany Stevens, Real Broker LLC. CVRMLS
- $674,9504 bd3 ba2.3k sqft2134 Ettington Ln, Mechanicsville, VA 23111For SaleMLS ID #2617240, Chuck Jenkins, Long & Foster REALTORS. CVRMLS
- $645,0003 bd3 ba3.1k sqft3162 Black Creek Dr, Mechanicsville, VA 23111For SaleMLS ID #2616787, Susan Compton, LPT Realty, LLC. CVRMLS
- $699,9505 bd4 ba3.2k sqft9629 Rockstone Ct, Henrico, VA 23238For SaleMLS ID #2622147, Blake Denny, BHG Base Camp. CVRMLS
- $775,0004 bd4 ba3.2k sqft9118 Colonnade Cir, Ashland, VA 23005For SaleMLS ID #2618278, Donnell Cobb, Redfin Corporation. CVRMLS
- $685,0004 bd4 ba3.2k sqft411 Hickory Dr, Manakin Sabot, VA 23103For SaleMLS ID #2621546, Barbara Reagan, Long & Foster REALTORS. CVRMLS
- $544,0004 bd3 ba2.4k sqft10620 Correnty Dr, Glen Allen, VA 23059For SaleMLS ID #2620969, Nicole Lee, Samson Properties. CVRMLS
- $595,0004 bd3 ba2.4k sqft8305 Dove Hollow Pl, Glen Allen, VA 23060For SaleMLS ID #2621098, Sandra Francisco, BHHS PenFed Realty. CVRMLS
- $739,9504 bd3 ba3k sqft2908 Huntwick Ct, Henrico, VA 23233For SaleMLS ID #2621209, Katie Stiles, Joyner Fine Properties. CVRMLS
- $739,0005 bd4 ba3.1k sqft6009 Swans Ln, Mechanicsville, VA 23111For SaleMLS ID #2620454, Erik Colley, ERA Woody Hogg & Assoc. CVRMLS
- $999,9953 bd4 ba4.9k sqft8524 Culley Dr, Mechanicsville, VA 23116For SaleMLS ID #2607135, Susan Compton, LPT Realty, LLC. CVRMLS
- $674,9504 bd3 ba2.5k sqft10211 Hobby Hill Rd, Richmond, VA 23235For SaleMLS ID #2620181, James Strum, Long & Foster REALTORS. CVRMLS
- $735,0004 bd3 ba3k sqft16184 Point Beverley Ct, Montpelier, VA 23192For SaleMLS ID #2614690, Zhanna Shuparska, Joyner Fine Properties. CVRMLS
- $599,9505 bd4 ba3.1k sqft1516 Ednam Forest Dr, Henrico, VA 23238For SaleMLS ID #2622295, Paul Gee, Long & Foster REALTORS. CVRMLS
