Gorgeous Custom, Maintenance-Free Cape in Atlee High School District! NEW ROOF just installed! Beautifully maintained 4BR, 2.5BA home offering open-concept living and many upgrades: new HVAC (2025), new Water Heater (2025), new Dishwasher (2025), new Low Noise Garage Door Opener (2025), new Ceiling Fans throughout (2025), Trex Deck with Vinyl and Aluminum Railings (2023), rear Vinyl Privacy Fence (2023), all Bathrooms and Laundry Room renovated, and new light fixtures throughout. Features include a 1st floor Primary Suite, vaulted ceilings, built-in bookcases, gas fireplace, and a formal Dining Room with tray ceiling. The updated Kitchen boasts tile flooring, backsplash, SS appliances, and Breakfast Nook. The Primary Suite offers a luxury bath with a new double vanity, soaking tub, separate shower, and walk-in closet. Upstairs includes a 4th Bedroom/Bonus Room with an attached half Bath and walk-in attic storage. Finished basement space includes a huge Rec/Media Room with a big screen, projector, and built-in speakers for your own movie theater setup and a bar area. The walk-out basement also includes 2 additional Storage/Workshop rooms and the oversized 2-car garage. Enjoy the new rear Trex deck, the wraparound front porch, and the large fenced rear yard. You will love this conveniently located home!
Pending
Price cut: $6.5K (6/12)
$568,500
8222 Eagle Creek Pl, Mechanicsville, VA 23116
4beds
2,801sqft
Single Family Residence
Built in 1999
0.32 Acres Lot
$563,400 Zestimate®
$203/sqft
$18/mo HOA
What's special
Gas fireplaceRear vinyl privacy fenceWalk-out basementLarge fenced rear yardOpen-concept livingSs appliancesWalk-in attic storage
- 272 days
- 770
- 38
Zillow last checked:
Listing updated:
Listed by:
Charlene Mitchell (804)347-9972,
Weichert Home Run Realty 804-752-3503
Source: CVRMLS,MLS#: 2531498 Originating MLS: Central Virginia Regional MLS
Originating MLS: Central Virginia Regional MLSFacts & features
Interior
Bedrooms & bathrooms
- Bedrooms: 4
- Bathrooms: 3
- Full bathrooms: 2
- 1/2 bathrooms: 1
Primary bedroom
- Description: Cathedral Ceiling, CF, Carpet, WIC, Renovated Bath
- Level: First
- Dimensions: 15.0 x 14.0
Bedroom 2
- Description: CF, Carpet, Cathedral Ceiling, Walk-in Closet
- Level: First
- Dimensions: 12.0 x 12.0
Bedroom 3
- Description: CF, Carpet
- Level: First
- Dimensions: 11.0 x 10.0
Bedroom 4
- Description: Carpet, CF, Attached Half Bath
- Level: Second
- Dimensions: 21.0 x 14.0
Additional room
- Description: Unfinished Storage Room w/built-ins & cedar closet
- Level: Basement
- Dimensions: 27.0 x 12.0
Additional room
- Description: Unfinished Storage Room adjacent to garage
- Level: Basement
- Dimensions: 16.0 x 8.0
Dining room
- Description: Wood Floor, Trey Ceiling, Chair & Crown Mldg
- Level: First
- Dimensions: 13.0 x 12.0
Family room
- Description: Cathedral Ceiling, CF, Gas FP, Built-ins, Carpet
- Level: First
- Dimensions: 21.0 x 15.0
Other
- Description: Tub & Shower
- Level: First
Half bath
- Level: Second
Kitchen
- Description: SS Appliances, Tile Floor, Breakfast Nook, Rec Lts
- Level: First
- Dimensions: 17.0 x 16.0
Laundry
- Description: LVP Floor, Built-ins, Board & Batten Wall
- Level: First
- Dimensions: 9.0 x 5.0
Recreation
- Description: Plus adjacent 10x10 Fin area, Big Screen, Speakers
- Level: Basement
- Dimensions: 30.0 x 15.0
Heating
- Electric, Heat Pump, Natural Gas
Cooling
- Heat Pump
Appliances
- Included: Dishwasher, Electric Cooking, Disposal, Gas Water Heater, Ice Maker, Microwave, Oven, Refrigerator, Smooth Cooktop, Stove
- Laundry: Washer Hookup, Dryer Hookup
Features
- Bookcases, Built-in Features, Bedroom on Main Level, Breakfast Area, Bay Window, Ceiling Fan(s), Cathedral Ceiling(s), Separate/Formal Dining Room, Eat-in Kitchen, Fireplace, Garden Tub/Roman Tub, Kitchen Island, Main Level Primary, Recessed Lighting, Walk-In Closet(s)
- Flooring: Ceramic Tile, Partially Carpeted, Vinyl, Wood
- Basement: Garage Access,Partially Finished,Walk-Out Access
- Attic: Floored,Walk-In
- Number of fireplaces: 1
- Fireplace features: Gas
Interior area
- Total interior livable area: 2,801 sqft
- Finished area above ground: 2,251
- Finished area below ground: 550
Property
Parking
- Total spaces: 2
- Parking features: Attached, Direct Access, Driveway, Garage, Oversized, Paved, Garage Faces Rear, Two Spaces, Garage Faces Side, Workshop in Garage
- Attached garage spaces: 2
- Has uncovered spaces: Yes
Features
- Levels: One and One Half
- Stories: 1.5
- Patio & porch: Front Porch, Wrap Around, Deck, Porch
- Exterior features: Deck, Lighting, Porch, Paved Driveway
- Pool features: None
- Fencing: Back Yard,Fenced,Privacy,Vinyl
Lot
- Size: 0.32 Acres
- Features: Corner Lot, Cul-De-Sac
Details
- Parcel number: 8706525860
- Zoning description: R3
Construction
Type & style
- Home type: SingleFamily
- Architectural style: Cape Cod
- Property subtype: Single Family Residence
Materials
- Brick, Drywall, Stone, Vinyl Siding
- Roof: Composition
Condition
- Resale
- New construction: No
- Year built: 1999
Utilities & green energy
- Sewer: Public Sewer
- Water: Public
Community & HOA
Community
- Features: Common Grounds/Area, Home Owners Association
- Subdivision: Quail Creek
HOA
- Has HOA: Yes
- Services included: Common Areas
- HOA fee: $212 annually
Location
- Region: Mechanicsville
Financial & listing details
- Price per square foot: $203/sqft
- Tax assessed value: $450,000
- Annual tax amount: $1,822
- Date on market: 12/3/2025
- Ownership: Individuals
- Ownership type: Sole Proprietor
Estimated market value
$563,400
$535,000 - $592,000
$3,029/mo
Price history
| Date | Event | Price |
|---|---|---|
| 8/26/2026 | Pending sale | $568,500$203/sqft |
Source:  CVRMLS #2531498 Report a problem CVRMLS #2531498 Report a problem | ||
| 6/12/2026 | Price change | $568,500-1.1%$203/sqft |
Source: CVRMLS #2531498 Report a problem | ||
| 5/1/2026 | Price change | $575,000-0.4%$205/sqft |
Source: CVRMLS #2531498 Report a problem | ||
| 3/27/2026 | Price change | $577,500-1.3%$206/sqft |
Source: CVRMLS #2531498 Report a problem | ||
| 1/17/2026 | Price change | $585,000+1.8%$209/sqft |
Source: CVRMLS #2531498 Report a problem | ||
| 1/1/2026 | Pending sale | $574,500$205/sqft |
Source: CVRMLS #2531498 Report a problem | ||
| 12/9/2025 | Price change | $574,500-1.8%$205/sqft |
Source: CVRMLS #2531498 Report a problem | ||
| 11/17/2025 | Listed for sale | $585,000+72.1%$209/sqft |
Source: CVRMLS #2531498 Report a problem | ||
| 3/13/2020 | Sold | $340,000-2.9%$121/sqft |
Source: CVRMLS #1939007 Report a problem | ||
| 2/17/2020 | Pending sale | $350,000$125/sqft |
Source: Visionary Vistas LLC #1939007 Report a problem | ||
| 1/17/2020 | Price change | $350,000-1.4%$125/sqft |
Source: Visionary Vistas LLC #1939007 Report a problem | ||
| 12/18/2019 | Listed for sale | $355,000-5.3%$127/sqft |
Source: Visionary Vistas LLC #1939007 Report a problem | ||
| 11/1/2019 | Listing removed | $374,950$134/sqft |
Source: Pirch Real Estate LLC #1912991 Report a problem | ||
| 4/29/2019 | Listed for sale | $374,950+5.6%$134/sqft |
Source: Pirch Real Estate LLC #1912991 Report a problem | ||
| 8/1/2006 | Sold | $355,000+40.1%$127/sqft |
Source: Public Record Report a problem | ||
| 9/20/1999 | Sold | $253,405$90/sqft |
Source: Public Record Report a problem | ||
Public tax history
| Year | Property taxes | Tax assessment |
|---|---|---|
| 2025 | $3,645 | $450,000 |
| 2024 | $3,645 +6.2% | $450,000 +6.2% |
| 2023 | $3,433 +13% | $423,800 +13% |
| 2022 | $3,039 | $375,200 +10.8% |
| 2021 | -- | $338,600 -2.7% |
| 2020 | $2,818 +12.8% | $347,900 +4.6% |
| 2019 | $2,499 | $332,500 +7.8% |
| 2018 | $2,499 | $308,500 |
| 2017 | $2,499 +9.6% | $308,500 +9.6% |
| 2016 | $2,279 | $281,400 |
| 2015 | $2,279 | $281,400 |
| 2014 | $2,279 +12.8% | $281,400 |
| 2013 | $2,020 | -- |
| 2012 | $2,020 -12.4% | -- |
| 2011 | $2,307 -8.9% | -- |
| 2010 | $2,532 | -- |
| 2009 | $2,532 -9.7% | -- |
| 2008 | $2,804 +21% | -- |
| 2007 | $2,317 +8.3% | -- |
| 2006 | $2,139 | -- |
| 2005 | $2,139 | -- |
| 2004 | -- | -- |
| 2003 | $1,769 +16.7% | -- |
| 2002 | $1,516 | -- |
| 2001 | $1,516 | -- |
Find assessor info on the county website
Monthly payment
Est. payment
Payment breakdown
Explore the cost of this home by adjusting the details. Changes won't be saved.Climate risks
Neighborhood: 23116
Nearby schools
Schools provided by the listing agent
- Elementary: Washington Henry
- Middle: Chickahominy
- High: Atlee
Source: CVRMLS. This data may not be complete. We recommend contacting the local school district to confirm school assignments for this home.
- $619,6004 bd3 ba2.8k sqft8226 Eagle Creek Pl, Mechanicsville, VA 23116Off Market
- $608,8004 bd3 ba3.4k sqft9133 Cardinal Creek Dr, Mechanicsville, VA 23116Off Market
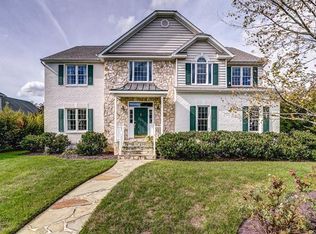
- $589,8005 bd4 ba2.9k sqft9136 Cardinal Creek Dr, Mechanicsville, VA 23116Off Market
- $526,0004 bd2 ba2.3k sqft9142 Cardinal Creek Dr, Mechanicsville, VA 23116Off Market
Similar homes
- $519,9504 bd3 ba2.3k sqft9423 Sir Michael Ln, Mechanicsville, VA 23116For Sale
 MLS ID #2620602, Lindsay Kelly, Hometown Realty. CVRMLS
 - $626,0003 bd2 ba1.8k sqft9052 Garrison Manor Dr, Mechanicsville, VA 23116For Sale
 MLS ID #2618234, Gwendolyn Murphy-Johnson, United Real Estate Richmond. CVRMLS
 - $499,9504 bd3 ba2.4k sqft11048 Sugarloaf Dr, Mechanicsville, VA 23116For Sale
 MLS ID #2616609, Mike Chenault, Hometown Realty. CVRMLS
 - $669,9504 bd3 ba3.3k sqft9073 Little Garden Way, Mechanicsville, VA 23116For Sale
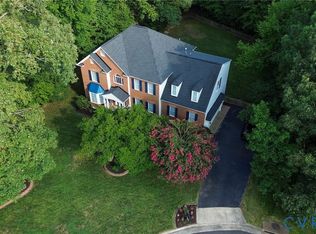 MLS ID #2621512, Hal Dalton, Dalton Realty. CVRMLS
