This three-bedroom, two-and-a-half-bath home is situated in Mechanicsville and features a primary bedroom on the first floor. The downstairs features the living room with gas fireplace, creating a cozy atmosphere perfect for relaxing evenings or gathering with friends and family. The harmonious flow between the kitchen and dining room creates an expansive and welcoming space, ideal for delightful meals and entertaining. The kitchen, a culinary sanctuary, boasts generous counter space to inspire your culinary creations.
The upper level reveals two spacious bedrooms, one graciously extending to the balcony's embrace. Additionally, you'll find an attic and a bathroom complete with a makeup station. The outdoor spaces beckon with equal allure, adorned by meticulous care. Nestled in a community that values both privacy and connection, this home offers not just a place to live but a lifestyle to cherish. Whether you're enjoying the solitude of your balcony or hosting friends in your expansive living areas, this home is designed to meet all your needs with grace and elegance.
Sold for $470,000
$470,000
9129 Cardinal Creek Dr, Mechanicsville, VA 23116
3beds
2,082sqft
Single Family Residence
Built in 2002
0.27 Acres Lot
$479,800 Zestimate®
$226/sqft
$2,633 Estimated rent
Home value
$479,800
$437,000 - $528,000
$2,633/mo
Zestimate® history
Owner options
List your home for rent
$2,633/mo
Rent Zestimate®
Find your next renter with Zillow Rental Manager. Plus, with online applications, you can quickly screen prospective tenants – for free.
$2,633/mo
Rent Zestimate®
Refinance and save
$3,078/mo
Est. payment
Refinancing to a lower rate could help reduce your monthly payments and save thousands over the life of the loan.
$3,078/mo
Est. payment
Explore your selling options
Work with a Zillow partner agent
Leverage their expertise and Zillow's premium Showcase listings to get your home seen by more buyers.
Get startedList with your own agent
Get your home in front of millions of buyers by listing it on Zillow.
Learn how to do itSell it yourself
Take full control of how buyers see your home on Zillow by listing For Sale by Owner (FSBO).
List your homeWhat's special
Zillow last checked:
Listing updated:
Listed by:
Peyton Jester (804)836-2777,
Long & Foster REALTORS
Bought with:
Courtney Moore, 0225058311
Real Broker LLC
Source: CVRMLS,MLS#: 2510541 Originating MLS: Central Virginia Regional MLS
Originating MLS: Central Virginia Regional MLSFacts & features
Interior
Bedrooms & bathrooms
- Bedrooms: 3
- Bathrooms: 3
- Full bathrooms: 2
- 1/2 bathrooms: 1
Primary bedroom
- Description: Hardwood
- Level: First
- Dimensions: 0 x 0
Bedroom 2
- Description: Built in shelves
- Level: Second
- Dimensions: 0 x 0
Bedroom 3
- Description: Carpet
- Level: Second
- Dimensions: 0 x 0
Other
- Description: Tub & Shower
- Level: First
Other
- Description: Tub & Shower
- Level: Second
Half bath
- Level: First
Kitchen
- Description: Ceramic
- Level: First
- Dimensions: 0 x 0
Laundry
- Description: Ceramic
- Level: First
- Dimensions: 0 x 0
Living room
- Description: Gas fireplace
- Level: First
- Dimensions: 0 x 0
Sitting room
- Description: Windows
- Level: First
- Dimensions: 0 x 0
Heating
- Forced Air, Natural Gas
Cooling
- Zoned
Appliances
- Included: Dishwasher, Exhaust Fan, Microwave, Range, Refrigerator
- Laundry: Washer Hookup, Dryer Hookup
Features
- Bookcases, Built-in Features, Bedroom on Main Level, Fireplace, High Speed Internet, Bath in Primary Bedroom, Cable TV, Wired for Data, Walk-In Closet(s)
- Flooring: Ceramic Tile, Partially Carpeted, Wood
- Basement: Crawl Space
- Attic: Walk-In
- Number of fireplaces: 1
- Fireplace features: Gas
Interior area
- Total interior livable area: 2,082 sqft
- Finished area above ground: 2,082
- Finished area below ground: 0
Property
Parking
- Total spaces: 2
- Parking features: Attached, Direct Access, Driveway, Garage, Garage Door Opener, Paved, Two Spaces
- Attached garage spaces: 2
- Has uncovered spaces: Yes
Features
- Levels: Two
- Stories: 2
- Patio & porch: Balcony, Front Porch, Porch
- Exterior features: Lighting, Porch, Paved Driveway
- Pool features: None
- Fencing: Fenced,Partial
Lot
- Size: 0.27 Acres
Details
- Parcel number: 8706525524
- Zoning description: R3
Construction
Type & style
- Home type: SingleFamily
- Architectural style: Two Story
- Property subtype: Single Family Residence
Materials
- Brick, Drywall, Frame, Vinyl Siding
- Roof: Shingle
Condition
- Resale
- New construction: No
- Year built: 2002
Utilities & green energy
- Sewer: Public Sewer
- Water: Public
Community & HOA
Community
- Features: Home Owners Association
- Security: Smoke Detector(s)
- Subdivision: Quail Creek
HOA
- Has HOA: Yes
- HOA fee: $240 annually
Location
- Region: Mechanicsville
Financial & listing details
- Price per square foot: $226/sqft
- Tax assessed value: $378,000
- Annual tax amount: $3,061
- Date on market: 12/31/2025
- Ownership: Individuals
- Ownership type: Sole Proprietor
Price history
| Date | Event | Price |
|---|---|---|
| 6/10/2025 | Sold | $470,000$226/sqft |
Source:  CVRMLS #2510541 Report a problem CVRMLS #2510541 Report a problem | ||
| 5/23/2025 | Pending sale | $470,000$226/sqft |
Source: CVRMLS #2510541 Report a problem | ||
| 5/19/2025 | Price change | $470,000-6%$226/sqft |
Source: CVRMLS #2510541 Report a problem | ||
| 5/1/2025 | Listed for sale | $499,950+81.8%$240/sqft |
Source: CVRMLS #2510541 Report a problem | ||
| 1/28/2013 | Sold | $275,000-11%$132/sqft |
Source: CVRMLS #1301434 Report a problem | ||
| 11/18/2011 | Listing removed | $309,000$148/sqft |
Source: ERA Woody Hogg & Assoc. #1028500 Report a problem | ||
| 9/10/2010 | Listed for sale | $309,000+34.6%$148/sqft |
Source: ERA Woody Hogg and Asociates #1028500 Report a problem | ||
| 7/1/2003 | Sold | $229,500$110/sqft |
Source: Public Record Report a problem | ||
Public tax history
| Year | Property taxes | Tax assessment |
|---|---|---|
| 2025 | $3,062 | $378,000 |
| 2024 | $3,062 +7.6% | $378,000 +7.6% |
| 2023 | $2,846 +6.7% | $351,400 +6.7% |
| 2022 | $2,668 | $329,400 +8.6% |
| 2021 | -- | $303,400 |
| 2020 | $2,458 +10.6% | $303,400 +4.8% |
| 2019 | $2,222 | $289,400 +5.5% |
| 2018 | $2,222 | $274,300 |
| 2017 | $2,222 +9.5% | $274,300 +9.5% |
| 2016 | $2,028 | $250,400 |
| 2015 | $2,028 | $250,400 |
| 2014 | $2,028 +12.3% | $250,400 |
| 2013 | $1,806 | -- |
| 2012 | $1,806 -12.1% | -- |
| 2011 | $2,055 -8.6% | -- |
| 2010 | $2,248 | -- |
| 2009 | $2,248 -9% | -- |
| 2008 | $2,471 +23.6% | -- |
| 2007 | $1,999 +6.3% | -- |
| 2006 | $1,881 | -- |
| 2005 | $1,881 | -- |
| 2004 | -- | -- |
| 2003 | $1,537 +467.9% | -- |
| 2002 | $271 | -- |
| 2001 | $271 | -- |
Find assessor info on the county website
Neighborhood: 23116
Nearby homes
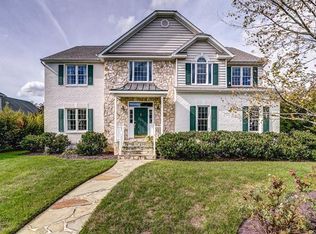
- $605,3004 bd3 ba3.4k sqft9133 Cardinal Creek Dr, Mechanicsville, VA 23116Off Market
- $516,2004 bd4 ba2.1k sqft8221 Starling Creek Ct, Mechanicsville, VA 23116Off Market
- $585,0004 bd3 ba2.9k sqft9130 Cardinal Creek Dr, Mechanicsville, VA 23116Off Market
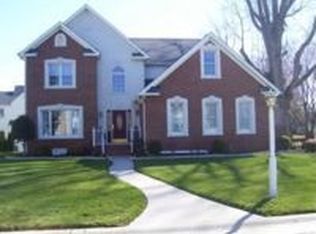
- $504,6004 bd2 ba2.1k sqft8228 Starling Creek Ct, Mechanicsville, VA 23116Off Market

- $506,3004 bd2 ba2.2k sqft8225 Starling Creek Ct, Mechanicsville, VA 23116Off Market
- $612,7005 bd4 ba3.8k sqft8229 Eagle Creek Pl, Mechanicsville, VA 23116Off Market
- $589,8005 bd4 ba2.9k sqft9136 Cardinal Creek Dr, Mechanicsville, VA 23116Off Market
- $568,5004 bd3 ba2.8k sqft8222 Eagle Creek Pl, Mechanicsville, VA 23116For Sale
Nearby schools
GreatSchools rating
- 9/10Washington-Henry Elementary SchoolGrades: PK-5Distance: 0.4 mi
- 10/10Chickahominy Middle SchoolGrades: 6-8Distance: 1.8 mi
- 7/10Atlee High SchoolGrades: 9-12Distance: 1.6 mi
Schools provided by the listing agent
- Elementary: Washington Henry
- Middle: Chickahominy
- High: Atlee
Source: CVRMLS. This data may not be complete. We recommend contacting the local school district to confirm school assignments for this home.
Get a cash offer in 3 minutes
Find out how much your home could sell for in as little as 3 minutes with a no-obligation cash offer.
Estimated market value
$479,800
Get a cash offer in 3 minutes
Find out how much your home could sell for in as little as 3 minutes with a no-obligation cash offer.
Estimated market value
$479,800
- Virginia
- Hanover County
- Mechanicsville
- 23116
- 9129 Cardinal Creek Dr
Nearby cities
Nearby zip codes
Other Mechanicsville Topics
