Welcome to this rare transitional home in the highly sought-after Casey Meadows community! Offering over 3,900 square feet of thoughtfully designed living space, this spacious 4-bedroom, 2.5-bath residence blends timeless style with modern comfort.
From the moment you step inside, you'll appreciate the generous room sizes, versatile floor plan, and abundant natural light. Whether you're hosting family gatherings, entertaining friends, or simply enjoying everyday living, this home offers the space and functionality to fit your lifestyle.
Major system updates provide added peace of mind, including both the first- and second-floor HVAC systems, which have been replaced within the last five years, as well as a water heater replaced during the same timeframe.
This is a unique opportunity to own a home that combines size, style, and important recent updates. Don't miss your chance to make this exceptional property your next home! SCHEDULE TODAY!
For sale
Price cut: $24.9K (9/24)
$525,000
1713 Casey Meadows Ter, Sandston, VA 23150
4beds
3,918sqft
Single Family Residence
Built in 2005
1.05 Acres Lot
$521,400 Zestimate®
$134/sqft
$-- HOA
What's special
Generous room sizesVersatile floor planAbundant natural light
- 78 days
- 351
- 24
Zillow last checked:
Listing updated:
Listed by:
Nicholas Thurman 804-944-9123,
CapCenter 804-968-5000,
Christopher Piacentini 804-357-5578,
CapCenter
Source: CVRMLS,MLS#: 2620473 Originating MLS: Central Virginia Regional MLS
Originating MLS: Central Virginia Regional MLSFacts & features
Interior
Bedrooms & bathrooms
- Bedrooms: 4
- Bathrooms: 3
- Full bathrooms: 2
- 1/2 bathrooms: 1
Primary bedroom
- Level: Second
- Dimensions: 20.11 x 11.1
Bedroom 2
- Level: Second
- Dimensions: 13.0 x 10.7
Bedroom 3
- Level: Second
- Dimensions: 19.3 x 19.2
Bedroom 4
- Level: Second
- Dimensions: 12.4 x 12.2
Additional room
- Description: finished garage
- Level: First
- Dimensions: 19.4 x 19.3
Dining room
- Level: First
- Dimensions: 11.6 x 13.11
Family room
- Level: First
- Dimensions: 21.6 x 15.11
Other
- Description: Tub & Shower
- Level: Second
Half bath
- Level: First
Kitchen
- Level: First
- Dimensions: 11.6 x 17.2
Laundry
- Level: Second
- Dimensions: 0 x 0
Living room
- Level: First
- Dimensions: 11.11 x 10.0
Recreation
- Level: Third
- Dimensions: 14.5 x 29.2
Heating
- Natural Gas, Zoned
Cooling
- Central Air, Zoned
Appliances
- Included: Dryer, Dishwasher, Gas Water Heater, Refrigerator, Washer
Features
- Flooring: Laminate, Partially Carpeted, Wood
- Basement: Crawl Space
- Attic: Finished
- Number of fireplaces: 1
- Fireplace features: Gas
Interior area
- Total interior livable area: 3,918 sqft
- Finished area above ground: 3,918
- Finished area below ground: 0
Property
Parking
- Parking features: Driveway, Paved
- Has uncovered spaces: Yes
Features
- Levels: Two and One Half
- Stories: 2.5
- Exterior features: Paved Driveway
- Pool features: None
- Fencing: None
Lot
- Size: 1.05 Acres
Details
- Parcel number: 8317206228
- Zoning description: A1
Construction
Type & style
- Home type: SingleFamily
- Architectural style: Transitional
- Property subtype: Single Family Residence
Materials
- Drywall, Frame, Vinyl Siding
- Roof: Composition
Condition
- Resale
- New construction: No
- Year built: 2005
Utilities & green energy
- Sewer: Public Sewer
- Water: Public
Community & HOA
Community
- Subdivision: Casey Meadows
Location
- Region: Sandston
Financial & listing details
- Price per square foot: $134/sqft
- Tax assessed value: $555,100
- Annual tax amount: $4,607
- Date on market: 7/28/2026
- Ownership: Individuals
- Ownership type: Sole Proprietor
Estimated market value
$521,400
$495,000 - $547,000
$3,023/mo
Price history
| Date | Event | Price |
|---|---|---|
| 9/24/2026 | Price change | $525,000-4.5%$134/sqft |
Source:  CVRMLS #2620473 Report a problem CVRMLS #2620473 Report a problem | ||
| 7/29/2026 | Listed for sale | $549,9000%$140/sqft |
Source: CVRMLS #2620473 Report a problem | ||
| 7/22/2026 | Listing removed | -- |
Source: Owner Report a problem | ||
| 5/11/2026 | Listed for sale | $550,000+83.3%$140/sqft |
Source: Owner Report a problem | ||
| 8/2/2018 | Sold | $300,000-2.6%$77/sqft |
Source: CVRMLS #1809618 Report a problem | ||
| 5/23/2018 | Price change | $307,950-2.2%$79/sqft |
Source: Shaheen Ruth Martin & Fonville #1809618 Report a problem | ||
| 5/4/2018 | Listed for sale | $315,000$80/sqft |
Source: Shaheen Ruth Martin & Fonville #1809618 Report a problem | ||
| 5/4/2018 | Pending sale | $315,000$80/sqft |
Source: Shaheen Ruth Martin & Fonville #1809618 Report a problem | ||
| 3/21/2018 | Listed for sale | $315,000+37.6%$80/sqft |
Source: Shaheen Ruth Martin & Fonville #1809618 Report a problem | ||
| 7/7/2011 | Sold | $229,000-1.5%$58/sqft |
Source: Public Record Report a problem | ||
| 4/20/2011 | Price change | $232,500-1%$59/sqft |
Source: Investors Realty Of Virginia #1112018 Report a problem | ||
| 4/6/2011 | Price change | $234,900-3.7%$60/sqft |
Source: Investors Realty Of Virginia #1037663 Report a problem | ||
| 3/18/2011 | Price change | $244,000-0.4%$62/sqft |
Source: Investors Realty Of Virginia #1037663 Report a problem | ||
| 3/3/2011 | Price change | $245,000-5.7%$63/sqft |
Source: Investors Realty Of Virginia #1037663 Report a problem | ||
| 2/17/2011 | Price change | $259,900-1.9%$66/sqft |
Source: Investors Realty Of Virginia #1037663 Report a problem | ||
| 1/31/2011 | Price change | $264,900-7%$68/sqft |
Source: Investors Realty Of Virginia #1037663 Report a problem | ||
| 12/24/2010 | Listed for sale | $284,9000%$73/sqft |
Source: Investors Realty Of Virginia #1037663 Report a problem | ||
| 8/26/2010 | Sold | $285,000-18.6%$73/sqft |
Source: Public Record Report a problem | ||
| 12/27/2005 | Sold | $350,190+596.9%$89/sqft |
Source: Public Record Report a problem | ||
| 8/19/2005 | Sold | $50,250$13/sqft |
Source: Public Record Report a problem | ||
Public tax history
| Year | Property taxes | Tax assessment |
|---|---|---|
| 2025 | $4,609 +5.1% | $555,300 +7.6% |
| 2024 | $4,386 +9.6% | $516,000 +9.6% |
| 2023 | $4,003 +20.8% | $470,900 +20.8% |
| 2022 | $3,312 +8% | $389,700 +10.6% |
| 2021 | $3,066 +9.7% | $352,400 +9.7% |
| 2020 | $2,795 | $321,300 |
| 2019 | $2,795 | $321,300 |
| 2018 | $2,795 +100% | $321,300 |
| 2017 | $1,398 -48% | $321,300 +4% |
| 2016 | $2,687 +0.8% | $308,800 |
| 2015 | $2,667 | $308,800 +0.8% |
| 2014 | $2,667 | $306,500 |
| 2013 | -- | $306,500 -1.7% |
| 2012 | -- | $311,800 -12.3% |
| 2011 | -- | $355,400 |
| 2010 | -- | $355,400 -5.8% |
| 2009 | -- | $377,200 |
| 2008 | -- | -- |
| 2006 | -- | -- |
Find assessor info on the county website
Monthly payment
Est. payment
Payment breakdown
Explore the cost of this home by adjusting the details. Changes won't be saved.Climate risks
Neighborhood: 23150
Nearby schools
Schools provided by the listing agent
- Elementary: Donahoe
- Middle: Elko
- High: Highland Springs
Source: CVRMLS. This data may not be complete. We recommend contacting the local school district to confirm school assignments for this home.
Similar homes
- $499,9504 bd3 ba2.9k sqft6425 Somerton Pl, Sandston, VA 23150For Sale
 MLS ID #2614396, Stokes McCune, Hometown Realty. CVRMLS
 - $489,0004 bd3 ba2.8k sqft7285 Turner Rd, Henrico, VA 23231For Sale
 MLS ID #2627837, Susan Thompson, Century 21 Realty @ Home. CVRMLS
 - $369,0004 bd3 ba2.2k sqft925 Scotch Pine Ct, Sandston, VA 23150For Sale
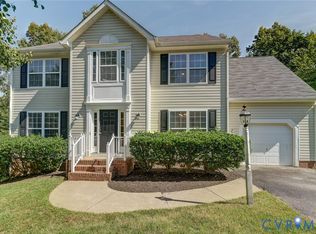 MLS ID #2627034, Michele O'Toole, Boyd Realty Group. CVRMLS
 - $499,9504 bd4 ba2.5k sqft1755 Dispatch Rd, Quinton, VA 23141For Sale
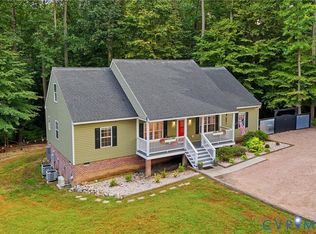 MLS ID #2623870, Christina Bacon, Keller Williams Realty. CVRMLS
