Welcome to 7688 Flowering Magnolia Ln, where you'll find the space you've been looking for in one of New Kent's most popular neighborhoods.
Backing to wooded green space and one of the neighborhood's walking trails, this home offers extra privacy and room to spread out. Inside, the open main level features a spacious kitchen with a large island, stainless steel appliances, and plenty of cabinet space. Upstairs, there is a large primary suite with ensuite bath and walk-in closet, three additional bedrooms, an additional full bathroom, and a spacious laundry room.
The fully finished walkout basement adds flexible living space with a large recreation room, full bathroom, and fifth bedroom, making it perfect for guests, a home office, or multi-generational living.
Outside, you'll find one of the largest lots in Patriots Landing. The fully fenced backyard offers plenty of room to play, garden, or entertain.
Additional updates include paid-off solar panels for lower energy costs, brand new luxury vinyl plank flooring throughout the entire first floor, a newer tankless water heater, and an irrigation system.
Patriots Landing offers a community pool, playgrounds, dog park, fishing lakes, and miles of walking and jogging trails. Located in the new Quinton Elementary school district!
For sale
Price cut: $15K (9/15)
$525,000
7688 Flowering Magnolia Ln, Quinton, VA 23141
5beds
3,075sqft
Single Family Residence
Built in 2017
0.38 Acres Lot
$523,700 Zestimate®
$171/sqft
$70/mo HOA
What's special
- 107 days
- 307
- 27
Zillow last checked:
Listing updated:
Listed by:
Lindsay Dombroski info@srmfre.com,
Shaheen Ruth Martin & Fonville 804-288-2100,
Catherine Stanley 804-517-1847,
Shaheen Ruth Martin & Fonville
Source: CVRMLS,MLS#: 2618540 Originating MLS: Central Virginia Regional MLS
Originating MLS: Central Virginia Regional MLSFacts & features
Interior
Bedrooms & bathrooms
- Bedrooms: 5
- Bathrooms: 4
- Full bathrooms: 3
- 1/2 bathrooms: 1
Primary bedroom
- Description: Ensuite bath, walk in closet
- Level: Second
- Dimensions: 0 x 0
Bedroom 2
- Level: Second
- Dimensions: 0 x 0
Bedroom 3
- Level: Second
- Dimensions: 0 x 0
Bedroom 4
- Level: Second
- Dimensions: 0 x 0
Bedroom 5
- Description: Egress window recently installed, office or bed 5
- Level: Basement
- Dimensions: 0 x 0
Dining room
- Description: New floors
- Level: First
- Dimensions: 0 x 0
Family room
- Description: New flooring installed, open to kitchen
- Level: First
- Dimensions: 0 x 0
Other
- Description: Tub & Shower
- Level: Basement
Other
- Description: Tub & Shower
- Level: Second
Half bath
- Level: First
Kitchen
- Description: LVP flooring, large island, pantry
- Level: First
- Dimensions: 0 x 0
Laundry
- Level: Second
- Dimensions: 0 x 0
Recreation
- Description: large space with sliding doors to backyard
- Level: Basement
- Dimensions: 0 x 0
Heating
- Heat Pump, Natural Gas
Cooling
- Central Air, Zoned
Appliances
- Included: Dishwasher, Electric Cooking, Disposal, Gas Water Heater, Tankless Water Heater
- Laundry: Washer Hookup, Dryer Hookup
Features
- Dining Area, Separate/Formal Dining Room, Eat-in Kitchen, High Ceilings, Kitchen Island, Bath in Primary Bedroom, Pantry, Walk-In Closet(s)
- Flooring: Carpet, Vinyl
- Doors: Sliding Doors
- Basement: Full,Walk-Out Access,Sump Pump
- Attic: Access Only
Interior area
- Total interior livable area: 3,075 sqft
- Finished area above ground: 2,255
- Finished area below ground: 820
Property
Parking
- Total spaces: 2
- Parking features: Attached, Driveway, Garage, Garage Door Opener, Off Street, Oversized, Paved
- Attached garage spaces: 2
- Has uncovered spaces: Yes
Features
- Levels: Three Or More
- Stories: 3
- Patio & porch: Rear Porch, Deck
- Exterior features: Deck, Paved Driveway
- Pool features: Pool, Community
- Fencing: Back Yard,Full,Vinyl,Fenced
Lot
- Size: 0.38 Acres
- Features: Landscaped
Details
- Parcel number: 19G1 6 1 24
- Zoning description: PUD
Construction
Type & style
- Home type: SingleFamily
- Architectural style: Two Story,Transitional
- Property subtype: Single Family Residence
Materials
- Drywall, Frame, Vinyl Siding
Condition
- Resale
- New construction: No
- Year built: 2017
Utilities & green energy
- Sewer: Public Sewer
- Water: Public
Green energy
- Energy efficient items: Solar Panel(s)
- Energy generation: Solar
Community & HOA
Community
- Features: Common Grounds/Area, Clubhouse, Community Pool, Dock, Home Owners Association, Lake, Playground, Pond, Pool, Putting Green, Trails/Paths
- Subdivision: Patriots Landing
HOA
- Has HOA: Yes
- Amenities included: Management
- Services included: Clubhouse, Common Areas, Pool(s)
- HOA fee: $210 quarterly
Location
- Region: Quinton
Financial & listing details
- Price per square foot: $171/sqft
- Tax assessed value: $482,200
- Annual tax amount: $2,893
- Date on market: 7/8/2026
- Ownership: Individuals
- Ownership type: Sole Proprietor
Estimated market value
$523,700
$498,000 - $550,000
$3,353/mo
Price history
| Date | Event | Price |
|---|---|---|
| 9/15/2026 | Price change | $525,000-2.8%$171/sqft |
Source:  CVRMLS #2618540 Report a problem CVRMLS #2618540 Report a problem | ||
| 8/5/2026 | Price change | $540,000-1.8%$176/sqft |
Source: CVRMLS #2618540 Report a problem | ||
| 7/9/2026 | Listed for sale | $550,000+12.5%$179/sqft |
Source: CVRMLS #2618540 Report a problem | ||
| 8/21/2023 | Sold | $489,000$159/sqft |
Source: CVRMLS #2314699 Report a problem | ||
| 6/28/2023 | Pending sale | $489,000$159/sqft |
Source: CVRMLS #2314699 Report a problem | ||
| 6/16/2023 | Listed for sale | $489,000+47.9%$159/sqft |
Source: CVRMLS #2314699 Report a problem | ||
| 4/10/2017 | Sold | $330,700+365.8%$108/sqft |
Source: CVRMLS #1601394 Report a problem | ||
| 12/28/2016 | Sold | $71,000$23/sqft |
Source: Public Record Report a problem | ||
Public tax history
| Year | Property taxes | Tax assessment |
|---|---|---|
| 2025 | $2,893 +1.7% | $482,200 |
| 2024 | $2,845 -1.6% | $482,200 +11.7% |
| 2023 | $2,891 -1.1% | $431,500 -1.1% |
| 2022 | $2,924 +3.8% | $436,400 +24.1% |
| 2021 | $2,817 +1.4% | $351,700 |
| 2020 | $2,778 +920.6% | $351,700 +5.9% |
| 2019 | $272 | $332,000 |
| 2018 | $272 -56.3% | $332,000 -1.7% |
| 2017 | $623 | $337,700 +350.3% |
| 2016 | $623 +32.3% | $75,000 +33.9% |
| 2015 | $470 | $56,000 |
| 2014 | -- | $56,000 |
Find assessor info on the county website
Monthly payment
Est. payment
Payment breakdown
Explore the cost of this home by adjusting the details. Changes won't be saved.Climate risks
Neighborhood: 23141
Nearby schools
Schools provided by the listing agent
- Elementary: Quinton
- Middle: New Kent
- High: New Kent
Source: CVRMLS. This data may not be complete. We recommend contacting the local school district to confirm school assignments for this home.
- $628,0004 bd4 ba4.5k sqft7670 Flowering Magnolia Ln, Quinton, VA 23141Off Market
- $568,0004 bd3 ba3.7k sqft7685 Flowering Magnolia Ln, Quinton, VA 23141Off Market
- $618,0004 bd3 ba4.2k sqft7677 Flowering Magnolia Ln, Quinton, VA 23141Off Market
- $453,1004 bd2 ba2.2k sqft2764 Rambling Rose Ct, Quinton, VA 23141Off Market
Similar homes
- $499,9504 bd4 ba2.5k sqft1755 Dispatch Rd, Quinton, VA 23141For Sale
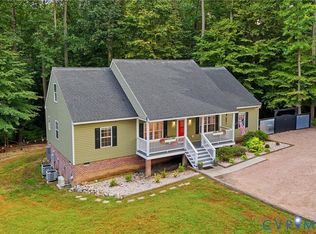 MLS ID #2623870, Christina Bacon, Keller Williams Realty. CVRMLS
 - $599,9504 bd3 ba3.2k sqft4105 Old Nottingham Rd, Quinton, VA 23141For Sale
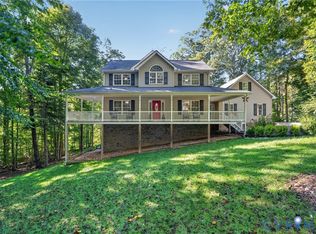 MLS ID #2622840, Kevin Currie, Hometown Realty. CVRMLS
 - $759,0005 bd5 ba4.5k sqft7440 Winding Jasmine Rd, Quinton, VA 23141For Sale
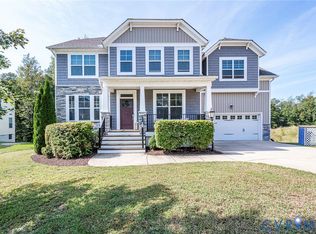 MLS ID #2626916, Reed Wilson, The Wilson Group. CVRMLS
 - $525,0004 bd3 ba3.9k sqft1713 Casey Meadows Ter, Sandston, VA 23150For Sale
 MLS ID #2620473, Nicholas Thurman, CapCenter. CVRMLS
