Perfectly situated on private .48 acre level cul-de-sac lot this charming & spacious 4 bedroom, 3.5 bath home is full of details and amenities you will love! This thoughtfully designed floor plan has everything you need on the 1st floor AND 2nd floor guest or 2nd primary suite on the 2nd floor. The open-concept floor plan with hardwood floors throughout flows seamlessly together while each individual room commands its own separate space and attention. You will love the details in the Dining Room of the tray ceiling, wainscot, crown & chair rail moldings and having a separate 16 x 11 Office/Den just off the Foyer. The Great Room focuses on a cozy gas fireplace and draws your eyes to the spectacular 16 X 16 Sun Room w/tile floors & banks of windows on 3 sides it wraps you in the natural surroundings of the peaceful rear yard.
The 22 ft chef's Kitchen with NEW Whirlpool Oven & Microwave, Granite, Stainless Appliances, Pantry, 42 inch cabinets, bar seating, large informal eating area opening to a private deck for a quiet morning coffee. Spacious 1st Floor Primary Suite is your own private oasis with a spa like bath complete with a jetted soaking tub, separate shower and large WIC! Perfect for family and quests are additional 2 bedrooms on the opposite side of the house that share a convenient Jack & Jill bath. Rounding out the first level are the direct entry laundry room from the attached 2 car garage & a half bath for guests! Upstairs is a fantastic 2nd Primary or guest retreat with a beautiful en suite Bath, large WIC also perfect for a home office, media or hobby space! You will love the maintenance free exterior with details like the aggregate drive, walk and front sitting porch. BRICKSHIRE offers an unique variety of family friendly amenities: Golf Club & Clubhouse dining*Swimming Pool*Tennis/Pickleball & Basketball Courts*Gym*Playground*Walking Trails*Dog Park*Fishing Ponds & locally you will find several award winning Wineries*Colonial Downs Horse Racing* ALL within 30 minutes of Richmond and Williamsburg!
For sale
Price cut: $15.1K (8/22)
$559,900
10437 Virginia Rail Ter, Providence Forge, VA 23140
4beds
2,966sqft
Single Family Residence
Built in 2006
0.48 Acres Lot
$554,300 Zestimate®
$189/sqft
$125/mo HOA
What's special
Peaceful rear yard
- 101 days
- 433
- 40
Zillow last checked:
Listing updated:
Listed by:
Beth Goldsmith (804)937-3991,
Long & Foster REALTORS 804-288-8888,
Kathie McCann 804-347-0463,
Long & Foster REALTORS
Source: CVRMLS,MLS#: 2618406 Originating MLS: Central Virginia Regional MLS
Originating MLS: Central Virginia Regional MLSFacts & features
Interior
Bedrooms & bathrooms
- Bedrooms: 4
- Bathrooms: 4
- Full bathrooms: 3
- 1/2 bathrooms: 1
Primary bedroom
- Description: New Carpet, CF, WIC, Jetted Tub
- Level: First
- Dimensions: 16.0 x 16.0
Primary bedroom
- Description: En Suite Lux Bath and WIC, CF & Recessed Lighting
- Level: Second
- Dimensions: 17.0 x 14.0
Bedroom 2
- Description: New Carpet, CF, Jack & Jill Bath
- Level: First
- Dimensions: 14.0 x 12.3
Bedroom 3
- Description: New Carpet, CF, Jack & Jill Bath
- Level: First
- Dimensions: 15.0 x 11.0
Dining room
- Description: Tray Ceiling, Elliptical Transom Windows, Wainscot
- Level: First
- Dimensions: 13.0 x 12.0
Florida room
- Description: Tile Fl & Lots of Great Light, CF
- Level: First
- Dimensions: 13.2 x 13.2
Other
- Description: Tub & Shower
- Level: First
Other
- Description: Shower
- Level: Second
Great room
- Description: Hardwood Floors, Gas FP, 9ft Ceilings
- Level: First
- Dimensions: 23.0 x 15.5
Half bath
- Level: First
Kitchen
- Description: Breakfast Nook, New Oven & Smooth Cooktop, Granite
- Level: First
- Dimensions: 22.0 x 12.0
Laundry
- Description: Direct Garage Entry, Tile Floor
- Level: First
- Dimensions: 7.5 x 7.1
Office
- Description: Hardwood Floors
- Level: First
- Dimensions: 16.5 x 11.0
Heating
- Forced Air, Propane
Cooling
- Electric, Heat Pump
Appliances
- Included: Dishwasher, Electric Water Heater, Microwave
- Laundry: Washer Hookup, Dryer Hookup
Features
- Bedroom on Main Level, Breakfast Area, Tray Ceiling(s), Ceiling Fan(s), Separate/Formal Dining Room, Double Vanity, Eat-in Kitchen, Fireplace, Granite Counters, High Ceilings, Jetted Tub, Bath in Primary Bedroom, Main Level Primary, Multiple Primary Suites, Pantry, Recessed Lighting, Solid Surface Counters, Walk-In Closet(s)
- Flooring: Ceramic Tile, Partially Carpeted, Wood
- Doors: Insulated Doors
- Windows: Palladian Window(s)
- Has basement: No
- Attic: Walk-In
- Number of fireplaces: 1
- Fireplace features: Gas
Interior area
- Total interior livable area: 2,966 sqft
- Finished area above ground: 2,966
- Finished area below ground: 0
Video & virtual tour
Property
Parking
- Total spaces: 2
- Parking features: Attached, Direct Access, Driveway, Garage, Oversized, Paved, Garage Faces Rear, Garage Faces Side, Boat, RV Access/Parking
- Attached garage spaces: 2
- Has uncovered spaces: Yes
Features
- Levels: One
- Stories: 1
- Patio & porch: Deck, Front Porch, Porch
- Exterior features: Sprinkler/Irrigation, Porch, Paved Driveway
- Pool features: Outdoor Pool, Pool, Community
- Has spa: Yes
- Fencing: Back Yard,Fenced
Lot
- Size: 0.48 Acres
- Features: Cul-De-Sac, Level
- Topography: Level
Details
- Parcel number: 33B14 22R 73
- Zoning description: PUD
Construction
Type & style
- Home type: SingleFamily
- Architectural style: Craftsman,Ranch,Transitional
- Property subtype: Single Family Residence
Materials
- Brick, Drywall, Frame, Vinyl Siding
Condition
- Resale
- New construction: No
- Year built: 2006
Utilities & green energy
- Sewer: Public Sewer
- Water: Public
Community & HOA
Community
- Features: Basketball Court, Common Grounds/Area, Clubhouse, Fitness, Golf, Lake, Playground, Park, Pond, Pool, Putting Green, Sports Field, Tennis Court(s), Trails/Paths
- Security: Security System
- Subdivision: Brickshire
HOA
- Has HOA: Yes
- Amenities included: Management
- Services included: Clubhouse, Common Areas, Pool(s), Recreation Facilities
- HOA fee: $125 monthly
Location
- Region: Providence Forge
Financial & listing details
- Price per square foot: $189/sqft
- Tax assessed value: $539,200
- Annual tax amount: $3,235
- Date on market: 7/8/2026
- Ownership: Individuals
- Ownership type: Sole Proprietor
Estimated market value
$554,300
$527,000 - $582,000
$3,081/mo
Price history
| Date | Event | Price |
|---|---|---|
| 8/22/2026 | Price change | $559,900-2.6%$189/sqft |
Source:  CVRMLS #2618406 Report a problem CVRMLS #2618406 Report a problem | ||
| 7/9/2026 | Listed for sale | $575,000$194/sqft |
Source: CVRMLS #2618406 Report a problem | ||
| 6/12/2026 | Listing removed | $575,000$194/sqft |
Source: CVRMLS #2604247 Report a problem | ||
| 4/13/2026 | Pending sale | $575,000$194/sqft |
Source: CVRMLS #2604247 Report a problem | ||
| 3/13/2026 | Listed for sale | $575,000$194/sqft |
Source: CVRMLS #2604247 Report a problem | ||
| 3/6/2026 | Pending sale | $575,000$194/sqft |
Source: CVRMLS #2604247 Report a problem | ||
| 2/26/2026 | Listed for sale | $575,000+1.8%$194/sqft |
Source:  WMLS #2600436 Report a problem WMLS #2600436 Report a problem | ||
| 10/27/2025 | Listing removed | $564,950$190/sqft |
Source: CVRMLS #2523585 Report a problem | ||
| 9/29/2025 | Price change | $564,950-1.7%$190/sqft |
Source: CVRMLS #2523585 Report a problem | ||
| 8/27/2025 | Listed for sale | $575,000+41.6%$194/sqft |
Source: CVRMLS #2523585 Report a problem | ||
| 9/15/2021 | Sold | $405,950+11.2%$137/sqft |
Source: CVRMLS #2122497 Report a problem | ||
| 11/11/2019 | Listing removed | $365,000$123/sqft |
Source: Liz Moore & Associates #1920977 Report a problem | ||
| 6/25/2019 | Listed for sale | $365,000-6.4%$123/sqft |
Source: Liz Moore & Associates LLC #10266623 Report a problem | ||
| 4/20/2007 | Sold | $389,950$131/sqft |
Source: Public Record Report a problem | ||
Public tax history
| Year | Property taxes | Tax assessment |
|---|---|---|
| 2025 | $3,235 +5.7% | $518,600 |
| 2024 | $3,060 +6.9% | $518,600 +21.4% |
| 2023 | $2,862 +5.4% | $427,200 +5.4% |
| 2022 | $2,715 +8.4% | $405,200 +27.8% |
| 2021 | $2,504 | $317,000 |
| 2020 | $2,504 +875.7% | $317,000 +1.3% |
| 2019 | $257 | $313,000 |
| 2018 | $257 -90.6% | $313,000 -5% |
| 2017 | $2,735 | $329,500 |
| 2016 | $2,735 +10.4% | $329,500 +11.8% |
| 2015 | $2,476 | $294,800 |
| 2014 | -- | $294,800 -1.9% |
| 2013 | -- | $300,400 |
| 2012 | -- | $300,400 -11.4% |
| 2011 | -- | $339,200 |
| 2010 | -- | $339,200 -13.4% |
| 2009 | -- | $391,700 +1.8% |
| 2008 | -- | $384,700 +13.3% |
| 2007 | -- | $339,500 |
Find assessor info on the county website
Monthly payment
Est. payment
Payment breakdown
Explore the cost of this home by adjusting the details. Changes won't be saved.Climate risks
Neighborhood: 23140
Nearby schools
Schools provided by the listing agent
- Elementary: New Kent
- Middle: New Kent
- High: New Kent
Source: CVRMLS. This data may not be complete. We recommend contacting the local school district to confirm school assignments for this home.
- $552,4004 bd4 ba3k sqft10453 Virginia Rail Ter, Providence Forge, VA 23140Off Market
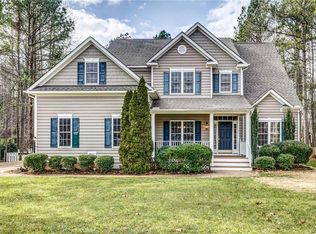
- $601,1005 bd4 ba3.5k sqft3841 Virginia Rail Dr, Providence Forge, VA 23140Off Market
- $587,0005 bd5 ba3.2k sqft3805 Virginia Rail Dr, Providence Forge, VA 23140Off Market
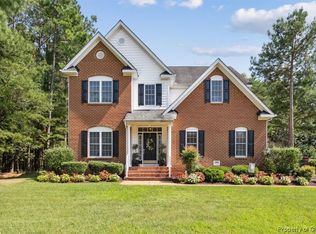
- $585,0005 bd4 ba3.3k sqft10420 Pine Warbler Dr, Providence Forge, VA 23140For Sale

Similar homes
- $557,5005 bd4 ba3.2k sqft4197 Virginia Rail Dr, Providence Forge, VA 23140For Sale
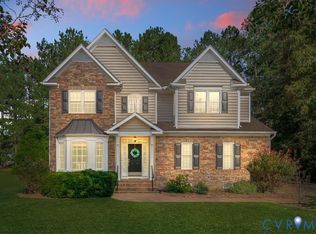 MLS ID #2625147, Amy Heuay, The Kerzanet Group LLC. CVRMLS
 - $575,0005 bd4 ba3.3k sqft4475 Wigeon Dr, Providence Forge, VA 23140For Sale
 MLS ID #2619676, David Wright, Real Broker LLC. CVRMLS
 - $499,0004 bd3 ba2.3k sqft5052 Brandon Pines Dr, Providence Forge, VA 23140For Sale
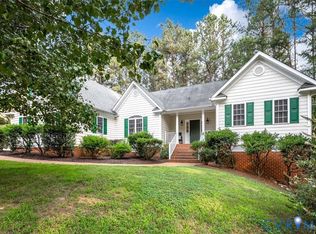 MLS ID #2619116, Kristin Wood, EXP Realty LLC. CVRMLS
 - $499,5504 bd3 ba2.6k sqft11341 Royal Ln, Providence Forge, VA 23140For Sale
 MLS ID #2623826, Alison Gooding, Real Broker LLC. CVRMLS
