Welcome to 11441 Red Brick Ct, a like-new 2024 "Lancaster" model by Main Street Homes in the sought-after Brickshire community. Blending timeless Craftsman detail with modern luxury, this home is thoughtfully designed for effortless daily living, easy working from home, and unforgettable entertaining.
Greet your mornings on the 34-foot front porch before stepping into a light-filled layout with high-end finishes. The main level offers maximum flexibility, featuring a dedicated home office, formal dining room, and a first-floor bedroom suite with a full bath—perfect for guests or multigenerational living. At the heart of the home, the gourmet kitchen boasts quartz countertops, two-tone upgraded cabinetry, a Café French door refrigerator, and a bright morning room. Adjacent to the kitchen, the open family room is anchored by a whitewashed brick fireplace and framed by extra windows for exceptional natural light.
Upstairs, the primary suite serves as a spa-inspired retreat, complete with upgraded porcelain tile, a deep soaking tub, and an oversized shower with dual rainfall and traditional heads. Three additional spacious bedrooms, a full bath, and a large bonus room offer endless possibilities for a home gym, media room, or sixth bedroom.
Outdoor living is exceptional, featuring a vaulted screened porch, rear deck, low-maintenance Hardiplank siding, craftsman trim details, and front/rear irrigation. All of this is situated in Brickshire, where championship golf, a community pool, pickleball courts, a clubhouse, and on-site dining are just a golf cart ride away. This isn't just a home—it's a vibrant resort-style lifestyle waiting right outside your door.
For sale
$785,000
11441 Red Brick Ct, Providence Forge, VA 23140
6beds
3,760sqft
Single Family Residence
Built in 2024
0.7 Acres Lot
$-- Zestimate®
$209/sqft
$125/mo HOA
What's special
Whitewashed brick fireplaceLow-maintenance hardiplank sidingCraftsman trim detailsLarge bonus roomOpen family roomTimeless craftsman detailLight-filled layout
- 32 days
- 213
- 19
Zillow last checked:
Listing updated:
Listed by:
Sarah Jefferson (804)357-5455,
Compass 804-567-9250,
Annemarie Hensley 804-221-4365,
Compass
Source: CVRMLS,MLS#: 2625152 Originating MLS: Central Virginia Regional MLS
Originating MLS: Central Virginia Regional MLSFacts & features
Interior
Bedrooms & bathrooms
- Bedrooms: 6
- Bathrooms: 3
- Full bathrooms: 3
Primary bedroom
- Description: Carpet, Bay window, Ensuite and WIC
- Level: Second
- Dimensions: 19.6 x 15.5
Bedroom 2
- Description: Carpet, Large WIC
- Level: Second
- Dimensions: 12.0 x 12.11
Bedroom 3
- Description: Carpet, closet
- Level: Second
- Dimensions: 12.0 x 11.6
Bedroom 4
- Description: Carpet, closet
- Level: Second
- Dimensions: 12.0 x 11.0
Bedroom 5
- Description: Great for bedroom or bonus room, Carpet
- Level: Second
- Dimensions: 15.0 x 17.1
Additional room
- Description: First floor bedroom or flex room.
- Level: First
- Dimensions: 12.0 x 10.8
Dining room
- Description: Wide plank flooring
- Level: First
- Dimensions: 12.1 x 12.11
Family room
- Description: Wide plank flooring, extra window added, FP
- Level: First
- Dimensions: 15.1 x 20.7
Other
- Description: Tub & Shower
- Level: First
Other
- Description: Tub & Shower
- Level: Second
Kitchen
- Description: Quartz countertops, Island, GE Cafe Fridge
- Level: First
- Dimensions: 12.3 x 16.0
Laundry
- Level: Second
- Dimensions: 0 x 0
Office
- Description: French doors with transom
- Level: First
- Dimensions: 12.0 x 13.8
Sitting room
- Description: Breakfast nook with wide plank flooring
- Level: First
- Dimensions: 13.0 x 16.1
Heating
- Electric, Heat Pump, Propane, Zoned
Cooling
- Electric, Heat Pump, Zoned
Appliances
- Included: Built-In Oven, Dishwasher, Disposal, Microwave, Oven, Refrigerator, Smooth Cooktop, Stove, Tankless Water Heater
Features
- Bedroom on Main Level, Butler's Pantry, Breakfast Area, Bay Window, Dining Area, Separate/Formal Dining Room, Double Vanity, En Suite Bathroom, French Door(s)/Atrium Door(s), Full Bath on Main Level, Fireplace, Granite Counters, High Ceilings, Kitchen Island, Bath in Primary Bedroom, Pantry, Recessed Lighting, Walk-In Closet(s)
- Flooring: Laminate, Partially Carpeted, Tile, Vinyl
- Doors: French Doors
- Basement: Crawl Space
- Attic: Pull Down Stairs
- Number of fireplaces: 1
- Fireplace features: Gas, Masonry
Interior area
- Total interior livable area: 3,760 sqft
- Finished area above ground: 3,760
- Finished area below ground: 0
Video & virtual tour
Property
Parking
- Total spaces: 2
- Parking features: Attached, Driveway, Garage, Garage Door Opener, Off Street, Paved, Garage Faces Rear, Garage Faces Side
- Attached garage spaces: 2
- Has uncovered spaces: Yes
Features
- Levels: Two
- Stories: 2
- Patio & porch: Front Porch, Deck, Porch
- Exterior features: Deck, Sprinkler/Irrigation, Porch, Paved Driveway
- Pool features: Pool, Community
- Fencing: None
Lot
- Size: 0.7 Acres
- Features: Cul-De-Sac, Level
- Topography: Level
Details
- Parcel number: 33/B8 2/AF 9/ /
Construction
Type & style
- Home type: SingleFamily
- Architectural style: Craftsman
- Property subtype: Single Family Residence
Materials
- Drywall, Frame, HardiPlank Type
- Roof: Shingle
Condition
- Resale
- New construction: No
- Year built: 2024
Utilities & green energy
- Sewer: Public Sewer
- Water: Public
Green energy
- Green verification: ENERGY STAR Certified Homes
Community & HOA
Community
- Features: Common Grounds/Area, Clubhouse, Golf, Home Owners Association, Playground, Pool
- Subdivision: Brickshire
HOA
- Has HOA: Yes
- Amenities included: Management
- Services included: Pool(s)
- HOA fee: $1,498 annually
Location
- Region: Providence Forge
Financial & listing details
- Price per square foot: $209/sqft
- Tax assessed value: $688,300
- Annual tax amount: $4,130
- Date on market: 9/16/2026
- Ownership: Individuals
- Ownership type: Sole Proprietor
Estimated market value
Not available
Estimated sales range
Not available
Not available
Price history
| Date | Event | Price |
|---|---|---|
| 9/17/2026 | Listed for sale | $785,000+3.3%$209/sqft |
Source:  CVRMLS #2625152 Report a problem CVRMLS #2625152 Report a problem | ||
| 9/13/2026 | Listing removed | $759,950$202/sqft |
Source: CVRMLS #2611391 Report a problem | ||
| 5/7/2026 | Listed for sale | $759,950+9.4%$202/sqft |
Source: CVRMLS #2611391 Report a problem | ||
| 2/2/2024 | Sold | $694,617+16.8%$185/sqft |
Source: CVRMLS #2233100 Report a problem | ||
| 3/10/2023 | Pending sale | $594,950$158/sqft |
Source: CVRMLS #2233100 Report a problem | ||
| 12/29/2022 | Listed for sale | $594,950$158/sqft |
Source: CVRMLS #2233100 Report a problem | ||
Public tax history
Tax history is unavailable.
Monthly payment
Est. payment
Payment breakdown
Explore the cost of this home by adjusting the details. Changes won't be saved.Climate risks
Neighborhood: 23140
Nearby schools
Schools provided by the listing agent
- Elementary: New Kent
- Middle: New Kent
- High: New Kent
Source: CVRMLS. This data may not be complete. We recommend contacting the local school district to confirm school assignments for this home.
- $608,4004 bd3 ba2.9k sqft11461 Red Brick Ct, Providence Forge, VA 23140Off Market
- $897,3004 bd3 ba4.4k sqft11440 Red Brick Ct, Providence Forge, VA 23140Off Market
- $511,5004 bd3 ba2.5k sqft11431 Red Brick Ct, Providence Forge, VA 23140Off Market
- $473,9004 bd2 ba2.5k sqft11431 Red Brick Ct, Provdence Frg, VA 23140Off Market
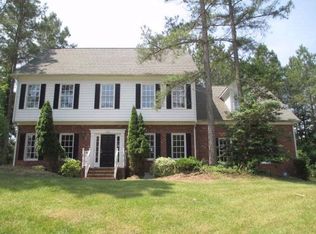
Similar homes
- $849,9004 bd6 ba4.1k sqft11745 Kings Pond Dr, Providence Forge, VA 23140For Sale
 MLS ID #2620094, Nancy Cheely, The Steele Group. CVRMLS
 - $699,9905 bd4 ba3.4k sqft4963 College Green Ln, Providence Forge, VA 23140New Construction
 CVRMLS
 - $739,9505 bd4 ba3.7k sqft5134 Brandon Pines Way, Providence Forge, VA 23140New Construction
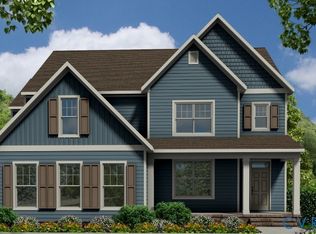 MLS ID #2616439, Jennifer Jinnette, EXP Realty, LLC. CVRMLS
 - $799,9505 bd5 ba3.3k sqft3601 Shirley Commons Pl, Providence Forge, VA 23140New Construction
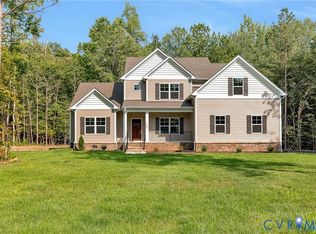 MLS ID #2624461, Jill Matthews, Realty Richmond. CVRMLS
