Skip main navigation
Sold for $587,450
  • $587,450

    11421 Red Brick Ct, Providence Forge, VA 23140

    4beds
    2,957sqft
    Single Family Residence
    Built in 2006
    0.79 Acres Lot
    $599,700 Zestimate®
    $199/sqft
    $3,072 Estimated rent

    Home value

    $599,700

    Estimated sales range

    Not available

    $3,072/mo

    Zestimate® history
    Loading
    Loading...

    Owner options

    List your home for rent

    $3,072/mo

    Rent Zestimate®

    Find your next renter with Zillow Rental Manager. Plus, with online applications, you can quickly screen prospective tenants – for free.

    Learn more

    $3,072/mo

    Rent Zestimate®

    Refinance and save

    $4,998/mo

    Est. payment

    Refinancing to a lower rate could help reduce your monthly payments and save thousands over the life of the loan.

    See today's rates

    $4,998/mo

    Est. payment

    Explore your selling options

    Work with a Zillow partner agent

    Leverage their expertise and Zillow's premium Showcase listings to get your home seen by more buyers.

    Get started

    List with your own agent

    Get your home in front of millions of buyers by listing it on Zillow.

    Learn how to do it

    Sell it yourself

    Take full control of how buyers see your home on Zillow by listing For Sale by Owner (FSBO).

    List your home

    What's special

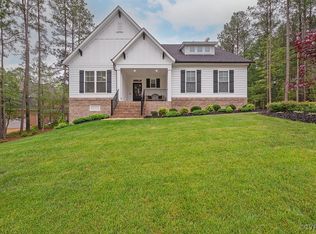
    This beautifully crafted All-Brick Custom Ranch Home offers 2,950 finished SF. of thoughtfully designed living space, combining timeless quality with modern comfort. Rich hardwood flooring flows seamlessly throughout the main living areas, setting the tone for a refined yet inviting living space. The open Eat-in Kitchen is the heart of the home, featuring all-new appliances, a breakfast bar, and a spacious dining area—ideal for everyday living and entertaining. A formal dining room with a tray ceiling provides the perfect setting for special gatherings. The open-concept Family Room, complete with custom built-ins, flows seamlessly into the living room, creating an airy and connected layout. Designed with privacy in mind, the split-bedroom floor plan showcases an expansive Primary Suite with an enormous walk-in closet and a spa-inspired bath featuring a tiled shower and deep soaking tub. Two additional bedrooms and a full bath are located on the opposite side of the home. Upstairs, you’ll find a private 4th Bedroom En Suite with a walk-in closet and Full Bath with shower—perfect for guests or a quiet home office. Outdoor living shines with a delightful screened porch, accessible from both the kitchen and the primary bedroom, along with a spacious deck overlooking a large, level, and private lot enhanced by handsome landscaping. Additional highlights include a whole-house generator, two walk-in attics, an encapsulated crawlspace with a dehumidifier, and the peaceful setting of a cul-de-sac location. A rare blend of quality construction, smart design, and serene surroundings—this home truly has it all.

    Zillow last checked:

    Listing updated:

    Listed by:

    Tammy Johnson 804-241-0700,

    Virginia Capital Realty

    Bought with:

    Ava Ighanian, 0225250403

    1st Class Real Estate Flagship

    Source: CVRMLS,MLS#: 2600327MLS LogoOriginating MLS: Central Virginia Regional MLS

    Facts & features

    Interior

    Bedrooms & bathrooms
    • Bedrooms: 4
    • Bathrooms: 3
    • Full bathrooms: 3
    Primary bedroom
    • Description: LVP,Screened Porch Access,HUGE WIC
    • Level: First
    • Dimensions: 21.4 x 14.11
    Bedroom 2
    • Description: Carpet,Double Closet
    • Level: First
    • Dimensions: 14.8 x 11.6
    Bedroom 3
    • Description: Carpet
    • Level: First
    • Dimensions: 14.7 x 11.5
    Bedroom 4
    • Description: EnSuite, Full Bath,Huge WIC
    • Level: Second
    • Dimensions: 25.0 x 12.2
    Dining room
    • Description: Hdwd,TrayCeiling
    • Level: First
    • Dimensions: 13.3 x 11.6
    Family room
    • Description: Hdwd,F/P,Built-ins,Deck Acess
    • Level: First
    • Dimensions: 21.7 x 17.0
    Foyer
    • Description: Hdwd, Tray Ceiling
    • Level: First
    • Dimensions: 7.11 x 7.0
    Other
    • Description: Tub & Shower
    • Level: First
    Other
    • Description: Shower
    • Level: Second
    Kitchen
    • Description: Hdwd,ALL New Appliances
    • Level: First
    • Dimensions: 22.8 x 11.7
    Laundry
    • Description: Tile
    • Level: First
    • Dimensions: 7.0 x 5.5
    Living room
    • Description: Hdwd,Crown, Open to FR
    • Level: First
    • Dimensions: 14.3 x 12.6
    Heating
    • Electric, Zoned
    Cooling
    • Electric, Heat Pump, Zoned
    Appliances
    • Included: Dishwasher, Electric Cooking, Electric Water Heater, Microwave, Refrigerator, Stove, Water Heater
    Features
    • Breakfast Area, Tray Ceiling(s), Separate/Formal Dining Room, Eat-in Kitchen, French Door(s)/Atrium Door(s), Fireplace, Granite Counters, Garden Tub/Roman Tub, High Ceilings, Main Level Primary, Pantry, Cable TV, Walk-In Closet(s)
    • Flooring: Carpet, Ceramic Tile, Laminate, Wood
    • Doors: French Doors
    • Basement: Crawl Space
    • Attic: Walk-In
    • Number of fireplaces: 1
    • Fireplace features: Gas
    Interior area
    • Total interior livable area: 2,957 sqft
    • Finished area above ground: 2,957
    • Finished area below ground: 0

    Property

    Parking
    • Total spaces: 2.5
    • Parking features: Attached, Finished Garage, Garage, Oversized, Garage Faces Rear, Garage Faces Side, Boat, RV Access/Parking
    • Attached garage spaces: 2.5
    Features
    • Levels: One
    • Stories: 1
    • Patio & porch: Screened, Deck
    • Exterior features: Deck, Lighting
    • Pool features: None, Community
    • Fencing: None
    Lot
    • Size: 0.79 Acres
    • Features: Landscaped, Cul-De-Sac, Level
    • Topography: Level
    Details
    • Parcel number: 33B8 2AF 2
    • Zoning description: PUD

    Construction

    Type & style
    • Home type: SingleFamily
    • Architectural style: Ranch
    • Property subtype: Single Family Residence
    Materials
    • Brick, Frame
    Condition
    • Resale
    • New construction: No
    • Year built: 2006

    Utilities & green energy

    • Sewer: Public Sewer
    • Water: Public

    Community & HOA

    Community
    • Features: Common Grounds/Area, Clubhouse, Fitness, Golf, Home Owners Association, Playground, Park, Pool, Street Lights, Sports Field, Tennis Court(s), Trails/Paths
    • Security: Security System
    • Subdivision: Brickshire
    HOA
    • Has HOA: Yes
    • Services included: Association Management, Clubhouse, Common Areas, Pool(s), Recreation Facilities
    • HOA fee: $1,498 annually
    Location
    • Region: Providence Forge

    Financial & listing details

    • Price per square foot: $199/sqft
    • Tax assessed value: $542,000
    • Annual tax amount: $3,252
    • Date on market: 1/25/2026
    • Ownership: Individuals
    • Ownership type: Sole Proprietor

    Price history

    DateEventPrice
    1/29/2026Sold$587,450-0.4%$199/sqft
    Source: CVRMLS #2600327 Report a problem
    1/14/2026Pending sale$589,950$200/sqft
    Source: CVRMLS #2600327 Report a problem
    1/11/2026Listed for sale$589,950+20.4%$200/sqft
    Source: CVRMLS #2600327 Report a problem
    12/6/2007Sold$490,000+400.5%$166/sqft
    Source: Public Record Report a problem
    5/31/2005Sold$97,900$33/sqft
    Source: Public Record Report a problem

    Public tax history

    YearProperty taxesTax assessment
    2024$3,198 +4.3%$542,000 +18.5%
    2023$3,065 $457,500
    2022$3,065 -7.8%$457,500 +8.7%
    2021$3,326 $421,000
    2020$3,326 -7.6%$421,000 -4.1%
    2019$3,599 $438,900
    2018$3,599 +9.1%$438,900 +10.4%
    2017$3,299 +0.6%$397,500 +0.6%
    2016$3,280 +2%$395,200 +3.2%
    2015$3,216 $382,900
    2014-- $382,900 -7.9%
    2013-- $415,600
    2012-- $415,600 -14.2%
    2011-- $484,400
    2010-- $484,400 +1.4%
    2009-- $477,900 +2.1%
    2008-- $467,900 +20.6%
    2007-- $388,000
    2006-- $388,000 +477.4%
    2004-- $67,200
    2003-- --
    2002-- --
    Find assessor info on the county website

    Neighborhood: 23140

    Nearby schools

    GreatSchools rating
    Schools provided by the listing agent
    • Elementary: New Kent
    • Middle: New Kent
    • High: New Kent

    Source: CVRMLS. This data may not be complete. We recommend contacting the local school district to confirm school assignments for this home.

    Get a cash offer in 3 minutes
    Find out how much your home could sell for in as little as 3 minutes with a no-obligation cash offer.
    Estimated market value
    $599,700
    Get a cash offer in 3 minutes
    Find out how much your home could sell for in as little as 3 minutes with a no-obligation cash offer.
    Estimated market value
    $599,700