Welcome home to 5411 Tyshire Parkway located on one of the nicest lots within the Brickshire community overlooking the 16th hole! Private lot surrounded by a buffer on the sides and in front of the property that will never be able to be built upon! This home is the Tiffany plan by Lifestyle Home Builders built in 2022. — New construction without the wait!!! Meticulously maintained and designed by the original owners with no expense spared, this home shows as if it were a brand new model home. Open concept living throughout the first floor with grand foyer area, lvp flooring throughout. First floor primary suite with upgraded tile shower and quartz countertops. First floor bedroom adjacent to private office accessed by French doors. Upgraded Quartz countertops throughout the kitchen, with upgraded chef’s gas range/oven along with gorgeous tile backsplash. Custom made blinds & shades throughout home. Oversized windows to overlook expansive fenced in back yard and view of the 16th hole. Covered porch off the rear with expanded deck ideal for entertaining and enjoying the view! Upstairs you’ll fine an open loft space, 2 large bedrooms, full bathroom and ample finished/unfinished storage areas. Upgraded carpet with 8lb pad. Larger trim throughout entire home, no expense was spared with this one was built! Double hung windows, propane tankless water heater, propane heat, hardie plank siding around the entire exterior of the home and much, much more! Schedule a showing today, this one is sure to impress!
Sold for $649,950
$649,950
5411 Tyshire Pkwy, Providence Forge, VA 23140
4beds
3,191sqft
Farm, Single Family Residence
Built in 2022
0.55 Acres Lot
$666,800 Zestimate®
$204/sqft
$3,164 Estimated rent
Home value
$666,800
Estimated sales range
Not available
$3,164/mo
Zestimate® history
Owner options
List your home for rent
$3,164/mo
Rent Zestimate®
Find your next renter with Zillow Rental Manager. Plus, with online applications, you can quickly screen prospective tenants – for free.
$3,164/mo
Rent Zestimate®
Refinance and save
$4,918/mo
Est. payment
Refinancing to a lower rate could help reduce your monthly payments and save thousands over the life of the loan.
$4,918/mo
Est. payment
Explore your selling options
Work with a Zillow partner agent
Leverage their expertise and Zillow's premium Showcase listings to get your home seen by more buyers.
Get startedList with your own agent
Get your home in front of millions of buyers by listing it on Zillow.
Learn how to do itSell it yourself
Take full control of how buyers see your home on Zillow by listing For Sale by Owner (FSBO).
List your homeWhat's special
Zillow last checked:
Listing updated:
Listed by:
Cole Spicer 804-839-9968,
Hometown Realty
Bought with:
Matthew Guridy, 0225260556
Virginia Realty Firm LLC
Source: CVRMLS,MLS#: 2514398 Originating MLS: Central Virginia Regional MLS
Originating MLS: Central Virginia Regional MLSFacts & features
Interior
Bedrooms & bathrooms
- Bedrooms: 4
- Bathrooms: 3
- Full bathrooms: 3
Other
- Description: Tub & Shower
- Level: First
Other
- Description: Tub & Shower
- Level: Second
Heating
- Electric, Propane, Zoned
Cooling
- Zoned
Appliances
- Included: Propane Water Heater, Tankless Water Heater
Features
- Flooring: Partially Carpeted, Vinyl
- Basement: Crawl Space
- Attic: Walk-In
- Number of fireplaces: 1
- Fireplace features: Gas
Interior area
- Total interior livable area: 3,191 sqft
- Finished area above ground: 3,191
- Finished area below ground: 0
Property
Parking
- Total spaces: 2
- Parking features: Attached, Garage, Garage Door Opener, Off Street, Garage Faces Rear, Garage Faces Side, Boat, RV Access/Parking
- Attached garage spaces: 2
Features
- Levels: Two
- Stories: 2
- Patio & porch: Rear Porch, Front Porch
- Pool features: Pool, Community
- Fencing: Back Yard,Fenced
- Has view: Yes
- View description: Golf Course
- Frontage type: Golf Course
Lot
- Size: 0.55 Acres
Details
- Parcel number: 33B82BF10
Construction
Type & style
- Home type: SingleFamily
- Architectural style: Farmhouse,Two Story
- Property subtype: Farm, Single Family Residence
Materials
- Frame, HardiPlank Type
- Roof: Composition,Shingle
Condition
- Resale
- New construction: No
- Year built: 2022
Utilities & green energy
- Sewer: Public Sewer
- Water: Public
Community & HOA
Community
- Features: Common Grounds/Area, Clubhouse, Community Pool, Golf, Home Owners Association, Lake, Pond, Pool, Putting Green, Trails/Paths
- Subdivision: Brickshire
HOA
- Has HOA: Yes
- Amenities included: Management
- Services included: Clubhouse, Common Areas, Pool(s), Recreation Facilities
- HOA fee: $1,047 annually
Location
- Region: Providence Forge
Financial & listing details
- Price per square foot: $204/sqft
- Tax assessed value: $646,500
- Annual tax amount: $3,309
- Date on market: 1/20/2026
- Ownership: Individuals
- Ownership type: Sole Proprietor
Price history
| Date | Event | Price |
|---|---|---|
| 7/7/2025 | Sold | $649,950$204/sqft |
Source:  CVRMLS #2514398 Report a problem CVRMLS #2514398 Report a problem | ||
| 6/6/2025 | Pending sale | $649,950$204/sqft |
Source: CVRMLS #2514398 Report a problem | ||
| 6/4/2025 | Listed for sale | $649,950+17.8%$204/sqft |
Source: CVRMLS #2514398 Report a problem | ||
| 11/30/2022 | Sold | $551,880+951.2%$173/sqft |
Source: Public Record Report a problem | ||
| 1/28/2022 | Sold | $52,500-34.3%$16/sqft |
Source: Public Record Report a problem | ||
| 6/1/2021 | Listing removed | -- |
Source: WMLS Report a problem | ||
| 11/16/2020 | Listed for sale | $79,900$25/sqft |
Source: Liz Moore & Associates #2034726 Report a problem | ||
Public tax history
| Year | Property taxes | Tax assessment |
|---|---|---|
| 2024 | $3,309 -0.4% | $560,800 +13.1% |
| 2023 | $3,323 +679.7% | $495,900 +679.7% |
| 2022 | $426 +83.5% | $63,600 +116.3% |
| 2021 | $232 | $29,400 |
| 2020 | $232 -3.7% | $29,400 |
| 2019 | $241 | $29,400 |
| 2018 | $241 -40% | $29,400 -39.3% |
| 2017 | $402 | $48,400 |
| 2016 | $402 -30.7% | $48,400 -29.9% |
| 2015 | $580 | $69,000 |
| 2014 | -- | $69,000 -12% |
| 2004 | -- | $78,400 |
| 2003 | -- | -- |
| 2002 | -- | -- |
Find assessor info on the county website
Neighborhood: 23140
Nearby homes
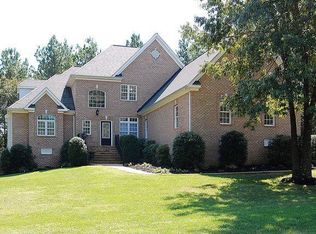
- $677,3005 bd4 ba3.7k sqft5431 Tyshire Pkwy, Providence Forge, VA 23140Off Market
- $587,4504 bd3 ba2.9k sqft11421 Red Brick Ct, Providence Forge, VA 23140Sold

- $91,400-- bd-- ba-- sqft11421 Red Brick Ct, Providence Forge, VA 23140Off Market
- $825,1005 bd7 ba4.2k sqft5451 Tyshire Pkwy, Providence Forge, VA 23140Off Market

- $690,0004 bd4 ba3.6k sqft5461 Tyshire Pkwy, Providence Forge, VA 23140Sold
- $742,3004 bd4 ba4k sqft5450 Tyshire Pkwy, Providence Forge, VA 23140Off Market
- $511,7004 bd3 ba2.5k sqft11431 Red Brick Ct, Providence Forge, VA 23140Off Market
- $474,8004 bd2 ba2.5k sqft11431 Red Brick Ct, Provdence Frg, VA 23140Off Market
Nearby schools
GreatSchools rating
- 8/10New Kent Elementary SchoolGrades: PK-5Distance: 2.7 mi
- 8/10New Kent Middle SchoolGrades: 6-8Distance: 2.6 mi
- 7/10New Kent High SchoolGrades: 9-12Distance: 2.3 mi
Schools provided by the listing agent
- Elementary: New Kent
- Middle: New Kent
- High: New Kent
Source: CVRMLS. This data may not be complete. We recommend contacting the local school district to confirm school assignments for this home.
Get a cash offer in 3 minutes
Find out how much your home could sell for in as little as 3 minutes with a no-obligation cash offer.
Estimated market value
$666,800
Get a cash offer in 3 minutes
Find out how much your home could sell for in as little as 3 minutes with a no-obligation cash offer.
Estimated market value
$666,800
- Virginia
- New Kent County
- Providence Forge
- 23140
- 5411 Tyshire Pkwy
Nearby cities
Nearby zip codes
Other Providence Forge Topics
- Apartments for Rent in 23140
- Houses for Sale in 23140
- Houses for Rent in 23140
- 23140 Real Estate
- Providence Forge Condos
- Houses for Sale in Providence Forge
- Newest Listings in Providence Forge
- Providence Forge Home Values
- Providence Forge Real Estate Agents
- Providence Forge Refinance
- Providence Forge Mortgage Rates
