Gracefully sited on an exceptional .75-acre property framed by handsome landscaping, a fenced rear yard, and a private wooded backdrop, this Craftsman-inspired home in Brickshire offers timeless architecture and sophisticated modern living. A gracious front porch creates a warm welcome, leading to thoughtfully designed interiors highlighted by rich hardwood floors throughout the main level. A private study with sliding barn doors provides an ideal work-from-home retreat, while the formal dining room is complemented by a butler's pantry with beverage fridge for effortless entertaining. At the heart of the home is an exceptional open-concept living space where the family room, chef's kitchen, and casual dining areas are unified beneath a striking wood-beamed ceiling. A stone gas fireplace anchors the family room and is shared with the inviting screened porch, creating seamless indoor-outdoor living. Designed for both everyday comfort and inspired entertaining, the kitchen showcases quartz countertops, a herringbone-laid subway tile backsplash, island with a farmhouse sink and counter-height seating, and KitchenAid stainless appliances including a gas cooktop with pot filler. A walk-in pantry and thoughtfully designed mudroom enhance everyday convenience, and the heated/cooled 3-car garage with new epoxy floor continues the home’s unwavering attention to detail. The second floor primary suite is highlighted by a walk-out bay window, custom walk-in closet, and a spa-inspired bath featuring exceptional tilework rarely encountered at this price point. Three additional bedrooms provide gracious accommodations for family and guests and include two with private en suite baths. The impressive 3rd floor rec room offers endless possibilities for entertaining, recreation, or media enjoyment, and the walk-in attic storage provides abundant space for organization without sacrificing living area. Every detail of this remarkable residence has been thoughtfully selected to create a home of enduring quality and understated luxury.
For sale
$849,900
11745 Kings Pond Dr, Providence Forge, VA 23140
4beds
4,104sqft
:
Get pre-qualified$5,124/mo
Single Family Residence
Built in 2020
0.75 Acres Lot
$836,500 Zestimate®
$207/sqft
$125/mo HOA
What's special
- 1 day |
- 44 |
- 1 |
Zillow last checked:
Listing updated:
Listed by:
Nancy Cheely 804-334-8116,
The Steele Group 804-282-3136
Source: CVRMLS,MLS#: 2620094 Originating MLS: Central Virginia Regional MLS
Originating MLS: Central Virginia Regional MLSFacts & features
Interior
Bedrooms & bathrooms
- Bedrooms: 4
- Bathrooms: 6
- Full bathrooms: 5
- 1/2 bathrooms: 1
Primary bedroom
- Description: Luxury bath and custom walk-in closet
- Level: Second
- Dimensions: 16.7 x 18.6
Bedroom 2
- Description: Middle front bedroom w/dedicated hall bath, WIC
- Level: Second
- Dimensions: 12.6 x 12.4
Bedroom 3
- Description: Left front bedroom w/ensuite full bath
- Level: Second
- Dimensions: 15.9 x 12.4
Bedroom 4
- Description: Middle rear bedroom w/ensuite full bath & WIC
- Level: Second
- Dimensions: 15.3 x 12.6
Additional room
- Description: Breakfast room area with door to screened porch
- Level: First
- Dimensions: 11.2 x 12.5
Additional room
- Description: Mud room just off the 3-car attached garage
- Level: First
- Dimensions: 9.8 x 5.4
Additional room
- Description: Flex room with access to the 3rd floor rec room
- Level: Second
- Dimensions: 15.8 x 15.2
Dining room
- Description: Wood floor, decorative lighting, butler's pantry
- Level: First
- Dimensions: 12.6 x 12.4
Family room
- Description: Open to the kitchen, see-through gas fireplace
- Level: First
- Dimensions: 19.5 x 15.6
Foyer
- Description: Open to DR & rolling barn doors to the study
- Level: First
- Dimensions: 12.3 x 6.6
Other
- Description: Tub & Shower
- Level: Second
Other
- Description: Tub & Shower
- Level: Third
Half bath
- Level: First
Kitchen
- Description: Center island, quartz counters, gas cooktop
- Level: First
- Dimensions: 21.9 x 16.6
Laundry
- Description: Washer, dryer, cabinetry & shelving
- Level: Second
- Dimensions: 8.8 x 6.5
Office
- Description: Wood floor, crown molding, recessed lights
- Level: First
- Dimensions: 11.9 x 12.4
Recreation
- Description: LVP flooring, custom bar, full bath
- Level: Third
- Dimensions: 15.5 x 32.3
Heating
- Electric, Heat Pump, Propane, Zoned
Cooling
- Heat Pump, Zoned
Appliances
- Included: Propane Water Heater, Tankless Water Heater
Features
- High Ceilings
- Flooring: Carpet, Ceramic Tile, Vinyl, Wood
- Basement: Crawl Space
- Attic: Walk-In
- Number of fireplaces: 1
- Fireplace features: Gas
Interior area
- Total interior livable area: 4,104 sqft
- Finished area above ground: 4,104
- Finished area below ground: 0
Video & virtual tour
Property
Parking
- Total spaces: 3
- Parking features: Attached, Driveway, Finished Garage, Garage, Garage Door Opener, Heated Garage, Oversized, Paved, Garage Faces Rear, Garage Faces Side
- Attached garage spaces: 3
- Has uncovered spaces: Yes
Features
- Levels: Three Or More
- Stories: 3
- Patio & porch: Rear Porch, Front Porch, Screened, Porch
- Exterior features: Porch, Paved Driveway
- Pool features: None
- Fencing: Back Yard,Fenced
Lot
- Size: 0.75 Acres
- Features: Landscaped
Details
- Parcel number: 33B13 32M 60
- Zoning description: PUD
Construction
Type & style
- Home type: SingleFamily
- Architectural style: Craftsman,Two Story
- Property subtype: Single Family Residence
Materials
- Drywall, Frame, HardiPlank Type
- Roof: Composition
Condition
- Resale
- New construction: No
- Year built: 2020
Utilities & green energy
- Sewer: Public Sewer
- Water: Public
Community & HOA
Community
- Subdivision: Brickshire
HOA
- Has HOA: Yes
- Services included: Clubhouse, Pool(s), Recreation Facilities
- HOA fee: $1,498 annually
Location
- Region: Providence Forge
Financial & listing details
- Price per square foot: $207/sqft
- Tax assessed value: $761,200
- Annual tax amount: $4,418
- Date on market: 7/28/2026
- Ownership: Individuals
- Ownership type: Sole Proprietor
Estimated market value
$836,500
$795,000 - $878,000
$4,176/mo
Price history
| Date | Event | Price |
|---|---|---|
| 7/29/2026 | Listed for sale | $849,900+3%$207/sqft |
Source:  CVRMLS #2620094 Report a problem CVRMLS #2620094 Report a problem | ||
| 7/10/2026 | Sold | $825,000-2.9%$201/sqft |
Source: CVRMLS #2615003 Report a problem | ||
| 6/9/2026 | Pending sale | $850,000$207/sqft |
Source: CVRMLS #2615003 Report a problem | ||
| 6/3/2026 | Listed for sale | $850,000+50%$207/sqft |
Source: CVRMLS #2615003 Report a problem | ||
| 11/13/2020 | Sold | $566,791+2038.8%$138/sqft |
Source: Public Record Report a problem | ||
| 3/25/2020 | Sold | $26,500-7%$6/sqft |
Source: CVRMLS #1836254 Report a problem | ||
| 1/29/2020 | Pending sale | $28,500$7/sqft |
Source: Liz Moore & Associates #1836254 Report a problem | ||
| 4/9/2018 | Listed for sale | $28,500$7/sqft |
Source: Liz Moore & Associates LLC #10156510 Report a problem | ||
Public tax history
| Year | Property taxes | Tax assessment |
|---|---|---|
| 2024 | $3,918 +0.6% | $664,000 +14.3% |
| 2023 | $3,893 | $581,100 |
| 2022 | $3,893 -10.1% | $581,100 +6% |
| 2021 | $4,332 +1458% | $548,400 +1458% |
| 2020 | $278 +717.2% | $35,200 -15.2% |
| 2019 | $34 | $41,500 |
| 2018 | $34 -88.9% | $41,500 +12.8% |
| 2017 | $305 | $36,800 |
| 2016 | $305 -39.4% | $36,800 -38.7% |
| 2015 | $504 | $60,000 |
| 2014 | -- | $60,000 |
Find assessor info on the county website
Monthly payment
Est. payment
Payment breakdown
Explore the cost of this home by adjusting the details. Changes won't be saved.Climate risks
Neighborhood: 23140
Nearby schools
GreatSchools rating
- 8/10New Kent Elementary SchoolGrades: PK-5Distance: 3.2 mi
- 8/10New Kent Middle SchoolGrades: 6-8Distance: 3 mi
- 7/10New Kent High SchoolGrades: 9-12Distance: 2.8 mi
Schools provided by the listing agent
- Elementary: New Kent
- Middle: New Kent
- High: New Kent
Source: CVRMLS. This data may not be complete. We recommend contacting the local school district to confirm school assignments for this home.
- $602,1005 bd4 ba3.3k sqft11727 Kings Pond Dr, Providence Forge, VA 23140Off Market
- $706,0004 bd4 ba3.2k sqft11765 Kings Pond Dr, Providence Forge, VA 23140Sold

- $530,4004 bd3 ba2.4k sqft11709 Kings Pond Dr, Providence Forge, VA 23140Off Market

- $573,6004 bd4 ba3.2k sqft5056 Kings Pond Ct, Providence Forge, VA 23140Off Market
- $572,2003 bd3 ba2.4k sqft11672 Kings Pond Dr, Providence Forge, VA 23140Off Market
- $574,8004 bd3 ba2.4k sqft4818 Kingshire Dr, Providence Forge, VA 23140Off Market
- $555,1004 bd2 ba2.9k sqft4806 Kingshire Dr, Providence Forge, VA 23140Off Market
- $597,6005 bd4 ba3.1k sqft11687 Kings Pond Dr, Providence Forge, VA 23140Off Market
A local agent can set up tours, give advice and negotiate with sellers.
Similar homes
- $685,0005 bd4 ba3.5k sqft5156 Brandon Pines Dr, Providence Forge, VA 23140For Sale
 MLS ID #2613460, Chuck Kane, Williamsburg Realty. CVRMLS
 - $849,9755 bd3 ba3.8k sqft5593 Brickshire Dr, Providence Forge, VA 23140New Construction
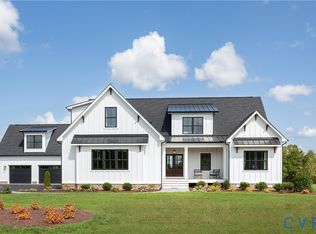 MLS ID #2612884, Matt Rutledge, Hometown Realty. CVRMLS
 - $769,9904 bd4 ba3.4k sqft4830 Banistry Ct, Providence Forge, VA 23140New Construction
 CVRMLS
 - $769,9505 bd4 ba3.7k sqft5134 Brandon Pines Way, Providence Forge, VA 23140New Construction
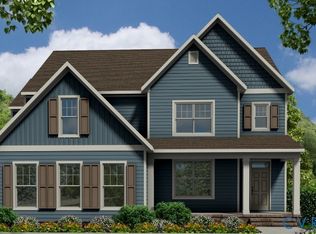 MLS ID #2616439, Jennifer Jinnette, EXP Realty, LLC. CVRMLS
 - $615,0005 bd3 ba2.9k sqft5156 Ashborough Dr, Providence Forge, VA 23140For SaleMLS ID #10644406, Gary Smith. REIN Inc.
- $940,0004 bd4 ba3.5k sqft7327 Crush Ct, New Kent, VA 23124For SaleMLS ID #2620380, Tammy Johnson, Virginia Capital Realty. CVRMLS
- $759,9506 bd3 ba3.7k sqft11441 Red Brick Ct, Providence Forge, VA 23140For SaleMLS ID #2611391, Sarah Jefferson, Compass. CVRMLS
- $575,0004 bd4 ba2.9k sqft10437 Virginia Rail Ter, Providence Forge, VA 23140For SaleMLS ID #2618406, Beth Goldsmith, Long & Foster REALTORS. CVRMLS
- $739,9005 bd5 ba3.7k sqft5195 Brandon Pines Way, Providence Forge, VA 23140New ConstructionMLS ID #2602938, Cole Spicer, Hometown Realty. CVRMLS
- $525,0004 bd3 ba3.1k sqft11385 Winding River Rd, Providence Forge, VA 23140For SaleMLS ID #2616175, Vicki Courrier, Liz Moore & Associates. CVRMLS
- $660,0005 bd5 ba4.5k sqft5365 Villa Green Ct, Providence Forge, VA 23140For SaleMLS ID #2617139, Vicki Courrier, Liz Moore & Associates. CVRMLS
- $565,0005 bd4 ba3.2k sqft4197 Virginia Rail Dr, Providence Forge, VA 23140For SaleMLS ID #2605271, Amy Heuay, The Kerzanet Group LLC. CVRMLS
- $799,5004 bd4 ba3.6k sqft11177 Creeks Edge Rd, New Kent, VA 23124For SaleMLS ID #2607468, Amy Pryor, Long & Foster REALTORS. CVRMLS
- $856,7503 bd3 ba2.4k sqft4-2 Old Telegraph Ct, New Kent, VA 23140New ConstructionMLS ID #2530532, Beverly Lilly, Hometown Realty Services Inc. CVRMLS
- $749,8505 bd3 ba2.7k sqft5595 Brickshire Dr, Providence Forge, VA 23140New ConstructionMLS ID #2613988, Matt Rutledge, Hometown Realty. CVRMLS
- $599,5004 bd4 ba3.1k sqft5645 Villa Green Dr, Providence Forge, VA 23140For SaleMLS ID #2617870, Susan Compton, LPT Realty, LLC. CVRMLS
- $739,0007 bd5 ba4.7k sqft7717 Patriots Landing Pl, Quinton, VA 23141For SaleMLS ID #2620572, Michael Ryan, Keller Williams Realty. CVRMLS
- $644,9504 bd3 ba2.9k sqft5720 Chaucer Dr, Providence Forge, VA 23140New ConstructionMLS ID #2602738, Cole Spicer, Hometown Realty. CVRMLS
- $739,0005 bd4 ba3.1k sqft6009 Swans Ln, Mechanicsville, VA 23111For SaleMLS ID #2620454, Erik Colley, ERA Woody Hogg & Assoc. CVRMLS
- $644,9503 bd3 ba2.9k sqft11183 Pinewild Dr, Providence Forge, VA 23140New ConstructionMLS ID #2608262, Jennifer Jinnette, EXP Realty, LLC. CVRMLS
