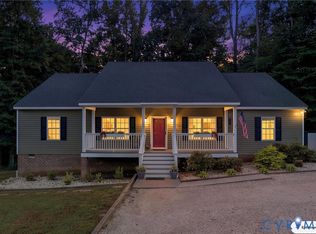
This is the home you've been waiting for—it truly checks all the boxes!
Perfectly located with convenient access to everything, this exceptional home offers luxury and value that rivals comparable properties in the West End and Southside priced at over $1 million.
Nestled against a peaceful pond, the backyard is an entertainer's dream featuring stunning hardscaping and an oversized deck—the perfect place to "wine down" at the end of the day while enjoying your favorite red or white from Jolene Family Winery, just a short walk from the neighborhood.
With seven bedrooms spread across three finished levels, there's room for everyone. The walk-out basement is designed for family fun and entertaining, complete with its own full kitchen. A first-floor bedroom and full bath provide the perfect private space for visiting guests or in-laws. In total, the home offers five full bathrooms, ensuring comfort and convenience for family and friends alike.
The community features outstanding amenities, including a beautiful pool and clubhouse. Its central location puts you just a short drive from Richmond International Airport, Short Pump, Downtown Richmond, Williamsburg, and even Virginia Beach, making work, travel, shopping, and weekend getaways incredibly convenient.
See it. Love it. Own it!
For sale
Price cut: $14.2K (8/29)
$724,777
7717 Patriots Landing Pl, Quinton, VA 23141
7beds
4,786sqft
Single Family Residence
Built in 2008
0.36 Acres Lot
$718,200 Zestimate®
$151/sqft
$70/mo HOA
What's special
Stunning hardscapingOversized deck
- 44 days
- 516
- 27
Zillow last checked:
Listing updated:
Listed by:
Michael Ryan (804)873-9333,
Keller Williams Realty 804-282-5901,
Lisa Spalding 804-873-6416,
Keller Williams Realty
Source: CVRMLS,MLS#: 2620572 Originating MLS: Central Virginia Regional MLS
Originating MLS: Central Virginia Regional MLSFacts & features
Interior
Bedrooms & bathrooms
- Bedrooms: 7
- Bathrooms: 5
- Full bathrooms: 5
Primary bedroom
- Description: Private suite, double closets, carpet, ceiling fan
- Level: Second
- Dimensions: 0 x 0
Primary bedroom
- Description: Primary bathroom-dble sinks,soaking tub,sep shower
- Level: Second
- Dimensions: 0 x 0
Bedroom 2
- Description: Guest bedroom with adjoining full bathroom
- Level: First
- Dimensions: 0 x 0
Bedroom 3
- Description: Carpet, Ceiling fan light, closet
- Level: Second
- Dimensions: 0 x 0
Bedroom 4
- Description: Carpet, ceiling fan light, closet
- Level: Second
- Dimensions: 0 x 0
Bedroom 5
- Description: Carpet, ceiling fan light, closet
- Level: Second
- Dimensions: 0 x 0
Additional room
- Description: Used as a bedroom with ceiling fan light and clst
- Level: Basement
- Dimensions: 0 x 0
Additional room
- Description: Bedroom with carpet, ceiling fan light, closet
- Level: Second
- Dimensions: 0 x 0
Additional room
- Description: 509 square feet of unfinished storage w/ window
- Level: Third
- Dimensions: 0 x 0
Dining room
- Description: Crown molding, chair rail, wainscoating,hardwood
- Level: First
- Dimensions: 0 x 0
Family room
- Description: 2 story, hardwood, gas fp, abundant of windows
- Level: First
- Dimensions: 0 x 0
Foyer
- Description: Grand entry to this amazingly beautiful home
- Level: First
- Dimensions: 0 x 0
Other
- Description: Tub & Shower
- Level: Basement
Other
- Description: Tub & Shower
- Level: First
Other
- Description: Tub & Shower
- Level: Second
Kitchen
- Description: Chef's kitchen, gas, dble oven, island, hardwood
- Level: First
- Dimensions: 0 x 0
Laundry
- Description: Shelving, tile, closet
- Level: Second
- Dimensions: 0 x 0
Office
- Description: Office or living room off foyer
- Level: First
- Dimensions: 0 x 0
Recreation
- Description: Dream basement leads to patio, see description
- Level: Basement
- Dimensions: 0 x 0
Heating
- Electric, Forced Air, Heat Pump, Natural Gas, Zoned
Cooling
- Heat Pump, Zoned
Appliances
- Included: Dishwasher, Gas Water Heater, Tankless Water Heater
- Laundry: Washer Hookup, Dryer Hookup
Features
- Bedroom on Main Level, Ceiling Fan(s), Dining Area, Separate/Formal Dining Room, Double Vanity, Eat-in Kitchen, En Suite Bathroom, Full Bath on Main Level, Fireplace, Granite Counters, Garden Tub/Roman Tub, High Ceilings, High Speed Internet, Kitchen Island, Wired for Data
- Flooring: Carpet, Laminate, Tile, Wood
- Basement: Full,Partially Finished,Walk-Out Access
- Attic: Floored,Walk-up
- Number of fireplaces: 2
- Fireplace features: Gas
Interior area
- Total interior livable area: 4,786 sqft
- Finished area above ground: 3,377
- Finished area below ground: 1,409
Property
Parking
- Total spaces: 3
- Parking features: Attached, Direct Access, Driveway, Garage, Garage Door Opener, Off Street, Paved
- Attached garage spaces: 3
- Has uncovered spaces: Yes
Features
- Levels: Three Or More
- Stories: 3
- Exterior features: Paved Driveway
- Pool features: Community, Pool
- Fencing: None
- On waterfront: Yes
- Waterfront features: Pond, Walk to Water
Lot
- Size: 0.36 Acres
Details
- Parcel number: 19G 1 1 19
- Zoning description: PUD
Construction
Type & style
- Home type: SingleFamily
- Architectural style: Craftsman,Two Story
- Property subtype: Single Family Residence
Materials
- Drywall, Frame, Vinyl Siding
- Roof: Shingle
Condition
- Resale
- New construction: No
- Year built: 2008
Utilities & green energy
- Sewer: Public Sewer
- Water: Public
Community & HOA
Community
- Subdivision: Patriots Landing
HOA
- Has HOA: Yes
- Services included: Clubhouse, Common Areas, Pool(s), Recreation Facilities
- HOA fee: $210 quarterly
Location
- Region: Quinton
Financial & listing details
- Price per square foot: $151/sqft
- Tax assessed value: $666,600
- Annual tax amount: $3,999
- Date on market: 7/28/2026
- Ownership: Individuals
- Ownership type: Sole Proprietor
Estimated market value
$718,200
$682,000 - $754,000
$3,412/mo
Price history
| Date | Event | Price |
|---|---|---|
| 8/29/2026 | Price change | $724,777-1.9%$151/sqft |
Source:  CVRMLS #2620572 Report a problem CVRMLS #2620572 Report a problem | ||
| 7/29/2026 | Listed for sale | $739,000$154/sqft |
Source: CVRMLS #2620572 Report a problem | ||
| 6/22/2026 | Listing removed | $739,000$154/sqft |
Source: CVRMLS #2608539 Report a problem | ||
| 6/2/2026 | Price change | $739,000-1.2%$154/sqft |
Source: CVRMLS #2608539 Report a problem | ||
| 5/20/2026 | Price change | $747,777-0.3%$156/sqft |
Source:  WMLS #2601087 Report a problem WMLS #2601087 Report a problem | ||
| 5/9/2026 | Listed for sale | $749,950$157/sqft |
Source: CVRMLS #2608539 Report a problem | ||
| 5/5/2026 | Pending sale | $749,950$157/sqft |
Source: CVRMLS #2608539 Report a problem | ||
| 4/16/2026 | Listed for sale | $749,950+38%$157/sqft |
Source: WMLS #2601087 Report a problem | ||
| 4/25/2008 | Sold | $543,385$114/sqft |
Source: Public Record Report a problem | ||
Public tax history
| Year | Property taxes | Tax assessment |
|---|---|---|
| 2025 | $4,000 +1.7% | $666,600 |
| 2024 | $3,933 -2.1% | $666,600 +11.2% |
| 2023 | $4,016 | $599,400 |
| 2022 | $4,016 +0.4% | $599,400 +18.4% |
| 2021 | $3,999 | $506,200 -1.4% |
| 2020 | $3,999 +864.7% | $513,500 +1.6% |
| 2019 | $415 | $505,500 |
| 2018 | $415 -90% | $505,500 +1.2% |
| 2017 | $4,146 | $499,500 |
| 2016 | $4,146 +3.8% | $499,500 +5% |
| 2015 | $3,995 | $475,600 |
| 2014 | -- | $475,600 +10.6% |
| 2013 | -- | $429,900 |
| 2012 | -- | $429,900 |
Find assessor info on the county website
Monthly payment
Est. payment
Payment breakdown
Explore the cost of this home by adjusting the details. Changes won't be saved.Climate risks
Neighborhood: 23141
Nearby schools
Schools provided by the listing agent
- Elementary: Quinton
- Middle: New Kent
- High: New Kent
Source: CVRMLS. This data may not be complete. We recommend contacting the local school district to confirm school assignments for this home.
- $753,8004 bd3 ba6.3k sqft7701 Patriots Landing Pl, Quinton, VA 23141Off Market
- $564,7003 bd4 ba2.9k sqft7708 Patriots Landing Pl, Quinton, VA 23141Off Market

- $536,0003 bd4 ba2.8k sqft7708 N Patriots Landing Pl, Quinton, VA 23141Off Market

- $653,6006 bd3 ba4.8k sqft7685 Patriots Landing Pl, Quinton, VA 23141Off Market
Similar homes
- $750,0005 bd7 ba4.3k sqft7040 Old Roxbury Rd, Quinton, VA 23141For Sale
 MLS ID #2619427, Danae Dobler, EXP Realty, LLC. CVRMLS
 - $726,9014 bd5 ba3.5k sqft7923 Dandridge Dr, Quinton, VA 23141New Construction
 CVRMLS
 - $540,0005 bd4 ba3k sqft7688 Flowering Magnolia Ln, Quinton, VA 23141For Sale
 MLS ID #2618540, Lindsay Dombroski, Shaheen Ruth Martin & Fonville. CVRMLS
 - $519,9504 bd4 ba2.5k sqft1755 Dispatch Rd, Quinton, VA 23141For Sale
 MLS ID #2623870, Christina Bacon, Keller Williams Realty. CVRMLS
