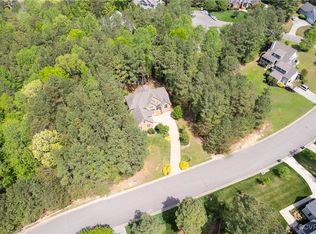
Welcome to this beautifully maintained home offering over 3,200 sq. ft. plus an additional 1,500 sq. ft. in a finished walk-out basement, tucked away on a quiet cul-de-sac in the sought-after Brickshire Golf Course Community. Enjoy the welcoming front porch, dedicated office or sitting room, formal dining room, spacious eat-in kitchen, and inviting family room with a gas fireplace. Relax on the screened porch, and enjoy the peace of mind provided by the whole-house generator. Upstairs features four spacious bedrooms, including the primary suite with two walk-in closets, dual vanities, a soaking tub, and separate shower. The finished walk-out basement offers a wet bar, large recreation room, and a private fifth bedroom with an en-suite bath, ideal for guests or multigenerational living.
For sale
$749,900
11481 Britt Castle Ct, Providence Forge, VA 23140
5beds
4,818sqft
:
Get pre-qualified$4,549/mo
Single Family Residence
Built in 2006
0.7 Acres Lot
$732,600 Zestimate®
$156/sqft
$87/mo HOA
What's special
- 24 days |
- 661 |
- 39 |
Zillow last checked:
Listing updated:
Listed by:
Taryn DeRose,
Liz Moore & Associates LLC 757-645-4106,
Gerald DeRose,
Liz Moore & Associates LLC
Source: REIN Inc.,MLS#: 10642333
Facts & features
Interior
Bedrooms & bathrooms
- Bedrooms: 5
- Bathrooms: 4
- Full bathrooms: 3
- 1/2 bathrooms: 1
Rooms
- Room types: Attic, Breakfast Area, Library, PBR with Bath, Office/Study, Rec Room, Spare Room
Primary bedroom
- Level: Second
Bedroom
- Level: Second
Full bathroom
- Level: Second
Dining room
- Level: First
Family room
- Level: First
Kitchen
- Level: First
Utility room
- Level: First
Heating
- Forced Air, Heat Pump
Cooling
- Central Air
Appliances
- Included: Dishwasher, Disposal, Dryer, Microwave, Electric Range, Refrigerator, Washer, Gas Water Heater
Features
- Bar, Primary Sink-Double, Walk-In Closet(s), Ceiling Fan(s), Entrance Foyer, Pantry
- Flooring: Carpet, Ceramic Tile, Wood
- Basement: Crawl Space
- Number of fireplaces: 2
- Fireplace features: Fireplace Gas-natural
- Common walls with other units/homes: No Common Walls
Interior area
- Total interior livable area: 4,818 sqft
Property
Parking
- Total spaces: 2
- Parking features: 2 Space, Driveway, Garage Door Opener
- Has uncovered spaces: Yes
Accessibility
- Accessibility features: Main Floor Laundry
Features
- Stories: 3
- Patio & porch: Deck, Screened Porch
- Exterior features: Irrigation Control
- Pool features: None, Association
- Fencing: None
- Has view: Yes
- View description: Trees/Woods
- Waterfront features: Not Waterfront
Lot
- Size: 0.7 Acres
- Features: Cul-De-Sac, Wooded
Details
- Parcel number: 33B82CF28
- Other equipment: Backup Generator
Construction
Type & style
- Home type: SingleFamily
- Architectural style: Transitional
- Property subtype: Single Family Residence
Materials
- Fiber Cement, Stone
- Roof: Asphalt Shingle
Condition
- New construction: No
- Year built: 2006
Utilities & green energy
- Sewer: City/County
- Water: City/County
Community & HOA
Community
- Subdivision: Brickshire
HOA
- Has HOA: Yes
- Amenities included: Clubhouse, Fitness Center, Golf Course, Playground, Pool, RV/Boat Storage, Tennis Court(s)
- HOA fee: $87 monthly
Location
- Region: Providence Forge
Financial & listing details
- Price per square foot: $156/sqft
- Tax assessed value: $615,900
- Annual tax amount: $3,069
- Date on market: 7/2/2026
Estimated market value
$732,600
$696,000 - $769,000
$3,503/mo
Price history
Price history is unavailable.
Public tax history
| Year | Property taxes | Tax assessment |
|---|---|---|
| 2024 | $3,634 +5.1% | $615,900 +19.4% |
| 2023 | $3,456 | $515,800 |
| 2022 | $3,456 -0.9% | $515,800 +16.9% |
| 2021 | $3,486 | $441,300 |
| 2020 | $3,486 -6.9% | $441,300 -3.4% |
| 2019 | $3,747 | $456,900 |
| 2018 | $3,747 -1% | $456,900 +0.2% |
| 2017 | $3,786 | $456,100 |
| 2016 | $3,786 +4.1% | $456,100 +5.4% |
| 2015 | $3,636 | $432,800 |
| 2014 | -- | $432,800 +8.5% |
| 2013 | -- | $398,900 |
| 2012 | -- | $398,900 -19.9% |
| 2011 | -- | $497,900 +11.4% |
| 2010 | -- | $446,900 -13.4% |
| 2009 | -- | $515,900 +2% |
| 2008 | -- | $505,900 +19.9% |
| 2007 | -- | $421,900 +527.8% |
| 2004 | -- | $67,200 |
| 2003 | -- | -- |
| 2002 | -- | -- |
Find assessor info on the county website
Monthly payment
Est. payment
Payment breakdown
Explore the cost of this home by adjusting the details. Changes won't be saved.Climate risks
Neighborhood: 23140
Nearby schools
GreatSchools rating
- 8/10New Kent Elementary SchoolGrades: PK-5Distance: 2.6 mi
- 8/10New Kent Middle SchoolGrades: 6-8Distance: 2.4 mi
- 7/10New Kent High SchoolGrades: 9-12Distance: 2.2 mi
Schools provided by the listing agent
- Elementary: New Kent Elementary
- Middle: New Kent Middle
- High: New Kent
Source: REIN Inc.. This data may not be complete. We recommend contacting the local school district to confirm school assignments for this home.
- $592,9004 bd3 ba3k sqft5490 Tyshire Pkwy, Providence Forge, VA 23140Off Market

- $592,0005 bd5 ba4.8k sqft5470 Tyshire Pkwy, Providence Forge, VA 23140Sold
- $679,0004 bd3 ba3k sqft11480 Britt Castle Ct, Providence Forge, VA 23140Off Market
- $829,1005 bd4 ba5.5k sqft11451 Britt Castle Ct, Providence Forge, VA 23140Off Market
- $603,2000.667 Acres5501 Tyshire Pkwy, Providence Forge, VA 23140Off Market
- $75,0000.74 Acres5460 Tyshire Pkwy, Providence Forge, VA 23140Sold
- $538,7004 bd2 ba2.8k sqft11500 Britt Castle Ct, Providence Forge, VA 23140Off Market
- $626,0004 bd3 ba2.8k sqft11450 Britt Castle Ct, Providence Forge, VA 23140Off Market
A local agent can set up tours, give advice and negotiate with sellers.
Similar homes
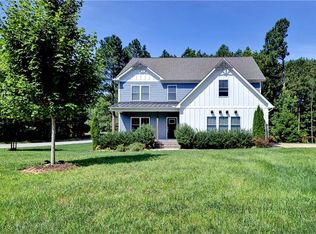
- $615,0005 bd3 ba2.9k sqft5156 Ashborough Dr, Providence Forge, VA 23140For Sale
 MLS ID #10644406, Gary Smith. REIN Inc.
 - $535,0005 bd4 ba3.1k sqft11141 Royal Ln, Providence Forge, VA 23140For Sale
 MLS ID #10642940, Nicole Shaye. REIN Inc.
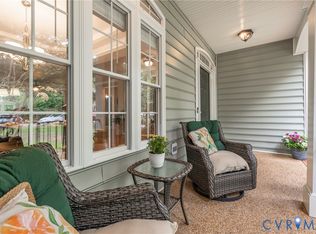
 - $575,0004 bd4 ba2.9k sqft10437 Virginia Rail Ter, Providence Forge, VA 23140For Sale
 MLS ID #2618406, Beth Goldsmith, Long & Foster REALTORS. CVRMLS
 - $585,0005 bd4 ba3.3k sqft10420 Pine Warbler Dr, Providence Forge, VA 23140For Sale
 MLS ID #10629803, Elaine Roberto. REIN Inc.
 - $599,5004 bd4 ba3.1k sqft5645 Villa Green Dr, Providence Forge, VA 23140For SaleMLS ID #2617870, Susan Compton, LPT Realty, LLC. CVRMLS
- $545,0005 bd4 ba3k sqft4121 Gadwell Ct, Providence Forge, VA 23140For SaleMLS ID #10639983, Kandy Fisk. REIN Inc.
- $599,5003 bd3 ba3.7k sqft10534 Villa Green Ter, Providence Forge, VA 23140For SaleMLS ID #10625122, Heather Bashlor. REIN Inc.
- $750,0003 bd2 ba2.7k sqft3351 Wahrani Ln, Lanexa, VA 23089For SaleMLS ID #10645134, Holly Miller. REIN Inc.
- $565,0005 bd4 ba3.2k sqft4197 Virginia Rail Dr, Providence Forge, VA 23140For SaleMLS ID #2605271, Amy Heuay, The Kerzanet Group LLC. CVRMLS
- $664,9904 bd4 ba3.1k sqft5172 Brandon Pines Dr, Providence Forge, VA 23140New ConstructionMLS ID #2617929, Kim Sebrell, Keller Williams Realty. CVRMLS
- $715,0005 bd4 ba4.4k sqft9385 Ottoway Ct, Toano, VA 23168For SaleMLS ID #10634305, Courtney Martinez. REIN Inc.
- $779,0004 bd4 ba2.9k sqft3445 Holly Fork Rd, Barhamsville, VA 23011For SaleMLS ID #10640759, Tina Straight. REIN Inc.
- $815,0004 bd4 ba5.4k sqft3143 Windy Branch Dr, Toano, VA 23168For SaleMLS ID #10640170, Ciara Whedbee. REIN Inc.
- $700,0004 bd3 ba3k sqft3116 Windy Branch Dr, Toano, VA 23168For SaleMLS ID #10643660, Jesse Hutcheson. REIN Inc.
- $675,0005 bd4 ba4.4k sqft9318 Stonehouse Gln, Toano, VA 23168For SaleMLS ID #10642354, Kristen Sessions. REIN Inc.
- $465,0004 bd3 ba2.7k sqft14530 Rockahock Rd, Lanexa, VA 23089For SaleMLS ID #10645357, Wendy Robinson. REIN Inc.
- $710,0004 bd3 ba2.5k sqft4135 Longview Lndg, Williamsburg, VA 23188For SaleMLS ID #10645435, Carmen Hamner. REIN Inc.
- $699,0004 bd4 ba2.8k sqft12304 Stones Run Way, New Kent, VA 23124For SaleMLS ID #10640265, Taryn DeRose. REIN Inc.
- $579,0004 bd3 ba3.2k sqft2964 Patriots Landing Dr, Quinton, VA 23141For SaleMLS ID #2619918, Lindsay Dombroski, Shaheen Ruth Martin & Fonville. CVRMLS
- $745,0004 bd4 ba3.4k sqft100 Alwoodley, Williamsburg, VA 23188For SaleMLS ID #10642705, Sharon Evans. REIN Inc.
