Experience waterfront living at its best in this charming 4-bedroom, 2-bath home in the sought-after Chickahominy Haven community! Designed for both comfort and recreation, the home features a spacious layout with a cozy fireplace, creating the perfect gathering space, while the laundry room includes a convenient utility sink for added functionality. This property features a private floating dock providing easy access to the Chickahominy River and an oversized garage large enough to accommodate a 26-foot boat, making storage simple and convenient. Whether you're heading out for a day on the water or relaxing at home, this property offers the ideal balance of lifestyle and practicality. Located in the golf cart-friendly community of Chickahominy Haven, you'll enjoy cruising the neighborhood, connecting with neighbors, and embracing the laid-back river lifestyle. All appliances convey, making this move-in-ready home an exceptional opportunity for anyone looking to enjoy waterfront living
For sale
Price cut: $25.1K (9/23)
$649,900
7244 Canal St, Lanexa, VA 23089
4beds
2,622sqft
Single Family Residence
Built in 1976
0.48 Acres Lot
$642,100 Zestimate®
$248/sqft
$-- HOA
What's special
Cozy fireplacePrivate floating dockAll appliances conveySpacious layout
- 65 days
- 786
- 24
Zillow last checked:
Listing updated:
Listed by:
Vanessa Rutter-Jackson,
Howard Hanna Real Estate Svcs. 757-229-0550
Source: REIN Inc.,MLS#: 10649395
Facts & features
Interior
Bedrooms & bathrooms
- Bedrooms: 4
- Bathrooms: 2
- Full bathrooms: 2
Rooms
- Room types: 1st Floor BR, Attic, Breakfast Area, 1st Floor Primary BR
Primary bedroom
- Level: First
Bedroom
- Level: First
Full bathroom
- Level: First
Dining room
- Level: First
Family room
- Level: First
Great room
- Level: First
Kitchen
- Level: First
Living room
- Level: First
Heating
- Heat Pump
Cooling
- Central Air
Appliances
- Included: Dishwasher, Dryer, Range, Electric Range, Refrigerator, Washer, Water Softener, Electric Water Heater
- Laundry: Dryer Hookup, Washer Hookup
Features
- Ceiling Fan(s), Entrance Foyer, Pantry
- Flooring: Carpet, Ceramic Tile
- Number of fireplaces: 1
- Fireplace features: Propane
- Common walls with other units/homes: No Common Walls
Interior area
- Total interior livable area: 2,622 sqft
Property
Parking
- Total spaces: 1
- Parking features: Garage Det 1 Car, 4 Space, Covered
- Garage spaces: 1
Accessibility
- Accessibility features: Level Flooring
Features
- Levels: One
- Stories: 1
- Patio & porch: Patio
- Pool features: None
- Fencing: None
- Has view: Yes
- View description: Water
- Has water view: Yes
- Water view: Water
- Waterfront features: Bulkhead, Canal Front, Dock, Navigable Water, River Front
Lot
- Size: 0.48 Acres
Details
- Additional structures: Gazebo
- Parcel number: 1910900048
- Zoning: R2 GENER
Construction
Type & style
- Home type: SingleFamily
- Architectural style: Ranch
- Property subtype: Single Family Residence
Materials
- Brick, Vinyl Siding
- Foundation: Slab
- Roof: Asphalt Shingle
Condition
- New construction: No
- Year built: 1976
Utilities & green energy
- Sewer: Septic Tank
- Water: Well
Community & HOA
Community
- Subdivision: Chickahominy Haven
HOA
- Has HOA: No
- Amenities included: Dock, Playground, Sewer
Location
- Region: Lanexa
Financial & listing details
- Price per square foot: $248/sqft
- Tax assessed value: $406,600
- Annual tax amount: $4,068
- Date on market: 8/14/2026
Estimated market value
$642,100
$610,000 - $674,000
$2,521/mo
Price history
Price history is unavailable.
Public tax history
| Year | Property taxes | Tax assessment |
|---|---|---|
| 2025 | $3,375 | $406,600 |
| 2024 | $3,375 +29.2% | $406,600 +29.2% |
| 2023 | $2,613 | $314,800 |
| 2022 | $2,613 +4.7% | $314,800 +6% |
| 2021 | $2,495 | $297,000 |
| 2020 | $2,495 +3.8% | $297,000 +3.8% |
| 2019 | $2,403 | $286,100 |
| 2017 | $2,403 | $286,100 |
| 2016 | -- | $286,100 |
| 2015 | -- | $286,100 -4.3% |
| 2014 | -- | $299,000 -14.3% |
| 2013 | -- | $349,000 |
| 2012 | -- | $349,000 -6.2% |
| 2011 | -- | $371,900 |
| 2010 | -- | $371,900 |
| 2009 | -- | $371,900 |
| 2008 | -- | -- |
| 2007 | -- | -- |
| 2005 | -- | -- |
| 2004 | -- | -- |
| 2003 | -- | -- |
| 2002 | -- | -- |
| 2001 | -- | -- |
Find assessor info on the county website
Monthly payment
Est. payment
Payment breakdown
Explore the cost of this home by adjusting the details. Changes won't be saved.Climate risks
Neighborhood: 23089
Nearby schools
Schools provided by the listing agent
- Elementary: J Blaine Blayton Elementary
- Middle: Toano Middle
- High: Warhill
Source: REIN Inc.. This data may not be complete. We recommend contacting the local school district to confirm school assignments for this home.


Similar homes
- $649,0004 bd3 ba2.1k sqft7230 Otey Dr, Lanexa, VA 23089For Sale
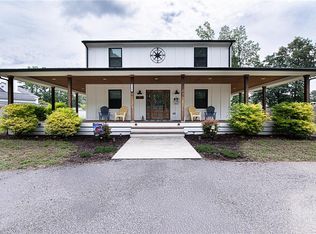 MLS ID #10636513, Christy Powell. REIN Inc.
 - $465,0004 bd3 ba2.7k sqft14530 Rockahock Rd, Lanexa, VA 23089For Sale
 MLS ID #10645357, Wendy Robinson. REIN Inc.
 - $650,0003 bd3 ba2.9k sqft111 Montrose, Williamsburg, VA 23188For Sale
 MLS ID #10653011, Greg Garrett. REIN Inc.
 - $670,0003 bd3 ba2.8k sqft115 Montrose, Williamsburg, VA 23188For Sale
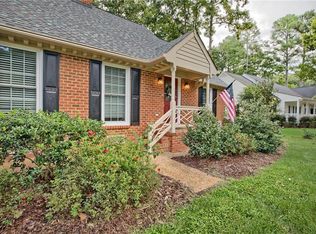 MLS ID #10655768, Suzanne Dana. REIN Inc.
