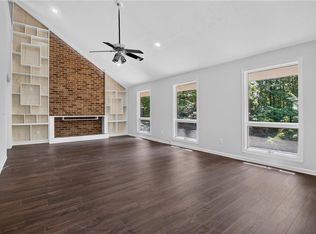
Welcome to riverfront living in the highly sought-after Chickahominy Haven! From the moment you arrive, the massive wraparound porch steals the show- fully enveloping the home w/incredible 360 degree walk-around convenience, endless entertaining space & relaxing river views. This stunning 4 bedroom, 2.5 bath home has been completely transformed w/every detail thoughtfully designed for luxury, comfort, & effortless waterfront living. Every space feels elevated & intentional. Dual HVAC units. First floor primary suite creates the perfect retreat featuring a spa-inspired walk-in shower. Outside is where this property truly shines. Enjoy deep-water, navigable access complete w/your own private dock. Enjoy boating, fishing, kayaking or simply embracing a laid-back river lifestyle. Everything has been updated. This home offers true peace of mind while blending a vacation feel w/your daily lifestyle. No HOA, near the Marina. **MOTIVATED SELLER**
For sale
Price cut: $10K (10/13)
$649,000
7230 Otey Dr, Lanexa, VA 23089
4beds
2,100sqft
Single Family Residence
Built in 1987
-- sqft lot
$645,900 Zestimate®
$309/sqft
$-- HOA
What's special
Private dockFirst floor primary suiteRelaxing river viewsMassive wraparound porchDual hvac unitsSpa-inspired walk-in showerDeep-water navigable access
- 151 days
- 717
- 40
Zillow last checked:
Listing updated:
Listed by:
Christy Powell,
Iron Valley Real Estate HR 757-645-9700
Source: REIN Inc.,MLS#: 10636513
Facts & features
Interior
Bedrooms & bathrooms
- Bedrooms: 4
- Bathrooms: 3
- Full bathrooms: 2
- 1/2 bathrooms: 1
Rooms
- Room types: 1st Floor Primary BR, PBR with Bath, Office/Study, Utility Closet
Primary bedroom
- Level: First
Heating
- Forced Air
Cooling
- Heat Pump W/A
Appliances
- Included: Dishwasher, Electric Range, Refrigerator, Electric Water Heater
- Laundry: Dryer Hookup, Washer Hookup
Features
- Ceiling Fan(s), Pantry
- Flooring: Carpet, Ceramic Tile, Other, Wood
- Basement: Crawl Space
- Attic: Pull Down Stairs
- Has fireplace: No
Interior area
- Total interior livable area: 2,100 sqft
Property
Parking
- Total spaces: 4
- Parking features: 4 Space, Multi Car, Off Street, Driveway
- Has uncovered spaces: Yes
Features
- Stories: 2
- Patio & porch: Porch
- Pool features: None
- Fencing: None
- Has view: Yes
- View description: River, Water
- Has water view: Yes
- Water view: River,Water
- Waterfront features: Canal Front, Deep Water Access, Dock, Navigable Water, River Front
Details
- Parcel number: 1910600011
- Zoning: R2
Construction
Type & style
- Home type: SingleFamily
- Architectural style: Farmhouse
- Property subtype: Single Family Residence
Materials
- Other
- Roof: Composition
Condition
- New construction: No
- Year built: 1987
Utilities & green energy
- Sewer: Septic Tank
- Water: Well
Community & HOA
Community
- Subdivision: Chickahominy Haven
HOA
- Has HOA: No
- Amenities included: Dock
Location
- Region: Lanexa
Financial & listing details
- Price per square foot: $309/sqft
- Tax assessed value: $623,800
- Annual tax amount: $5,178
- Date on market: 5/28/2026
Estimated market value
$645,900
$614,000 - $678,000
$2,578/mo
Price history
Price history is unavailable.
Public tax history
| Year | Property taxes | Tax assessment |
|---|---|---|
| 2025 | $5,178 | $623,800 |
| 2024 | $5,178 +85.9% | $623,800 +85.9% |
| 2023 | $2,785 | $335,500 |
| 2022 | $2,785 +4.6% | $335,500 +5.8% |
| 2021 | $2,663 | $317,000 |
| 2020 | $2,663 +5.9% | $317,000 +5.9% |
| 2019 | $2,513 | $299,200 |
| 2017 | $2,513 | $299,200 |
| 2016 | -- | $299,200 |
| 2015 | -- | $299,200 |
| 2014 | -- | $299,200 |
| 2013 | -- | $299,200 |
| 2012 | -- | $299,200 -11.5% |
| 2011 | -- | $338,100 |
| 2010 | -- | $338,100 |
| 2009 | -- | $338,100 |
| 2008 | -- | -- |
| 2007 | -- | -- |
| 2005 | -- | -- |
| 2004 | -- | -- |
| 2003 | -- | -- |
| 2002 | -- | -- |
| 2001 | -- | -- |
Find assessor info on the county website
Monthly payment
Est. payment
Payment breakdown
Explore the cost of this home by adjusting the details. Changes won't be saved.Climate risks
Neighborhood: 23089
Nearby schools
Schools provided by the listing agent
- Elementary: J Blaine Blayton Elementary
- Middle: Toano Middle
- High: Warhill
Source: REIN Inc.. This data may not be complete. We recommend contacting the local school district to confirm school assignments for this home.
Similar homes
- $639,0004 bd3 ba2.1k sqft16101 Diascund Shores Ln, Lanexa, VA 23089For Sale
 MLS ID #10642124, Haley Rose. REIN Inc.
 - $720,0004 bd3 ba2.1k sqft212 Crescent Dr, Williamsburg, VA 23188For Sale
 MLS ID #10657810, Lynn Llewellyn. REIN Inc.
 - $465,0004 bd3 ba2.7k sqft14530 Rockahock Rd, Lanexa, VA 23089For Sale
 MLS ID #10645357, Wendy Robinson. REIN Inc.
 - $699,9004 bd4 ba3k sqft109 Barlows Run, Williamsburg, VA 23188For Sale
 MLS ID #10657890, Sarah Wood Bigler. REIN Inc.
