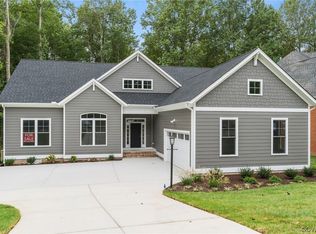
Custom built home. The main level features hardwood flooring throughout and custom built-in bookshelves that add warmth and character. The spacious kitchen is designed for both everyday living and entertaining, featuring granite countertops, stainless steel appliances, and ample cabinetry. Upstairs, the generous primary suite is joined by two additional bedrooms and a large bonus room that could easily function as a fourth bedroom, office, or flex space. With 3.5 bathrooms, there is plenty of room for family and guests. The walkout basement offers endless possibilities with a full bathroom and space for a recreation room, home theater, gym, office, or multigenerational living. An unfinished storage area provides excellent workshop or storage space, with additional potential to create another bedroom! Brickshire community amenities including a pool, clubhouse, fitness center, tennis courts, restaurant, more than three miles of paved walking trails and a full calendar of neighborhood events. Conveniently located just minutes from I-64, with an easy commute to Richmond, Williamsburg, and access toward Washington, D.C.
For sale
Price cut: $50K (10/21)
$450,000
11141 Royal Ln, Providence Forge, VA 23140
5beds
3,153sqft
Single Family Residence
Built in 2003
0.42 Acres Lot
$448,500 Zestimate®
$143/sqft
$125/mo HOA
What's special
Serene viewsWalkout basementGenerous bonus roomTwo additional bedroomsKitchen features granite countertopsSpacious primary suiteAbundance of outdoor space
- 109 days
- 602
- 60
Zillow last checked:
Listing updated:
Listed by:
Nicole Shaye,
Fathom Realty 888-455-6040
Source: REIN Inc.,MLS#: 10642940
Facts & features
Interior
Bedrooms & bathrooms
- Bedrooms: 5
- Bathrooms: 4
- Full bathrooms: 3
- 1/2 bathrooms: 1
Rooms
- Room types: Breakfast Area, PBR with Bath
Heating
- Electric, Heat Pump, Natural Gas
Cooling
- Central Air, Heat Pump
Appliances
- Included: Dishwasher, Disposal, Dryer, Microwave, Gas Range, Refrigerator, Washer, Gas Water Heater
- Laundry: Dryer Hookup, Washer Hookup
Features
- Primary Sink-Double, Walk-In Closet(s), Ceiling Fan(s), Central Vacuum, Entrance Foyer, In-Law Floorplan, Pantry
- Flooring: Carpet, Other, Wood
- Has basement: Yes
- Attic: Pull Down Stairs
- Number of fireplaces: 1
- Fireplace features: Propane
Interior area
- Total interior livable area: 3,153 sqft
Property
Parking
- Total spaces: 2
- Parking features: Garage Att 2 Car, Garage Door Opener
- Attached garage spaces: 2
Features
- Stories: 3
- Patio & porch: Deck, Porch
- Pool features: None, Association
- Fencing: None
- Has view: Yes
- View description: Golf Course, Trees/Woods
- Waterfront features: Not Waterfront
Lot
- Size: 0.42 Acres
- Features: On Golf Course, Wooded
Details
- Parcel number: 33B81B1140
- Zoning: PUD
Construction
Type & style
- Home type: SingleFamily
- Architectural style: Transitional
- Property subtype: Single Family Residence
Materials
- Fiber Cement
- Foundation: Basement
- Roof: Asphalt Shingle
Condition
- New construction: No
- Year built: 2003
Utilities & green energy
- Sewer: City/County
- Water: City/County
- Utilities for property: Cable Hookup
Community & HOA
Community
- Subdivision: Brickshire
HOA
- Has HOA: Yes
- Amenities included: Clubhouse, Fitness Center, Golf Course, Playground, Pool, Tennis Court(s)
- HOA fee: $125 monthly
Location
- Region: Providence Forge
Financial & listing details
- Price per square foot: $143/sqft
- Tax assessed value: $486,200
- Annual tax amount: $2,917
- Date on market: 7/9/2026
Estimated market value
$448,500
$426,000 - $471,000
$3,518/mo
Price history
Price history is unavailable.
Public tax history
| Year | Property taxes | Tax assessment |
|---|---|---|
| 2025 | $2,917 +1.7% | $486,200 |
| 2024 | $2,869 +4.5% | $486,200 +18.6% |
| 2023 | $2,746 | $409,800 |
| 2022 | $2,746 +6.3% | $409,800 +25.3% |
| 2021 | $2,584 | $327,100 |
| 2020 | $2,584 -2.6% | $327,100 +1.1% |
| 2019 | $2,654 | $323,600 |
| 2018 | $2,654 -8.7% | $323,600 -7.6% |
| 2017 | $2,907 | $350,300 |
| 2016 | $2,907 +1.2% | $350,300 +2.4% |
| 2015 | $2,874 | $342,100 |
| 2014 | -- | $342,100 +16.9% |
| 2013 | -- | $292,600 |
| 2012 | -- | $292,600 -31.9% |
| 2011 | -- | $429,400 |
| 2010 | -- | $429,400 -2.1% |
| 2009 | -- | $438,800 +1.6% |
| 2008 | -- | $432,000 +29.1% |
| 2007 | -- | $334,700 |
| 2006 | -- | $334,700 |
| 2004 | -- | $334,700 |
| 2003 | -- | -- |
| 2002 | -- | -- |
| 2001 | -- | -- |
| 2000 | -- | -- |
Find assessor info on the county website
Monthly payment
Est. payment
Payment breakdown
Explore the cost of this home by adjusting the details. Changes won't be saved.Climate risks
Neighborhood: 23140
Nearby schools
Schools provided by the listing agent
- Elementary: New Kent Elementary
- Middle: New Kent Middle
- High: New Kent
Source: REIN Inc.. This data may not be complete. We recommend contacting the local school district to confirm school assignments for this home.

Similar homes
- $489,5004 bd3 ba2.6k sqft11341 Royal Ln, Providence Forge, VA 23140For Sale
 MLS ID #2623826, Alison Gooding, Real Broker LLC. CVRMLS
 - $575,0005 bd4 ba3.3k sqft4475 Wigeon Dr, Providence Forge, VA 23140For Sale
 MLS ID #2619676, David Wright, Real Broker LLC. CVRMLS
 - $600,0005 bd3 ba2.9k sqft5156 Ashborough Dr, Providence Forge, VA 23140For Sale
 MLS ID #10653656, Gary Smith. REIN Inc.
 - $592,5004 bd4 ba3.1k sqft5645 Villa Green Dr, Providence Forge, VA 23140For Sale
 MLS ID #2617870, Susan Compton, LPT Realty, LLC. CVRMLS
