Nestled in the growing New Kent community, this beautifully designed end-unit townhome offers the perfect balance of modern construction, spacious living, and low-maintenance convenience. Built in 2024, the home features 1,915 square feet of thoughtfully planned space with soaring 9+ foot ceilings and an abundance of natural light that creates an open, airy feel throughout. A generous driveway and attached two-car garage provide plenty of room for parking, storage and everyday functionality. Step inside to find durable luxury vinyl plank flooring and an inviting open-concept floor plan designed for both entertaining and daily living. At the heart of the home, the kitchen shines with granite countertops, a large center island and ample workspace, making it just as practical as it is attractive. With an area suited for a large dining table, a 6 seater can work here! One of the home's standout features is the first-floor primary suite, offering the ease of main-level living. This retreat includes a spacious walk-in closet and an ensuite bath complete with a dual-sink vanity, private water closet and walk-in shower with built-in bench seating and laundry room. The upper level expands the living space with two additional bedrooms, a full bathroom and a versatile loft area that can serve as a home office, reading nook, playroom, or secondary living room. A walk-in attic provides valuable storage space rarely found in homes of this style. Outside, enjoy a serene patio setting with wooded views that add a sense of privacy and tranquility. The community's HOA simplifies homeownership by covering roof maintenance, lawn care, periodic power washing, periodic front door painting, trash and recycling service, snow removal, sidewalk treatment and additional neighborhood upkeep. Residents also enjoy access to community amenities including a pool, trails and dog stations. Ideally located with convenient access to both Williamsburg and Richmond, this home offers the opportunity to enjoy newer construction, a spacious floor plan and a lifestyle designed around ease and comfort.
For sale
$390,000
5847 Ginger Dr, Providence Forge, VA 23140
3beds
1,915sqft
:
Get pre-qualified$2,596/mo
Townhouse
Built in 2024
-- sqft lot
$-- Zestimate®
$204/sqft
$250/mo HOA
What's special
- 31 days |
- 291 |
- 12 |
Zillow last checked:
Listing updated:
Listed by:
Kayla Jones,
Long & Foster Real Estate Inc. 757-229-4400
Source: REIN Inc.,MLS#: 10641321
Facts & features
Interior
Bedrooms & bathrooms
- Bedrooms: 3
- Bathrooms: 3
- Full bathrooms: 2
- 1/2 bathrooms: 1
Rooms
- Room types: 1st Floor Primary BR, Attic, Breakfast Area, Loft, PBR with Bath, Utility Closet
Bedroom
- Level: First
Bedroom
- Level: Second
Bedroom
- Level: Second
Full bathroom
- Level: First
Full bathroom
- Level: Second
Dining room
- Level: First
Family room
- Level: Second
Living room
- Level: First
Heating
- Heat Pump
Cooling
- Heat Pump
Appliances
- Included: Dishwasher, Disposal, Dryer, Microwave, Range, Refrigerator, Washer, Electric Water Heater
Features
- Bar, Primary Sink-Double, Walk-In Closet(s), Entrance Foyer, Pantry
- Flooring: Carpet, Vinyl
- Windows: Window Treatments
- Attic: Scuttle,Walk-In
- Has fireplace: No
- Common walls with other units/homes: End Unit
Interior area
- Total interior livable area: 1,915 sqft
Video & virtual tour
Property
Parking
- Total spaces: 2
- Parking features: Garage Att 2 Car, Garage Door Opener
- Attached garage spaces: 2
Features
- Stories: 2
- Pool features: None
- Fencing: None
- Has view: Yes
- View description: Trees/Woods
- Waterfront features: Not Waterfront
Lot
- Features: Wooded
Details
- Parcel number: 5847 Ginger Dr
Construction
Type & style
- Home type: Townhouse
- Property subtype: Townhouse
- Attached to another structure: Yes
Materials
- Vinyl Siding
- Foundation: Slab
- Roof: Asphalt Shingle
Condition
- New construction: No
- Year built: 2024
Utilities & green energy
- Sewer: City/County
- Water: City/County
Community & HOA
Community
- Subdivision: All Others Area 140
HOA
- Has HOA: Yes
- HOA fee: $250 monthly
Location
- Region: Providence Forge
Financial & listing details
- Price per square foot: $204/sqft
- Annual tax amount: $2,283
- Date on market: 6/25/2026
Estimated market value
Not available
Estimated sales range
Not available
Not available
Price history
Price history is unavailable.
Public tax history
Tax history is unavailable.
Monthly payment
Est. payment
Payment breakdown
Explore the cost of this home by adjusting the details. Changes won't be saved.Climate risks
Neighborhood: 23140
Nearby schools
GreatSchools rating
- 8/10New Kent Elementary SchoolGrades: PK-5Distance: 2.9 mi
- 8/10New Kent Middle SchoolGrades: 6-8Distance: 2.9 mi
- 7/10New Kent High SchoolGrades: 9-12Distance: 2.7 mi
Schools provided by the listing agent
- Elementary: New Kent Elementary
- Middle: New Kent Middle
- High: New Kent
Source: REIN Inc.. This data may not be complete. We recommend contacting the local school district to confirm school assignments for this home.
- $343,1903 bd3 ba1.9k sqft5845 Ginger Dr, Providence Forge, VA 23140Sold
- $328,8003 bd3 ba1.6k sqft5855 Ginger Dr, Providence Forge, VA 23140Off Market
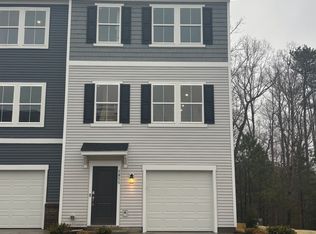
- $306,6403 bd3 ba1.6k sqft5862 Ginger Dr, Providence Forge, VA 23140Sold
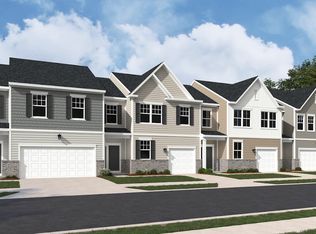
- $2,7503 bd3 ba1.6k sqft5870 Ginger Dr #1, Providence Forge, VA 23140For Rent
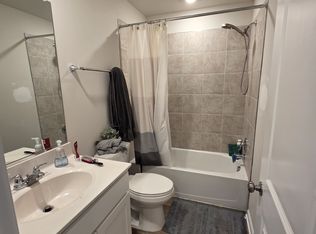
- $339,040-- bd-- ba-- sqftGinger Dr, Providence Forge, VA 23140Sold
- $311,140-- bd-- ba-- sqftGinger Dr, Providence Forge, VA 23140Sold
- $308,590-- bd-- ba-- sqftGinger Dr, Providence Forge, VA 23140Sold
- $305,000-- bd-- ba-- sqftGinger Dr, Providence Forge, VA 23140Sold
A local agent can set up tours, give advice and negotiate with sellers.
Similar homes
- $340,0003 bd3 ba1.6k sqft5885 Ginger Dr, Providence Forge, VA 23140For Sale
 MLS ID #10641626, Hayes Marshall. REIN Inc.
 - $325,0003 bd3 ba1.9k sqft10513 Tea Olive Cir, Providence Forge, VA 23140For Sale
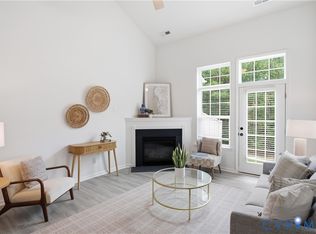 MLS ID #2612568, Kelly Ross, Liz Moore & Associates. CVRMLS
 - $419,7304 bd3 ba2.3k sqft5700 Hogan Bridge Dr, Providence Forge, VA 23140For Sale
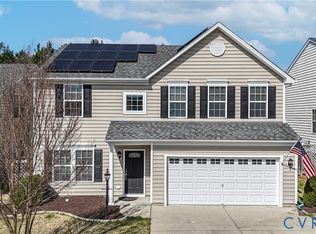 MLS ID #2608019, Haley Rose, Liz Moore & Associates. CVRMLS
 - $390,0003 bd4 ba1.9k sqft3408 Hickory Neck Blvd, Toano, VA 23168For Sale
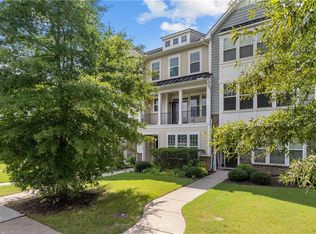 MLS ID #10645122, Alix Khani. REIN Inc.
 - $425,0003 bd2 ba1.5k sqft8904 Rock Cedar Rd, New Kent, VA 23124For SaleMLS ID #10636404, Katherine McLean. REIN Inc.
- $434,9503 bd4 ba2.4k sqft9255 Ordinary Ln, New Kent, VA 23124For SaleMLS ID #2618115, Leslie Fisher, Long & Foster REALTORS. CVRMLS
- $420,0003 bd4 ba1.9k sqft414 Bulkhead Pl, Williamsburg, VA 23188For SaleMLS ID #10645725, Megan Costa. REIN Inc.
- $465,0004 bd3 ba2.7k sqft14530 Rockahock Rd, Lanexa, VA 23089For SaleMLS ID #10645357, Wendy Robinson. REIN Inc.
- $415,0003 bd2 ba1.6k sqft7627 E Danube Loop, New Kent, VA 23124For SaleMLS ID #2618542, Tammy Johnson, Virginia Capital Realty. CVRMLS
- $439,9504 bd3 ba2.1k sqft7956 Arbor Ponds Ter, New Kent, VA 23124For SaleMLS ID #2618114, David Snipes, Cloverleaf Realty, Inc.. CVRMLS
- $315,0003 bd3 ba1.6k sqft7273 Peyton Randolph Ln, New Kent, VA 23124New ConstructionMLS ID #10637231, Latonya Billups. REIN Inc.
- $311,9903 bd3 ba1.5k sqft7242 Peyton Randolph Ln, New Kent, VA 23124For SaleMLS ID #2615150, Joshua Bolhuis, Real Broker LLC. CVRMLS
- $375,0003 bd3 ba1.7k sqft3420 Foxglove Dr, Toano, VA 23168For SaleMLS ID #10627631, Lauren Duguay Jordan. REIN Inc.
- $429,9003 bd3 ba2.3k sqft3432 Foxglove Dr, Toano, VA 23168For SaleMLS ID #10642423, Jessica Sykes. REIN Inc.
- $352,0003 bd3 ba2.1k sqft4004 Luminary Dr, Williamsburg, VA 23188For SaleMLS ID #10640020, Marcie Martinez. REIN Inc.
- $375,0003 bd3 ba2k sqft521 Spring Trce, Williamsburg, VA 23188For SaleMLS ID #10640566, Cristina Garcia. REIN Inc.
- $308,0003 bd3 ba1.6k sqft7225 Lyon Taylor Ln, New Kent, VA 23124For SaleMLS ID #2614461, Tammy Johnson, Virginia Capital Realty. CVRMLS
- $430,0003 bd3 ba1.5k sqft4280 Studley Rd, Mechanicsville, VA 23116For SaleMLS ID #10639245, Amy Metzger. REIN Inc.
- $379,9004 bd2 ba1.5k sqft102 Tampa Cir, Williamsburg, VA 23188For SaleMLS ID #10642542, Amy Scott. REIN Inc.
- $439,9504 bd2 ba1.8k sqft7731 Lovegrass Ter, New Kent, VA 23124For SaleMLS ID #2615033, Tom Gaye, Rushing Realty Agency & Services. CVRMLS
