Welcome to this New Construction home in Chickahominy Shores, nestled along the beautiful Chickahominy River in New Kent County! This desirable community offers a peaceful waterfront lifestyle with a non-mandatory HOA, private beach, and boat ramp. The Summer Breeze plan offers approximately 1,600 square feet, 3 bedrooms, and 2.5 baths with a thoughtfully designed open floor plan. Step inside to a bright and spacious first floor featuring Luxury Vinyl Plank flooring throughout. The inviting living room offers recessed lighting and a ceiling fan with light and opens seamlessly to the kitchen, featuring granite countertops, stainless steel appliances, island, recessed lighting, ceiling fan with light, pantry, and dining area. A convenient laundry room and half bath complete the first floor. Upstairs, the spacious owner's suite features a large walk-in closet and private full bath with dual vanity and tub/shower combination. Two additional generously sized bedrooms and another full bath provide plenty of space for family, guests, or a home office. Additional features include vinyl siding and windows, pull-down attic, full front porch, and electric heat pump/central air. Enjoy the peaceful setting and outdoor lifestyle that Chickahominy Shores has to offer, with easy access to the river, beach, and boat ramp. Conveniently located near I-64, Richmond, and Williamsburg, you'll also be within easy reach of shopping, dining, golf, entertainment, and historic attractions. Colonial Downs provides additional recreation and entertainment nearby. Come enjoy new construction, waterfront recreation, and the laid-back lifestyle that make Chickahominy Shores such a wonderful place to call home!
New construction
Price increase: $1.5K (10/13)
$367,000
432 Riverside Dr, Lanexa, VA 23089
3beds
1,600sqft
Single Family Residence
Built in 2026
0.34 Acres Lot
$366,700 Zestimate®
$229/sqft
$-- HOA
What's special
Boat rampVinyl siding and windowsRecessed lightingPrivate beachFull front porchDining areaCeiling fan with light
- 47 days
- 440
- 46
Likely to sell faster than
Zillow last checked:
Listing updated:
Listed by:
Stuart Haynes 804-901-0808,
ERA Woody Hogg & Assoc 804-559-4644
Source: CVRMLS,MLS#: 2623673 Originating MLS: Central Virginia Regional MLS
Originating MLS: Central Virginia Regional MLSFacts & features
Interior
Bedrooms & bathrooms
- Bedrooms: 3
- Bathrooms: 3
- Full bathrooms: 2
- 1/2 bathrooms: 1
Primary bedroom
- Description: W/W Carpet, CF, WIC, En-Suite Bath
- Level: Second
- Dimensions: 13.0 x 18.0
Bedroom 2
- Description: W/W Carpet, CF, Large Closet
- Level: Second
- Dimensions: 12.0 x 12.0
Bedroom 3
- Description: W/W Carpet, CF, Large Closet
- Level: Second
- Dimensions: 12.0 x 12.0
Dining room
- Description: Dining Area - LVP Flooring
- Level: First
- Dimensions: 8.0 x 10.0
Family room
- Description: LVP Flooring, Recessed Lights, Open to Kitchen
- Level: First
- Dimensions: 13.0 x 15.0
Other
- Description: Tub & Shower
- Level: Second
Half bath
- Level: First
Kitchen
- Description: LVP Flooring, Granite, SS Appliances, Island
- Level: Second
- Dimensions: 10.0 x 14.0
Laundry
- Description: LVP Flooring, Shelf, Washer/Dryer Hook-Ups
- Level: First
- Dimensions: 6.0 x 7.0
Heating
- Electric, Heat Pump
Cooling
- Central Air, Electric
Appliances
- Included: Dishwasher, Electric Cooking, Electric Water Heater, Microwave, Oven, Stove
- Laundry: Washer Hookup, Dryer Hookup
Features
- Ceiling Fan(s), Dining Area, Double Vanity, Eat-in Kitchen, Granite Counters, High Ceilings, Kitchen Island, Bath in Primary Bedroom, Pantry, Recessed Lighting, Walk-In Closet(s)
- Flooring: Carpet, Vinyl
- Windows: Thermal Windows
- Basement: Crawl Space
- Attic: Pull Down Stairs
Interior area
- Total interior livable area: 1,600 sqft
- Finished area above ground: 1,600
- Finished area below ground: 0
Property
Parking
- Parking features: Off Street
Features
- Levels: Two
- Stories: 2
- Patio & porch: Front Porch, Porch
- Exterior features: Porch
- Pool features: None
- Fencing: None
Lot
- Size: 0.34 Acres
Details
- Parcel number: 51A1 5 18
- Special conditions: Corporate Listing
Construction
Type & style
- Home type: SingleFamily
- Architectural style: Craftsman,Two Story
- Property subtype: Single Family Residence
Materials
- Frame, Vinyl Siding
- Roof: Shingle
Condition
- New Construction,Under Construction
- New construction: Yes
- Year built: 2026
Utilities & green energy
- Sewer: Septic Tank
- Water: Well
Community & HOA
Community
- Subdivision: Chickahominy Shores
Location
- Region: Lanexa
Financial & listing details
- Price per square foot: $229/sqft
- Tax assessed value: $56,800
- Annual tax amount: $341
- Date on market: 8/30/2026
- Ownership: Corporate
- Ownership type: Corporation
Estimated market value
$366,700
$348,000 - $385,000
$2,468/mo
Price history
| Date | Event | Price |
|---|---|---|
| 10/13/2026 | Price change | $367,000+0.4%$229/sqft |
Source:  CVRMLS #2623673 Report a problem CVRMLS #2623673 Report a problem | ||
| 10/10/2026 | Price change | $365,500-1.2%$228/sqft |
Source: CVRMLS #2623673 Report a problem | ||
| 10/6/2026 | Price change | $370,000+0.1%$231/sqft |
Source: CVRMLS #2623673 Report a problem | ||
| 9/29/2026 | Price change | $369,500+0.1%$231/sqft |
Source: CVRMLS #2623673 Report a problem | ||
| 9/18/2026 | Price change | $369,000-0.1%$231/sqft |
Source: CVRMLS #2623673 Report a problem | ||
| 8/31/2026 | Listed for sale | $369,500$231/sqft |
Source: CVRMLS #2623673 Report a problem | ||
Public tax history
Tax history is unavailable.
Monthly payment
Est. payment
Payment breakdown
Explore the cost of this home by adjusting the details. Changes won't be saved.Climate risks
Neighborhood: 23089
Nearby schools
Schools provided by the listing agent
- Elementary: New Kent
- Middle: New Kent
- High: New Kent
Source: CVRMLS. This data may not be complete. We recommend contacting the local school district to confirm school assignments for this home.
Similar homes
- $365,0003 bd3 ba1.5k sqft7957 Pennsylvania Ave, West Point, VA 23181New Construction
 MLS ID #2625019, Lisa Kirk-Englehart, EXP Realty, LLC. CVRMLS
 - $339,5003 bd2 ba1.5k sqft8201 S Quaker Rd, Quinton, VA 23141For Sale
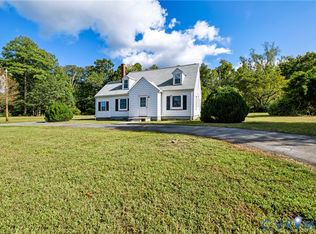 MLS ID #2622242, Phillip Hall, Lee Conner Realty & Assoc. LLC. CVRMLS
 - $374,5003 bd2 ba1.5k sqft4937 Hurop Rd, Sandston, VA 23150For Sale
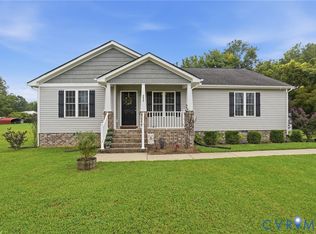 MLS ID #2621270, Shawn Shurm, Realty Richmond. CVRMLS
 - $335,0003 bd2 ba1.3k sqft6421 Lakeshore Dr, Quinton, VA 23141For Sale
 MLS ID #2625765, Dennis Ross, Real Broker LLC. CVRMLS
