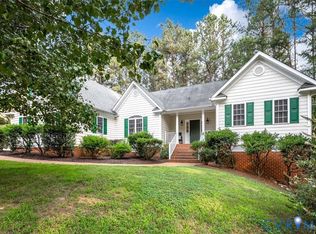
Introducing 8300 Virginia Ave, back on the market due to no fault of the seller, sitting on 2.25 secluded acres. Step into this charming 3 bedroom, 2 bath custom brick ranch brimming with bright rooms and an open flow, and to add more charm, gleaming wood floors. Large eat-kitchen features new granite counter tops and sink with protective rack in bottom, drain rack, and wood cutting board, 6 mo old gas stove and oven and microwave. Plenty of wood cabinets and new luxury vinyl flooring in kitchen and den. All bedrooms are a good size and plenty closet space on one level. Large laundry room that can double as a mud room, includes newer washer and dryer, sink, and storage closet and cabinets and ample space for extra refrigerator and freezer. Outside features 2.25 park like peaceful acres nestled next to a pond. Large sun room to relax in while overlooking pond with a cup of coffee or glass of wine. 2 car covered carport to keep your vehicles out of the weather and Paved driveway. Garage/shop detached from home. Home is located in a culdesac with little or no traffic or noise. Freshly painted interior with neutral colors ready for you to decorate with your personal touches to make it your own. Move-in ready. Location Location!! Located just minutes from West Point exit for an easy commute to Richmond, Williamsburg, Newport News, Gloucester, Yorktown and all of Northrn Neck for shopping or work. Welcome to your new home at 8300 Virginia Ave.
For sale
Price cut: $5K (10/9)
$495,000
8300 Virginia Ave, West Point, VA 23181
3beds
2,334sqft
Single Family Residence
Built in 1962
2.25 Acres Lot
$-- Zestimate®
$212/sqft
$-- HOA
What's special
- 58 days
- 867
- 52
Zillow last checked:
Listing updated:
Listed by:
Pamela Overbey 804-874-1195,
Oakstone Properties 804-740-1644
Source: CVRMLS,MLS#: 2619785 Originating MLS: Central Virginia Regional MLS
Originating MLS: Central Virginia Regional MLSFacts & features
Interior
Bedrooms & bathrooms
- Bedrooms: 3
- Bathrooms: 2
- Full bathrooms: 2
Primary bedroom
- Description: Primary Bedroom
- Level: First
- Dimensions: 16.6 x 12.0
Bedroom 2
- Description: Bedroom 2
- Level: First
- Dimensions: 13.0 x 11.6
Bedroom 3
- Description: Bedroom 3
- Level: First
- Dimensions: 13.11 x 13.0
Dining room
- Description: Formal Dining Room
- Level: First
- Dimensions: 15.0 x 12.0
Foyer
- Description: Foyer
- Level: First
- Dimensions: 15.0 x 6.0
Other
- Description: Tub & Shower
- Level: First
Kitchen
- Description: Kitchen
- Level: First
- Dimensions: 15.0 x 14.2
Laundry
- Description: Laundry Room w/washer & dryer
- Level: First
- Dimensions: 18.9 x 8.6
Living room
- Description: Living Room
- Level: First
- Dimensions: 20.0 x 15.0
Heating
- Electric, Heat Pump
Cooling
- Central Air, Electric, Heat Pump
Appliances
- Included: Dryer, Gas Cooking, Microwave, Stove, Washer
- Laundry: Dryer Hookup
Features
- Bedroom on Main Level, Bay Window, Ceiling Fan(s), Dining Area, Separate/Formal Dining Room, Eat-in Kitchen, En Suite Bathroom, Full Bath on Main Level, Fireplace, Granite Counters, Main Level Primary, Solid Surface Counters, Cable TV
- Flooring: Ceramic Tile, Laminate, Wood
- Windows: Storm Window(s)
- Basement: Crawl Space,Dirt Floor
- Attic: Pull Down Stairs,Partially Finished
- Number of fireplaces: 2
- Fireplace features: Masonry
Interior area
- Total interior livable area: 2,334 sqft
- Finished area above ground: 2,334
- Finished area below ground: 0
Property
Parking
- Total spaces: 1
- Parking features: Carport, Driveway, Detached, Garage, Oversized, Paved, Two Spaces, Workshop in Garage
- Garage spaces: 1
- Has carport: Yes
- Has uncovered spaces: Yes
Features
- Levels: One
- Stories: 1
- Exterior features: Out Building(s), Paved Driveway
- Pool features: None
- Fencing: None
- On waterfront: Yes
- Waterfront features: Pond
- Body of water: Pond
Lot
- Size: 2.25 Acres
- Features: Cleared, Dead End, Cul-De-Sac, Level
- Topography: Level
Details
- Additional structures: Garage(s), Outbuilding
- Parcel number: 28B 2 66
- Zoning description: Res
- Horses can be raised: Yes
- Horse amenities: Horses Allowed
Construction
Type & style
- Home type: SingleFamily
- Architectural style: Custom,Ranch
- Property subtype: Single Family Residence
Materials
- Brick, Drywall, Plaster
- Roof: Composition
Condition
- Resale
- New construction: No
- Year built: 1962
Utilities & green energy
- Sewer: Septic Tank
- Water: Well
Community & HOA
Community
- Subdivision: Browns
Location
- Region: West Point
Financial & listing details
- Price per square foot: $212/sqft
- Tax assessed value: $495,500
- Annual tax amount: $2,979
- Date on market: 8/19/2026
- Ownership: Individuals
- Ownership type: Sole Proprietor
Estimated market value
Not available
Estimated sales range
Not available
$2,239/mo
Price history
| Date | Event | Price |
|---|---|---|
| 10/9/2026 | Price change | $495,000-1%$212/sqft |
Source:  CVRMLS #2619785 Report a problem CVRMLS #2619785 Report a problem | ||
| 10/3/2026 | Price change | $499,950-4.8%$214/sqft |
Source: CVRMLS #2619785 Report a problem | ||
| 9/1/2026 | Price change | $525,000-4.5%$225/sqft |
Source: CVRMLS #2619785 Report a problem | ||
| 8/12/2026 | Pending sale | $549,900$236/sqft |
Source: CVRMLS #2619785 Report a problem | ||
| 8/1/2026 | Listed for sale | $549,900$236/sqft |
Source: CVRMLS #2619785 Report a problem | ||
Public tax history
| Year | Property taxes | Tax assessment |
|---|---|---|
| 2025 | $2,597 +1.2% | $435,100 |
| 2024 | $2,567 +21.5% | $435,100 +38% |
| 2023 | $2,113 | $315,300 |
| 2022 | $2,113 +4.6% | $315,300 +23.4% |
| 2021 | $2,019 | $255,600 |
| 2020 | $2,019 -2.8% | $255,600 +0.9% |
| 2019 | $2,077 | $253,300 |
| 2018 | $2,077 +21.2% | $253,300 +22.7% |
| 2017 | $1,713 | $206,400 |
| 2016 | $1,713 -10.6% | $206,400 -9.5% |
| 2015 | $1,915 | $228,000 |
Find assessor info on the county website
Monthly payment
Est. payment
Payment breakdown
Explore the cost of this home by adjusting the details. Changes won't be saved.Climate risks
Neighborhood: 23181
Nearby schools
Schools provided by the listing agent
- Elementary: New Kent
- Middle: New Kent
- High: New Kent
Source: CVRMLS. This data may not be complete. We recommend contacting the local school district to confirm school assignments for this home.

Similar homes
- $475,0004 bd3 ba2.8k sqft8139 Manor Dr, Gloucester, VA 23061For Sale
 MLS ID #10656175, Joseph McAvoy. REIN Inc.
 - $465,0004 bd3 ba2.7k sqft14530 Rockahock Rd, Lanexa, VA 23089For Sale
 MLS ID #10645357, Wendy Robinson. REIN Inc.
 - $499,0004 bd3 ba2.3k sqft5052 Brandon Pines Dr, Providence Forge, VA 23140For Sale
 MLS ID #2619116, Kristin Wood, EXP Realty LLC. CVRMLS
 - $499,5504 bd3 ba2.6k sqft11341 Royal Ln, Providence Forge, VA 23140For Sale
 MLS ID #2623826, Alison Gooding, Real Broker LLC. CVRMLS
 - $525,0003 bd3 ba2.4k sqft90 Shell Ct, Urbanna, VA 23175For Sale
 MLS ID #VAMX2000330, Julie Sapone, Keller Williams Fairfax Gateway. Bright MLS
