ONE-LEVEL BRICK HOME + NEARLY AN ACRE + A 52' COVERED PAVILION! This Gloucester home offers 2,300 sq. ft., 3 bedrooms, 2 baths and incredible indoor/outdoor living...Sitting on just under an acre, Inside you'll find a living room AND great room, spacious kitchen with eat-in area, separate dining area and a large mudroom. This home truly feels like something out of Southern Living or a Chip & Joanna Gaines makeover! Step outside to the HUGE 52' x 14' covered pavilion with water and power the possibilities are endless! Create a garage, amazing entertaining area, outdoor kitchen, workshop or backyard retreat. Many major improvements have been completed in recently include: the roof, HVAC, water heater, ductwork and more. This isn't just a house, it FEELS LIKE HOME! Beautiful, inviting and truly one of those homes you need to see in person. Don't wait, this one is special!
For sale
$440,000
4424 Hickory Fork Rd, Gloucester, VA 23061
3beds
2,300sqft
Single Family Residence
Built in 1975
0.95 Acres Lot
$437,000 Zestimate®
$191/sqft
$-- HOA
What's special
One-level brick homeNearly an acreLarge mudroomSeparate dining area
- 15 days
- 1,353
- 51
Likely to sell faster than
Zillow last checked:
Listing updated:
Listed by:
Kandy Fisk,
Abbitt Realty Company LLC 804-642-2300
Source: REIN Inc.,MLS#: 10653041
Facts & features
Interior
Bedrooms & bathrooms
- Bedrooms: 3
- Bathrooms: 2
- Full bathrooms: 2
Rooms
- Room types: 1st Floor Primary BR, Breakfast Area, PBR with Bath
Primary bedroom
- Level: First
- Dimensions: 13X12
Bedroom
- Level: First
Family room
- Level: First
- Dimensions: 15X12
Great room
- Level: First
- Dimensions: 20X19
Kitchen
- Level: First
- Dimensions: 13x14
Living room
- Level: First
- Dimensions: 15X12
Heating
- Heat Pump
Cooling
- Heat Pump
Appliances
- Included: Dishwasher, Dryer, Microwave, Electric Range, Washer, Water Softener, Electric Water Heater
Features
- Ceiling Fan(s), Entrance Foyer, Pantry
- Flooring: Laminate/LVP
- Basement: Crawl Space
- Attic: Pull Down Stairs
- Number of fireplaces: 1
- Fireplace features: Decorative
Interior area
- Total interior livable area: 2,300 sqft
Property
Parking
- Parking features: Multi Car, Driveway
- Has uncovered spaces: Yes
Features
- Stories: 1
- Pool features: None
- Fencing: None
- Waterfront features: Not Waterfront
Lot
- Size: 0.95 Acres
Details
- Parcel number: 33208
- Zoning: SC-1
Construction
Type & style
- Home type: SingleFamily
- Architectural style: Ranch
- Property subtype: Single Family Residence
Materials
- Masonry
- Roof: Composition
Condition
- New construction: No
- Year built: 1975
Utilities & green energy
- Sewer: Septic Tank
- Water: Well
- Utilities for property: Cable Hookup
Community & HOA
Community
- Subdivision: All Others Area 121
HOA
- Has HOA: No
Location
- Region: Gloucester
Financial & listing details
- Price per square foot: $191/sqft
- Tax assessed value: $313,210
- Annual tax amount: $2,068
- Date on market: 9/10/2026
Estimated market value
$437,000
$415,000 - $459,000
$2,400/mo
Price history
Price history is unavailable.
Public tax history
| Year | Property taxes | Tax assessment |
|---|---|---|
| 2025 | $1,923 +5.3% | $313,210 |
| 2024 | $1,826 | $313,210 |
| 2023 | $1,826 +0.6% | $313,210 +25.1% |
| 2022 | $1,814 +4.3% | $250,270 |
| 2021 | $1,739 +9.9% | $250,270 +9.9% |
| 2018 | $1,582 | $227,640 |
| 2017 | $1,582 -7.2% | $227,640 -7.2% |
| 2016 | $1,704 | $245,180 +19.8% |
| 2015 | $1,704 +2.2% | $204,700 |
| 2014 | $1,667 | $204,700 |
| 2013 | -- | $204,700 |
| 2012 | -- | $204,700 |
| 2011 | -- | $204,700 |
| 2010 | -- | $204,700 -11% |
| 2009 | -- | $230,100 |
| 2008 | -- | $230,100 |
Find assessor info on the county website
Monthly payment
Est. payment
Payment breakdown
Explore the cost of this home by adjusting the details. Changes won't be saved.Climate risks
Neighborhood: 23061
Nearby schools
Schools provided by the listing agent
- Elementary: Bethel Elementary
- Middle: Peasley Middle
- High: Gloucester
Source: REIN Inc.. This data may not be complete. We recommend contacting the local school district to confirm school assignments for this home.
Similar homes
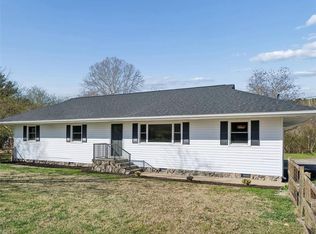
- $489,0003 bd3 ba2.8k sqft7011 Tracey Ct, Gloucester, VA 23061For Sale
 MLS ID #10647134, Dan Lawson. REIN Inc.
 - $399,9004 bd3 ba2.6k sqft5494 T C Walker Rd, Gloucester, VA 23061For Sale
 MLS ID #10652588, Victoria Jenkins. REIN Inc.
 - $499,9003 bd3 ba1.9k sqft5230 Gum Fork Rd, Gloucester, VA 23061For Sale
 MLS ID #10633664, Stacey Taylor. REIN Inc.
 - $509,9004 bd3 ba2.3k sqft5774 Roland Smith Dr, Gloucester, VA 23061For Sale
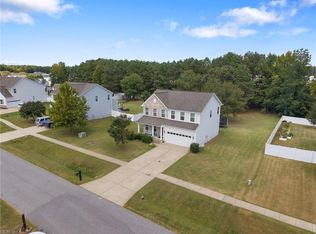 MLS ID #10652983, Nicholas Yarkey. REIN Inc.
