Fresh paint throughout, new carpet, and a spacious walkout basement…this 4-bedroom, 3.5-bathroom home in the Arbors at New Kent Vineyards is ready for its next chapter. The neighborhood offers a peaceful setting just minutes from I-64 and easy access to Richmond or Williamsburg. Privacy trees along the backyard and open space beside the home add to the appeal. A hardwood foyer welcomes you inside, with French doors opening to a study—the perfect setup if you work from home. The dining and family rooms open to the kitchen, with the family room boasting a gas fireplace and built-in surround sound speakers. The eat-in kitchen includes freshly painted white cabinets, solid surface counters, a double sink, and a pantry. A powder room and drop zone just inside the two-car garage round out the main level. The walkout basement expands your living options with a large, open recreation space suited to movie nights, hobbies, workouts or entertaining. Fresh paint and new carpet give the space a clean, inviting feel, and a full bath with a tub/shower combination adds convenience. A large storage room and separate utility room provide plenty of space for seasonal items and more. Direct backyard access makes it easy to take activities outdoors. Upstairs, the primary bedroom features new carpet and two walk-in closets, including one in the en-suite bath. The bath offers a double vanity, jetted tub, and separate shower. Three additional bedrooms with new carpet, a hall bath, second-floor laundry, and a large linen closet complete the upper level. Community amenities include a clubhouse, swimming pool, kiddie pool, playground, and picnic pavilion. Nearby Pine Fork Park offers even more ways to enjoy the outdoors with paved walking trails, pickleball courts, a fenced dog park, a playground, and sports fields. This move-in ready basement home is built for today’s modern living and will sell quickly!
For sale
$485,000
7884 Uplands Dr, New Kent, VA 23124
4beds
3,214sqft
Single Family Residence
Built in 2010
0.3 Acres Lot
$481,700 Zestimate®
$151/sqft
$127/mo HOA
What's special
- 14 days
- 246
- 11
Likely to sell faster than
Zillow last checked:
Listing updated:
Listed by:
Tara Daly 804-301-6465,
Sarah Bice & Associates RE 804-421-7777
Source: CVRMLS,MLS#: 2626473 Originating MLS: Central Virginia Regional MLS
Facts & features
Interior
Bedrooms & bathrooms
- Bedrooms: 4
- Bathrooms: 4
- Full bathrooms: 3
- 1/2 bathrooms: 1
Primary bedroom
- Description: New carpet, 2 walk-in closets
- Level: Second
- Dimensions: 21.2 x 15.3
Bedroom 2
- Description: New carpet, closet
- Level: Second
- Dimensions: 14.2 x 12.0
Bedroom 3
- Description: New carpet, closet
- Level: Second
- Dimensions: 12.6 x 12.0
Bedroom 4
- Description: New carpet, closet
- Level: Second
- Dimensions: 16.2 x 12.0
Dining room
- Description: New carpet, chandlier
- Level: First
- Dimensions: 12.0 x 11.0
Family room
- Description: New carpet, gas fireplace
- Level: First
- Dimensions: 19.6 x 15.0
Other
- Description: Tub & Shower
- Level: Basement
Other
- Description: Tub & Shower
- Level: Second
Half bath
- Level: First
Kitchen
- Description: Vinyl, solid surface counters
- Level: First
- Dimensions: 17.0 x 15.0
Laundry
- Description: washer/dryer convey
- Level: Second
- Dimensions: 7.2 x 5.2
Office
- Description: New carpet, French doors
- Level: First
- Dimensions: 12.0 x 10.3
Recreation
- Description: New carpet, access to back yard
- Level: Basement
- Dimensions: 25.6 x 20.6
Heating
- Forced Air, Natural Gas
Cooling
- Central Air
Appliances
- Included: Dryer, Dishwasher, Electric Cooking, Disposal, Gas Water Heater, Microwave, Oven, Refrigerator, Smooth Cooktop, Tankless Water Heater, Washer
Features
- Separate/Formal Dining Room, Double Vanity, Eat-in Kitchen, Fireplace, High Ceilings, Jetted Tub, Bath in Primary Bedroom, Pantry, Solid Surface Counters, Walk-In Closet(s)
- Flooring: Carpet, Vinyl, Wood
- Basement: Full,Partially Finished
- Attic: Access Only
- Number of fireplaces: 1
- Fireplace features: Gas, Vented
Interior area
- Total interior livable area: 3,214 sqft
- Finished area above ground: 2,568
- Finished area below ground: 646
Property
Parking
- Total spaces: 2
- Parking features: Attached, Direct Access, Driveway, Garage, Garage Door Opener, Paved
- Attached garage spaces: 2
- Has uncovered spaces: Yes
Features
- Levels: Two
- Stories: 2
- Exterior features: Paved Driveway
- Pool features: In Ground, Outdoor Pool, Pool, Community
- Has spa: Yes
- Fencing: None
Lot
- Size: 0.3 Acres
Details
- Parcel number: 22A10 2 1 178
- Zoning description: PUD
Construction
Type & style
- Home type: SingleFamily
- Architectural style: Transitional
- Property subtype: Single Family Residence
Materials
- Frame, Vinyl Siding
- Roof: Composition,Shingle
Condition
- Resale
- New construction: No
- Year built: 2010
Utilities & green energy
- Sewer: Public Sewer
- Water: Public
Community & HOA
Community
- Features: Common Grounds/Area, Clubhouse, Community Pool, Home Owners Association, Playground, Pool
- Subdivision: The Arbors At New Kent Winery
HOA
- Has HOA: Yes
- Services included: Clubhouse, Common Areas, Pool(s), Recreation Facilities
- HOA fee: $127 monthly
Location
- Region: New Kent
Financial & listing details
- Price per square foot: $151/sqft
- Tax assessed value: $523,000
- Annual tax amount: $2,924
- Date on market: 10/7/2026
- Ownership: Individuals
- Ownership type: Sole Proprietor
Estimated market value
$481,700
$458,000 - $506,000
$3,248/mo
Price history
| Date | Event | Price |
|---|---|---|
| 10/8/2026 | Listed for sale | $485,000+61.5%$151/sqft |
Source:  CVRMLS #2626473 Report a problem | ||
| 5/3/2010 | Sold | $300,390+606.8%$93/sqft |
Source: Public Record Report a problem | ||
| 2/12/2010 | Sold | $42,500$13/sqft |
Source: Public Record Report a problem | ||
Public tax history
| Year | Property taxes | Tax assessment |
|---|---|---|
| 2025 | $2,924 +1.7% | $487,400 |
| 2024 | $2,876 +6.8% | $487,400 +21.3% |
| 2023 | $2,693 | $401,900 |
| 2022 | $2,693 -1.6% | $401,900 +16% |
| 2021 | $2,737 | $346,400 |
| 2020 | $2,737 +11% | $346,400 +15.2% |
| 2019 | $2,466 | $300,700 |
| 2018 | $2,466 -8.6% | $300,700 -7.5% |
| 2017 | $2,698 | $325,100 |
| 2016 | $2,698 -0.1% | $325,100 +1.2% |
| 2015 | $2,700 | $321,400 |
| 2014 | -- | $321,400 +18.9% |
| 2013 | -- | $270,200 |
| 2012 | -- | $270,200 -9.9% |
| 2011 | -- | $300,000 |
Find assessor info on the county website
Monthly payment
Est. payment
Payment breakdown
Explore the cost of this home by adjusting the details. Changes won't be saved.Climate risks
Neighborhood: 23124
Nearby schools
Schools provided by the listing agent
- Elementary: G. W. Watkins
- Middle: New Kent
- High: New Kent
Source: CVRMLS. This data may not be complete. We recommend contacting the local school district to confirm school assignments for this home.
Similar homes
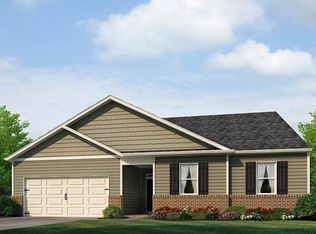
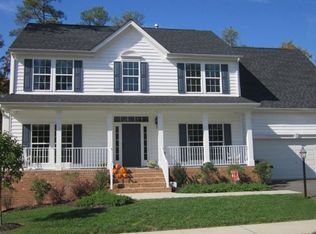
- $565,0005 bd3 ba3k sqft7754 Lovegrass Ter, New Kent, VA 23124For Sale
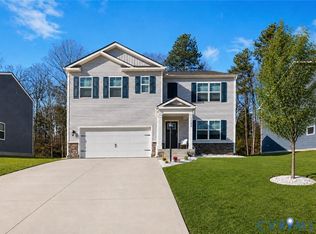 MLS ID #2616191, Scott Morgan, Fathom Realty Virginia. CVRMLS
- $500,0005 bd3 ba2.5k sqft7861 Arbor Marsh Ter, New Kent, VA 23124For Sale
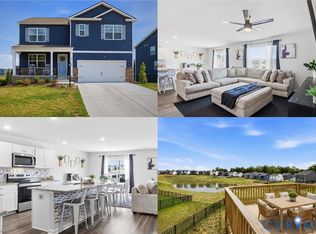 MLS ID #2613361, Debbie Reynolds, Keller Williams Realty. CVRMLS
- $435,0003 bd2 ba1.6k sqft7436 E Danube Loop, New Kent, VA 23124For Sale
 MLS ID #2625391, Randy Yetzer, Virginia Capital Realty. CVRMLS
- $450,0004 bd3 ba1.9k sqft7879 Arbor Marsh Ter, New Kent, VA 23124For Sale
 MLS ID #2624954, Terri Abernethy, Shaheen Ruth Martin & Fonville. CVRMLS
