*Motivated Sellers – Ask About Available Seller-Paid Interest Rate Buydown Options, Including a Potential 2-1 Buydown and how this could lower your monthly payments*
Better Than New in Viniterra – Luxury Upgrades, Low-Maintenance Living, and Move-In Ready!
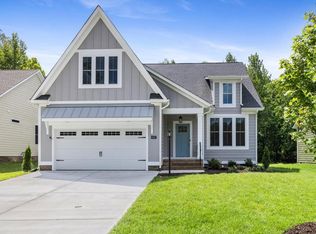
Welcome to 8553 Terroir Lane, a beautifully upgraded home in New Kent's sought-after Viniterra community. Offering 2,570 square feet of thoughtfully designed living space, this 3-bedroom, 2.5-bath home also features a dedicated office and spacious loft, providing the perfect blend of comfort, functionality, and style.
Why wait for new construction when you can move right in? Nearly every space has been enhanced with over $55,000 in custom California Closets, including all bedroom closets, linen closets, the laundry room, pantry, and custom built-ins surrounding the fireplace.
Meticulously maintained and thoughtfully improved, the home features upgraded carpet and padding in the bedrooms, luxury vinyl plank flooring in the upstairs living area, and an open-concept layout ideal for both everyday living and entertaining.
Step outside to your own private outdoor retreat featuring a screened porch, patio, built-in fire pit, and fully fenced backyard. The flat yard offers plenty of space for pets, play, and outdoor gatherings while remaining easy to maintain.
Additional upgrades include:
• Whole-house generator
• Whole-home surge protection
• Electric vehicle charging station
• Professionally finished and sealed garage floor
• Govee permanent exterior lighting system
• Extensive custom storage and organization throughout
Living in Viniterra means enjoying exceptional amenities just steps from your front door. Walk to New Kent Winery and take advantage of the community's newly opened pool, fitness center, and tennis courts, offering a resort-style lifestyle right in your neighborhood.
This is a rare opportunity to own a truly move-in-ready home where the upgrades are already complete and the lifestyle is second to none.
For sale
Price cut: $15K (9/8)
$585,000
8553 Terroir Ln, New Kent, VA 23124
3beds
2,570sqft
Single Family Residence
Built in 2022
10,628 Square Feet Lot
$583,500 Zestimate®
$228/sqft
$310/mo HOA
What's special
Beautifully upgraded homeSpacious loftFully fenced backyardPrivate outdoor retreatBuilt-in fire pitScreened porchDedicated office
- 129 days
- 266
- 22
Zillow last checked:
Listing updated:
Listed by:
Hunter Johnson 804-837-8742,
Providence Hill Real Estate 804-512-4999
Source: CVRMLS,MLS#: 2614938 Originating MLS: Central Virginia Regional MLS
Originating MLS: Central Virginia Regional MLSFacts & features
Interior
Bedrooms & bathrooms
- Bedrooms: 3
- Bathrooms: 3
- Full bathrooms: 2
- 1/2 bathrooms: 1
Primary bedroom
- Level: First
- Dimensions: 12.5 x 15.8
Bedroom 2
- Level: Second
- Dimensions: 12.6 x 11.6
Bedroom 3
- Level: Second
- Dimensions: 12.6 x 13.3
Dining room
- Level: First
- Dimensions: 11.6 x 7.9
Other
- Description: Shower
- Level: First
Other
- Description: Tub & Shower
- Level: Second
Half bath
- Level: First
Kitchen
- Level: First
- Dimensions: 11.6 x 17.2
Laundry
- Level: First
- Dimensions: 11.9 x 11.8
Living room
- Level: First
- Dimensions: 17.8 x 20.4
Office
- Level: First
- Dimensions: 12.6 x 11.3
Recreation
- Level: Second
- Dimensions: 25.8 x 19.3
Heating
- Natural Gas, Zoned
Cooling
- Zoned
Appliances
- Included: Built-In Oven, Cooktop, Dishwasher, Exhaust Fan, Gas Cooking, Disposal, Gas Water Heater, Microwave, Range, Tankless Water Heater
- Laundry: Washer Hookup, Dryer Hookup
Features
- Bookcases, Built-in Features, Breakfast Area, Fireplace, Granite Counters, High Ceilings, Main Level Primary, Recessed Lighting, Walk-In Closet(s), Built In Shower Chair
- Flooring: Partially Carpeted, Vinyl
- Has basement: No
- Attic: Walk-In
- Number of fireplaces: 1
- Fireplace features: Gas
Interior area
- Total interior livable area: 2,570 sqft
- Finished area above ground: 2,570
- Finished area below ground: 0
Property
Parking
- Total spaces: 2
- Parking features: Attached, Direct Access, Driveway, Garage, Garage Door Opener, Paved, Electric Vehicle Charging Station(s)
- Attached garage spaces: 2
- Has uncovered spaces: Yes
Accessibility
- Accessibility features: Accessibility Features, Accessible Full Bath, Accessible Kitchen
Features
- Levels: Two
- Stories: 2
- Patio & porch: Rear Porch, Patio, Screened, Porch
- Exterior features: Sprinkler/Irrigation, Porch, Paved Driveway
- Pool features: None
- Fencing: Back Yard,Decorative,Fenced
Lot
- Size: 10,628 Square Feet
Details
- Parcel number: 22A6 3 1 5
- Zoning description: PUD
- Other equipment: Generator
Construction
Type & style
- Home type: SingleFamily
- Architectural style: Two Story
- Property subtype: Single Family Residence
Materials
- Drywall, Frame, HardiPlank Type, Wood Siding
Condition
- Resale
- New construction: No
- Year built: 2022
Utilities & green energy
- Electric: Generator Hookup
- Sewer: Public Sewer
- Water: Public
Community & HOA
Community
- Features: Home Owners Association
- Senior community: Yes
- Subdivision: Viniterra
HOA
- Has HOA: Yes
- Services included: Association Management, Common Areas, Maintenance Grounds, Pool(s), Recreation Facilities, Snow Removal, Trash
- HOA fee: $310 monthly
Location
- Region: New Kent
Financial & listing details
- Price per square foot: $228/sqft
- Tax assessed value: $569,700
- Annual tax amount: $3,418
- Date on market: 6/9/2026
- Ownership: Individuals
- Ownership type: Sole Proprietor
Estimated market value
$583,500
$554,000 - $613,000
$3,100/mo
Price history
| Date | Event | Price |
|---|---|---|
| 9/8/2026 | Price change | $585,000-2.5%$228/sqft |
Source:  CVRMLS #2614938 Report a problem CVRMLS #2614938 Report a problem | ||
| 8/31/2026 | Listed for sale | $599,990$233/sqft |
Source: CVRMLS #2614938 Report a problem | ||
| 8/25/2026 | Pending sale | $599,990$233/sqft |
Source: CVRMLS #2614938 Report a problem | ||
| 7/29/2026 | Price change | $599,990-2.4%$233/sqft |
Source: CVRMLS #2614938 Report a problem | ||
| 7/8/2026 | Price change | $615,000-1.6%$239/sqft |
Source: CVRMLS #2614938 Report a problem | ||
| 6/3/2026 | Listed for sale | $625,000+8%$243/sqft |
Source: CVRMLS #2614938 Report a problem | ||
| 4/17/2025 | Listing removed | $578,950$225/sqft |
Source: CVRMLS #2505419 Report a problem | ||
| 4/4/2025 | Price change | $578,9500%$225/sqft |
Source: CVRMLS #2505419 Report a problem | ||
| 3/5/2025 | Listed for sale | $579,000+18.6%$225/sqft |
Source: CVRMLS #2505419 Report a problem | ||
| 6/23/2022 | Listing removed | -- |
Source:  Craftmaster Homes Report a problem Craftmaster Homes Report a problem | ||
| 6/2/2022 | Listed for sale | $488,000-13.7%$190/sqft |
Source: Craftmaster Homes Report a problem | ||
| 6/1/2022 | Sold | $565,146$220/sqft |
Source: CVRMLS #2202168 Report a problem | ||
| 3/11/2022 | Pending sale | $565,146$220/sqft |
Source: CVRMLS #2202168 Report a problem | ||
| 2/1/2022 | Price change | $565,146+0.9%$220/sqft |
Source: CVRMLS #2202168 Report a problem | ||
| 11/19/2021 | Listed for sale | $559,986$218/sqft |
Source: Craftmaster Homes Report a problem | ||
Public tax history
| Year | Property taxes | Tax assessment |
|---|---|---|
| 2025 | $3,418 +1.7% | $571,700 |
| 2024 | $3,361 -11% | $571,700 +1.5% |
| 2023 | $3,775 +599% | $563,400 +3.5% |
| 2022 | $540 | $544,100 |
Find assessor info on the county website
Monthly payment
Est. payment
Payment breakdown
Explore the cost of this home by adjusting the details. Changes won't be saved.Climate risks
Neighborhood: 23124
Nearby schools
Schools provided by the listing agent
- Elementary: New Kent
- Middle: New Kent
- High: New Kent
Source: CVRMLS. This data may not be complete. We recommend contacting the local school district to confirm school assignments for this home.

Similar homes
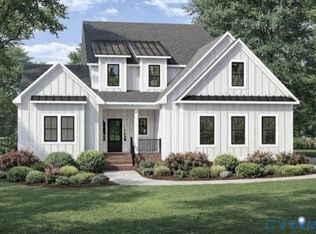
- $717,9003 bd3 ba2.4k sqft9140 Terroir Ln, New Kent, VA 23124New Construction
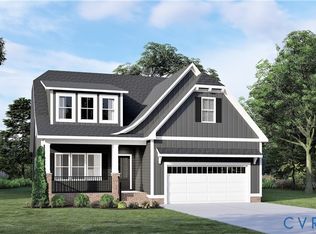 MLS ID #2627917, Beverly Lilly, Hometown Realty Services Inc. CVRMLS
 - $559,9004 bd3 ba2.5k sqft8681 Terroir Ln, New Kent, VA 23124For Sale
 MLS ID #2623988, Jim Allmon, Williamsburg Realty. CVRMLS
 - $682,9003 bd3 ba2.5k sqft9116 Terroir Ln, New Kent, VA 23124New Construction
 MLS ID #2626747, Beverly Lilly, Hometown Realty Services Inc. CVRMLS
 - $485,0004 bd4 ba3.2k sqft7884 Uplands Dr, New Kent, VA 23124For Sale
 MLS ID #2626473, Tara Daly, Sarah Bice & Associates RE. CVRMLS
