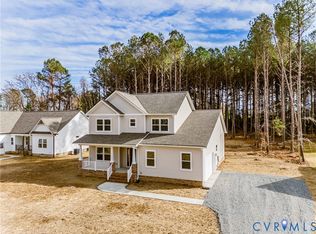
The “Waverly” floor plan is a thoughtfully designed to-be-built home offering five bedrooms, four-and-a-half baths, and exceptional living space designed for both everyday comfort and entertaining. Situated on a spacious .99-acre homesite, this property provides the perfect balance of privacy, outdoor living, and room to grow. From the moment you enter, you’re welcomed by an elegant foyer, private home office, and formal dining room, creating a warm and sophisticated first impression. At the heart of the home, the open-concept layout features a spacious kitchen with a large center island, abundant cabinetry, and a generous pantry, seamlessly flowing into the bright and inviting family room—perfect for gathering with family and friends. A first-floor guest suite with a private full bath provides ideal accommodations for visitors or multigenerational living. The main level is further enhanced by a covered rear porch spanning nearly the entire back of the home, creating the perfect outdoor retreat for relaxing mornings, evening entertaining, or enjoying the peaceful surroundings of Greenwood Estates. Upstairs, the luxurious primary suite offers two walk-in closets and a spacious private bath with separate vanities, creating a true owner’s retreat. Bedrooms 2 and 3 share a well-appointed Jack-and-Jill bath, while Bedroom 4 features its own private ensuite bath for added comfort and privacy. An oversized loft and conveniently located second-floor laundry room complete the upper level, offering additional flexible living space to fit your lifestyle needs. This to-be-built home offers the opportunity to personalize finishes, selections, and design options to suit your individual style and tastes while enjoying the charm, tranquility, and convenience of life at Greenwood Estates.
New construction
$694,990
9385 Stingray Point Ct, New Kent, VA 23124
5beds
3,773sqft
Single Family Residence
Built in 2026
0.99 Acres Lot
$694,400 Zestimate®
$184/sqft
$50/mo HOA
What's special
- 159 days
- 66
- 3
Zillow last checked:
Listing updated:
Listed by:
Kim Sebrell 804-539-7524,
Keller Williams Realty 804-282-5901
Source: CVRMLS,MLS#: 2611826 Originating MLS: Central Virginia Regional MLS
Originating MLS: Central Virginia Regional MLSFacts & features
Interior
Bedrooms & bathrooms
- Bedrooms: 5
- Bathrooms: 5
- Full bathrooms: 4
- 1/2 bathrooms: 1
Primary bedroom
- Description: Two WICs and ensuite bathroom
- Level: Second
- Dimensions: 16.0 x 15.0
Bedroom 2
- Description: Jack-n-Jill bathroom, carpet
- Level: Second
- Dimensions: 14.1 x 11.1
Bedroom 3
- Description: Jack-n-Jill bathroom, carpet
- Level: Second
- Dimensions: 13.0 x 12.3
Bedroom 4
- Description: Ensuite bathroom with WIC
- Level: Second
- Dimensions: 15.5 x 11.10
Bedroom 5
- Description: First floor guest bedroom with ensuite bathroom
- Level: First
- Dimensions: 13.11 x 12.0
Additional room
- Description: Breakfast Nook adjoined to Kitchen
- Level: First
- Dimensions: 13.0 x 12.0
Dining room
- Description: Wainscoting
- Level: First
- Dimensions: 16.3 x 11.1
Family room
- Level: First
- Dimensions: 18.4 x 17.2
Other
- Description: Shower
- Level: First
Other
- Description: Tub & Shower
- Level: Second
Half bath
- Level: First
Kitchen
- Description: Includes island and pantry
- Level: First
- Dimensions: 15.5 x 12.0
Office
- Description: French doors
- Level: First
- Dimensions: 11.1 x 11.1
Recreation
- Description: Second story loft area
- Level: Second
- Dimensions: 22.10 x 15.7
Heating
- Electric, Heat Pump, Zoned
Cooling
- Electric, Zoned
Appliances
- Included: Dishwasher, Exhaust Fan, Disposal, Microwave, Oven
- Laundry: Washer Hookup
Features
- Bedroom on Main Level, Breakfast Area, Separate/Formal Dining Room, Double Vanity, En Suite Bathroom, French Door(s)/Atrium Door(s), Full Bath on Main Level, Granite Counters, Garden Tub/Roman Tub, High Ceilings, Kitchen Island, Loft, Pantry, Recessed Lighting, Walk-In Closet(s)
- Flooring: Partially Carpeted, Vinyl
- Doors: French Doors
- Basement: Crawl Space
- Attic: Access Only
Interior area
- Total interior livable area: 3,773 sqft
- Finished area above ground: 3,773
- Finished area below ground: 0
Property
Parking
- Total spaces: 2
- Parking features: Attached, Driveway, Garage, Paved
- Attached garage spaces: 2
- Has uncovered spaces: Yes
Features
- Levels: Two
- Stories: 2
- Patio & porch: Rear Porch, Porch
- Exterior features: Porch, Paved Driveway
- Pool features: None
- Fencing: None
Lot
- Size: 0.99 Acres
- Features: Cul-De-Sac
Details
- Parcel number: 141368
- Special conditions: Corporate Listing
Construction
Type & style
- Home type: SingleFamily
- Architectural style: Two Story
- Property subtype: Single Family Residence
Materials
- Drywall, Frame, Vinyl Siding
- Roof: Shingle
Condition
- New Construction
- New construction: Yes
- Year built: 2026
Utilities & green energy
- Sewer: Septic Tank
- Water: Public
Community & HOA
Community
- Features: Home Owners Association
- Security: Smoke Detector(s)
- Subdivision: Greenwood Estates
HOA
- Has HOA: Yes
- Services included: Common Areas
- HOA fee: $50 monthly
Location
- Region: New Kent
Financial & listing details
- Price per square foot: $184/sqft
- Date on market: 5/7/2026
- Ownership: Corporate
- Ownership type: Corporation
Estimated market value
$694,400
$660,000 - $729,000
$4,355/mo
Price history
| Date | Event | Price |
|---|---|---|
| 5/9/2026 | Listed for sale | $694,990$184/sqft |
Source:  CVRMLS #2611826 Report a problem CVRMLS #2611826 Report a problem | ||
Public tax history
Tax history is unavailable.
Monthly payment
Est. payment
Payment breakdown
Explore the cost of this home by adjusting the details. Changes won't be saved.Climate risks
Neighborhood: 23124
Nearby schools
Schools provided by the listing agent
- Elementary: G. W. Watkins
- Middle: New Kent
- High: New Kent
Source: CVRMLS. This data may not be complete. We recommend contacting the local school district to confirm school assignments for this home.
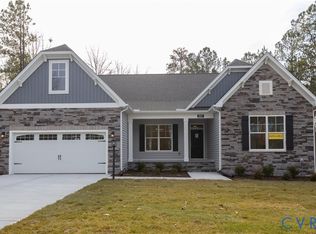
- $607,4903 bd3 ba2.5k sqft9365 Stingray Point Ct, New Kent, VA 23124New Construction
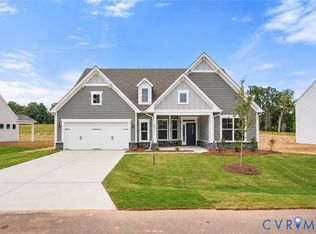
- $629,9903 bd3 ba2.6k sqft9355 Stingray Point Ct, New Kent, VA 23124New Construction
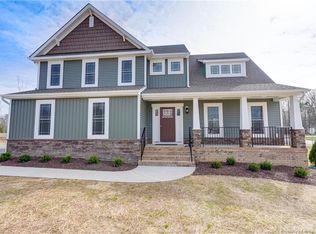
- $503,2004 bd3 ba2.3k sqft9346 Stingray Point Ct, New Kent, VA 23124Off Market
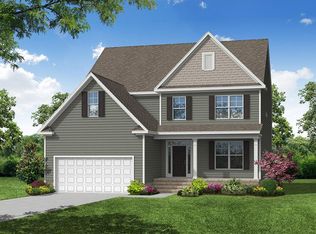
- from $649,9904 bd4 ba3.1k sqftMcDowell Plan, Greenwood Estates, New Kent, VA 23124New Construction
Similar homes
- $739,9905 bd4 ba3.6k sqft9381 Stingray Point Ct, New Kent, VA 23124New Construction
 CVRMLS
 - $594,9903 bd2 ba2.1k sqft5758 Stingray Point Blvd, New Kent, VA 23124New Construction
 MLS ID #2612762, Kim Sebrell, Keller Williams Realty. CVRMLS
 - $794,5994 bd4 ba3.4k sqft4839 Gooden Trl, Quinton, VA 23141New Construction
 CVRMLS
 - $629,0004 bd3 ba2.6k sqft11355 New Town Rd, New Kent, VA 23124New Construction
 MLS ID #2626074, Steven Koleno, Beycome Brokerage Realty LLC. CVRMLS
