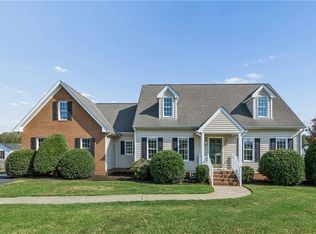
The “Asheboro” floor plan is a thoughtfully designed ranch-style home offering three bedrooms, two-and-a-half baths, and effortless one-level living ideal for both everyday comfort and entertaining. Featuring an open and inviting layout, this home includes spacious living areas, a formal dining room, and a welcoming family room that flows seamlessly into the kitchen, creating the perfect space for gathering with family and friends. At the heart of the home, the well-appointed kitchen features a large center island, ample cabinetry, generous pantry storage, and functional workspace designed for both casual dining and entertaining. The spacious primary suite serves as a private retreat, complete with dual walk-in closets and a well-appointed ensuite bath designed for relaxation and convenience. Bedrooms 2 and 3 share a full bath, providing comfortable accommodations for family members or guests. An optional second level offers added flexibility for expanded living space, a guest suite, recreation room, or home office to fit your lifestyle needs. Complete with an attached two-car garage and plenty of outdoor space to relax and unwind, this to-be-built home offers the opportunity to personalize selections and design the dream home you’ve always envisioned. Enjoy the charm and tranquility of Greenwood Estates’ newest section while remaining conveniently connected to Richmond, Williamsburg, and all the amenities New Kent County has to offer.
New construction
$607,490
9365 Stingray Point Ct, New Kent, VA 23124
3beds
2,583sqft
Single Family Residence
Built in 2026
0.57 Acres Lot
$606,500 Zestimate®
$235/sqft
$50/mo HOA
What's special
Effortless one-level livingPrivate retreatAttached two-car garageWelcoming family roomOpen and inviting layoutTwo-and-a-half bathsThree bedrooms
- 140 days
- 92
- 5
Zillow last checked:
Listing updated:
Listed by:
Kim Sebrell 804-539-7524,
Keller Williams Realty 804-282-5901
Source: CVRMLS,MLS#: 2612184 Originating MLS: Central Virginia Regional MLS
Originating MLS: Central Virginia Regional MLSFacts & features
Interior
Bedrooms & bathrooms
- Bedrooms: 3
- Bathrooms: 3
- Full bathrooms: 2
- 1/2 bathrooms: 1
Other
- Description: Tub & Shower
- Level: First
Half bath
- Level: First
Heating
- Electric, Heat Pump, Zoned
Cooling
- Electric, Zoned
Appliances
- Included: Dishwasher, Exhaust Fan, Disposal, Microwave, Oven
- Laundry: Washer Hookup, Dryer Hookup
Features
- Bedroom on Main Level, Separate/Formal Dining Room, Double Vanity, En Suite Bathroom, Full Bath on Main Level, Granite Counters, High Ceilings, Kitchen Island, Bath in Primary Bedroom, Main Level Primary, Pantry, Walk-In Closet(s)
- Flooring: Partially Carpeted, Vinyl
- Basement: Crawl Space
- Attic: Access Only
Interior area
- Total interior livable area: 2,583 sqft
- Finished area above ground: 2,583
- Finished area below ground: 0
Property
Parking
- Total spaces: 2
- Parking features: Attached, Driveway, Garage, Paved
- Attached garage spaces: 2
- Has uncovered spaces: Yes
Features
- Levels: One
- Stories: 1
- Patio & porch: Front Porch
- Exterior features: Paved Driveway
- Pool features: None
- Fencing: None
Lot
- Size: 0.57 Acres
- Features: Cul-De-Sac
Details
- Parcel number: 104366
- Special conditions: Corporate Listing
Construction
Type & style
- Home type: SingleFamily
- Architectural style: Ranch
- Property subtype: Single Family Residence
Materials
- Drywall, Frame, Vinyl Siding
- Roof: Shingle
Condition
- New Construction
- New construction: Yes
- Year built: 2026
Utilities & green energy
- Sewer: Septic Tank
- Water: Public
Community & HOA
Community
- Features: Home Owners Association
- Security: Smoke Detector(s)
- Subdivision: Greenwood Estates
HOA
- Has HOA: Yes
- Services included: Common Areas
- HOA fee: $50 monthly
Location
- Region: New Kent
Financial & listing details
- Price per square foot: $235/sqft
- Date on market: 5/7/2026
- Ownership: Corporate
- Ownership type: Corporation
Estimated market value
$606,500
$576,000 - $637,000
$3,140/mo
Price history
| Date | Event | Price |
|---|---|---|
| 5/9/2026 | Listed for sale | $607,490$235/sqft |
Source:  CVRMLS #2612184 Report a problem CVRMLS #2612184 Report a problem | ||
Public tax history
Tax history is unavailable.
Monthly payment
Est. payment
Payment breakdown
Explore the cost of this home by adjusting the details. Changes won't be saved.Climate risks
Neighborhood: 23124
Nearby schools
Schools provided by the listing agent
- Elementary: G. W. Watkins
- Middle: New Kent
- High: New Kent
Source: CVRMLS. This data may not be complete. We recommend contacting the local school district to confirm school assignments for this home.
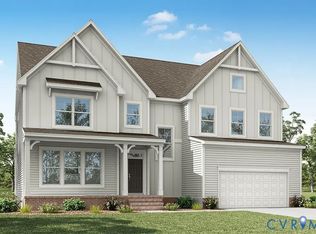
- $694,9905 bd5 ba3.7k sqft9385 Stingray Point Ct, New Kent, VA 23124New Construction
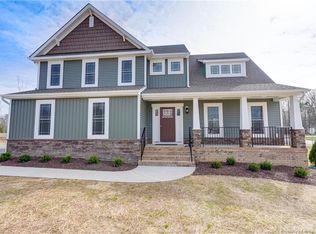
- $629,9903 bd3 ba2.6k sqft9355 Stingray Point Ct, New Kent, VA 23124New Construction

- $503,1004 bd3 ba2.3k sqft9346 Stingray Point Ct, New Kent, VA 23124Off Market
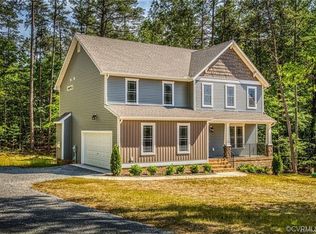
- $472,6004 bd3 ba2.2k sqft9308 Stingray Point Ct, New Kent, VA 23124Off Market
Similar homes
- $629,9903 bd3 ba2.6k sqft9355 Stingray Point Ct, New Kent, VA 23124New ConstructionMLS ID #2611940, Kim Sebrell, Keller Williams Realty. CVRMLS
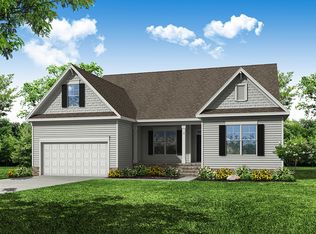
- from $604,9903 bd3 ba2.5k sqftAsheboro Plan, Greenwood Estates, New Kent, VA 23124New Construction
 Eastwood Homes
 - $594,9903 bd2 ba2.1k sqft5758 Stingray Point Blvd, New Kent, VA 23124New Construction
 MLS ID #2612762, Kim Sebrell, Keller Williams Realty. CVRMLS
 - $499,9004 bd4 ba2.4k sqft5670 Gentry Dr, New Kent, VA 23124For Sale
 MLS ID #10653278, Helen Williams. REIN Inc.
