Skip main navigation
Off market
  • $504,700

    5822 Deer Path Dr, New Kent, VA 23124

    4beds
    2,500sqft
    Single Family Residence
    Built in 2014
    0.62 Acres Lot
    $504,700 Zestimate®
    $202/sqft
    $3,255 Estimated rent

    Home value

    $504,700

    $479,000 - $530,000

    $3,255/mo

    Zestimate® history
    Loading
    Loading...

    Owner options

    List your home for rent

    $3,255/mo

    Rent Zestimate®

    Find your next renter with Zillow Rental Manager. Plus, with online applications, you can quickly screen prospective tenants – for free.

    Learn more

    $3,255/mo

    Rent Zestimate®

    Refinance and save

    $3,132/mo

    Est. payment

    Refinancing to a lower rate could help reduce your monthly payments and save thousands over the life of the loan.

    See today's rates

    $3,132/mo

    Est. payment

    Explore your selling options

    Work with a Zillow partner agent

    Leverage their expertise and Zillow's premium Showcase listings to get your home seen by more buyers.

    Get started

    List with your own agent

    Get your home in front of millions of buyers by listing it on Zillow.

    Learn how to do it

    Sell it yourself

    Take full control of how buyers see your home on Zillow by listing For Sale by Owner (FSBO).

    List your home

    What's special

    Home officeOpen concept designGorgeous craftsman style homeGorgeous bathroomEn-suite bathroomsExtra storageGranite counters

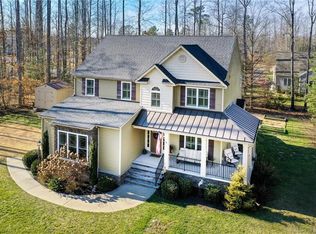
    This gorgeous craftsman style home in the Deerlake neighborhood has so much to offer! The welcoming covered front porch is just the start. There are many upgrades throughout the home to include vaulted and tray ceilings, wrought-iron stair railing and light fixtures. The main level has an open concept design and is very spacious. The kitchen has 2 pantries, granite counters and SS appliances. The 1st floor primary bedroom just recently had a custom closet makeover by "Closets by Design". The primary suite includes a gorgeous bathroom with a soaking tub and separate shower. Two of the bedrooms on the second level each have walk-in closets and en-suite bathrooms. The 4th bedroom is very large and a flexible space if you need a home office or playroom. There is pull down attic access for extra storage. If you enjoy great outdoor space you will love the backyard. A large back deck is covered by a 4 season awning with lights, the lot is very level with landscaping and is fully fenced. The exterior also provides a 30amp exterior outlet. A huge shed out back provides tons of storage. Convenient to I64.

    This property is off market, which means it's not currently listed for sale or rent on Zillow. This may be different from what's available on other websites or public sources.

    Zillow last checked:

    Listing updated:

    Listed by:

    Amy Chalk 804-677-7620,

    Napier REALTORS ERA

    Bought with:

    Katharine Walton, 0225227591

    Hometown Realty

    Source: CVRMLS,MLS#: 2311916MLS LogoOriginating MLS: Central Virginia Regional MLS

    Facts & features

    Interior

    Bedrooms & bathrooms
    • Bedrooms: 4
    • Bathrooms: 4
    • Full bathrooms: 3
    • 1/2 bathrooms: 1
    Primary bedroom
    • Description: tray ceiling, hardwood flooring, walk-in closet
    • Level: First
    • Dimensions: 0 x 0
    Bedroom 2
    • Description: carpet, en-suite bathroom, large walk-in closet
    • Level: Second
    • Dimensions: 0 x 0
    Bedroom 3
    • Description: carpet, en-suite bath, large walk-in closet
    • Level: Second
    • Dimensions: 0 x 0
    Bedroom 4
    • Description: carpet, built in shelving
    • Level: Second
    • Dimensions: 0 x 0
    Family room
    • Description: 2 story - hardwood flooring, fireplace
    • Level: First
    • Dimensions: 0 x 0
    Other
    • Description: Tub & Shower
    • Level: First
    Other
    • Description: Tub & Shower
    • Level: Second
    Half bath
    • Level: First
    Kitchen
    • Description: hardwood flooring, SS appliances, 2 pantries
    • Level: First
    • Dimensions: 0 x 0
    Laundry
    • Description: washer & dryer convey
    • Level: First
    • Dimensions: 0 x 0
    Heating
    • Electric, Heat Pump, Zoned
    Cooling
    • Central Air, Electric, Zoned
    Features
    • Breakfast Area, Bay Window, Tray Ceiling(s), Ceiling Fan(s), Dining Area, Granite Counters, High Ceilings, Bath in Primary Bedroom, Main Level Primary, Pantry, Walk-In Closet(s)
    • Flooring: Partially Carpeted, Wood
    • Basement: Crawl Space
    • Attic: Pull Down Stairs
    • Number of fireplaces: 1
    • Fireplace features: Gas
    Interior area
    • Total interior livable area: 2,500 sqft
    • Finished area above ground: 2,500

    Property

    Parking
    • Total spaces: 2
    • Parking features: Attached, Driveway, Garage, Garage Door Opener, Paved
    • Attached garage spaces: 2
    • Has uncovered spaces: Yes
    Features
    • Levels: Two
    • Stories: 2
    • Patio & porch: Deck, Porch
    • Exterior features: Awning(s), Deck, Porch, Storage, Shed, Paved Driveway
    • Pool features: None
    • Fencing: Back Yard,Fenced
    Lot
    • Size: 0.62 Acres
    • Features: Corner Lot, Level
    • Topography: Level
    Details
    • Parcel number: 10A 3EC 16

    Construction

    Type & style
    • Home type: SingleFamily
    • Architectural style: Craftsman,Two Story
    • Property subtype: Single Family Residence
    Materials
    • Drywall, Frame, Stone, Vinyl Siding
    • Roof: Composition
    Condition
    • Resale
    • New construction: No
    • Year built: 2014

    Utilities & green energy

    • Sewer: Septic Tank
    • Water: Public

    Community & HOA

    Community
    • Features: Home Owners Association
    • Subdivision: Deerlake
    HOA
    • Has HOA: Yes
    • Services included: Common Areas, Road Maintenance
    • HOA fee: $140 annually
    Location
    • Region: New Kent

    Financial & listing details

    • Price per square foot: $202/sqft
    • Tax assessed value: $373,000
    • Annual tax amount: $2,499
    • Date on market: 1/14/2026
    • Ownership: Individuals
    • Ownership type: Sole Proprietor

    Price history

    DateEventPrice
    6/28/2023Sold$447,000$179/sqft
    Source: CVRMLS #2311916 Report a problem
    6/1/2023Pending sale$447,000$179/sqft
    Source: CVRMLS #2311916 Report a problem
    5/25/2023Listed for sale$447,000$179/sqft
    Source: CVRMLS #2311916 Report a problem
    5/23/2023Pending sale$447,000$179/sqft
    Source: CVRMLS #2311916 Report a problem
    5/19/2023Listed for sale$447,000+37.5%$179/sqft
    Source: CVRMLS #2311916 Report a problem
    7/17/2019Sold$325,000-1.5%$130/sqft
    Source: CVRMLS #1915051 Report a problem
    5/21/2019Listed for sale$329,950+18%$132/sqft
    Source: Liz Moore & Associates #1915051 Report a problem
    8/1/2014Sold$279,625$112/sqft
    Source: CVRMLS #1329437 Report a problem

    Public tax history

    YearProperty taxesTax assessment
    2024$2,662 -0.5%$451,200 +13%
    2023$2,676 +7.1%$399,400 +7.1%
    2022$2,499 -1.9%$373,000 +15.6%
    2021$2,549 $322,600
    2020$2,549 +2.6%$322,600 +6.5%
    2019$2,484 $302,900
    2018$2,484 +8%$302,900 +9.3%
    2017$2,300 $277,100
    2016$2,300 +16.2%$277,100 +17.6%
    2015$1,980 $235,700
    Find assessor info on the county website

    Neighborhood: 23124

    Nearby schools

    GreatSchools rating
    Schools provided by the listing agent
    • Elementary: G. W. Watkins
    • Middle: New Kent
    • High: New Kent

    Source: CVRMLS. This data may not be complete. We recommend contacting the local school district to confirm school assignments for this home.

    Get a cash offer in 3 minutes
    Find out how much your home could sell for in as little as 3 minutes with a no-obligation cash offer.
    Estimated market value
    $504,700
    Get a cash offer in 3 minutes
    Find out how much your home could sell for in as little as 3 minutes with a no-obligation cash offer.
    Estimated market value
    $504,700