Amazing opportunity in the highly desirable Five Lakes East Golf Course Community! Situated on a private and tranquil 1.25-acre double lot, this beautifully maintained 2,824 SF Cape Cod offers space, charm, and numerous updates—with NO HOA.
Features include a spacious first-floor primary suite with vaulted ceiling, attached bath, dressing area with additional vanity, French doors to the rear patio, and dedicated mini-split HVAC (2023). The expansive kitchen boasts Silestone countertops, stainless steel appliances, tile flooring, recessed lighting, bar seating, large pantry/coffee room with extensive open shelving.
The stunning sunroom features vaulted ceilings, skylights, tile flooring, built-in window seating with storage, abundant natural light, and access to the rear deck. Formal living room offers hardwood floors, crown and chair molding, and a wood stove. The large family room includes a vaulted ceiling with skylights, wood-burning fireplace, half bath, and French doors opening to the rear deck.
Upstairs are two additional bedrooms, a Jack-and-Jill bath, loft area, and attic storage. Recent updates include new vinyl siding (2022), water heater (2024), roof (2012), first-floor HVAC (2025), and primary suite mini-split HVAC (2023).
Outside, enjoy the privacy and serenity of the expansive lot along with an oversized detached two-car garage featuring attic storage, electricity, and plumbing.
Conveniently located with easy access to I-64 and just minutes from VCU Emergency Care Center and Fire Station. The popular Jolene Family Winery is located at the entrance to Five Lakes. This rare property offers the perfect combination of privacy, acreage, updates, and golf community living. Don't miss this exceptional opportunity!
For sale
Price cut: $3K (7/26)
$516,950
7101 N Hairpin Dr, Quinton, VA 23141
3beds
2,824sqft
:
Get pre-qualified$3,043/mo
Single Family Residence
Built in 1988
1.25 Acres Lot
$-- Zestimate®
$183/sqft
$3/mo HOA
What's special
- 38 days |
- 1,163 |
- 62 |
Zillow last checked:
Listing updated:
Listed by:
Cindy Allen 703-606-4156,
Metro Premier Homes LLC 703-606-4156
Source: CVRMLS,MLS#: 2616380 Originating MLS: Central Virginia Regional MLS
Originating MLS: Central Virginia Regional MLSFacts & features
Interior
Bedrooms & bathrooms
- Bedrooms: 3
- Bathrooms: 3
- Full bathrooms: 2
- 1/2 bathrooms: 1
Primary bedroom
- Description: Cathedral Ceiling,Dressing Area with Vanity
- Level: Main
- Dimensions: 21.0 x 12.0
Bedroom 2
- Description: 2 Closets,Ceiling Fan, Door to Loft
- Level: Second
- Dimensions: 16.0 x 11.0
Bedroom 3
- Description: 2 Closets,Ceiling Fan, Door to Loft
- Level: Second
- Dimensions: 16.0 x 12.0
Dining room
- Description: HW Floor,Crown Molding,Chairrail
- Level: Main
- Dimensions: 13.0 x 11.0
Family room
- Description: Catherdral Ceiling,Brick Gas Fireplace
- Level: Main
- Dimensions: 21.0 x 19.0
Florida room
- Description: Tile Floor, Great natural Light, Door To Deck
- Level: Main
- Dimensions: 23.0 x 12.0
Other
- Description: Tub
- Level: First
Other
- Description: Tub
- Level: Second
Half bath
- Level: First
Kitchen
- Description: Tile Flooring,Silestone Counters,SS applicances
- Level: Main
- Dimensions: 18.0 x 13.0
Living room
- Description: HW Floor, Brick Gas Fireplace, CrownMolding,Chai
- Level: Main
- Dimensions: 18.0 x 13.0
Heating
- Electric, Zoned
Cooling
- Central Air, Heat Pump
Appliances
- Included: Electric Water Heater
Features
- Flooring: Partially Carpeted, Tile, Wood
- Windows: Thermal Windows
- Basement: Partial
- Attic: Access Only,Walk-In
- Number of fireplaces: 1
- Fireplace features: Gas, Masonry
Interior area
- Total interior livable area: 2,824 sqft
- Finished area above ground: 2,824
- Finished area below ground: 0
Property
Parking
- Total spaces: 2
- Parking features: Driveway, Detached, Garage, Oversized, Paved, Two Spaces, Storage
- Garage spaces: 2
- Has uncovered spaces: Yes
Features
- Patio & porch: Rear Porch, Deck
- Exterior features: Deck, Lighting, Paved Driveway
- Pool features: None
- Fencing: Back Yard,Partial
- Has view: Yes
- View description: Golf Course
Lot
- Size: 1.25 Acres
Details
- Parcel number: 19B1 5FC 17
- Zoning description: R1
Construction
Type & style
- Home type: SingleFamily
- Architectural style: Cape Cod,Colonial,Two Story
- Property subtype: Single Family Residence
Materials
- Block, Vinyl Siding
- Roof: Composition
Condition
- Resale
- New construction: No
- Year built: 1988
Utilities & green energy
- Sewer: Septic Tank
- Water: Public
Community & HOA
Community
- Subdivision: Five Lakes East
HOA
- Has HOA: Yes
- Services included: Common Areas
- HOA fee: $30 annually
Location
- Region: Quinton
Financial & listing details
- Price per square foot: $183/sqft
- Tax assessed value: $426,800
- Annual tax amount: $2,560
- Date on market: 7/2/2026
- Ownership: Individuals
- Ownership type: Sole Proprietor
Estimated market value
Not available
Estimated sales range
Not available
Not available
Price history
| Date | Event | Price |
|---|---|---|
| 7/26/2026 | Price change | $516,950-0.6%$183/sqft |
Source:  CVRMLS #2616380 Report a problem CVRMLS #2616380 Report a problem | ||
| 7/11/2026 | Price change | $519,950+0.4%$184/sqft |
Source: CVRMLS #2616380 Report a problem | ||
| 6/25/2026 | Pending sale | $517,950$183/sqft |
Source: CVRMLS #2616380 Report a problem | ||
| 6/17/2026 | Listed for sale | $517,950+57%$183/sqft |
Source: CVRMLS #2616380 Report a problem | ||
| 5/20/2019 | Sold | $330,000-2.8%$117/sqft |
Source: CVRMLS #1903020 Report a problem | ||
| 3/5/2019 | Price change | $339,500-0.1%$120/sqft |
Source: Oakstone Properties #1903020 Report a problem | ||
| 2/19/2019 | Price change | $339,900-2.9%$120/sqft |
Source: Oakstone Properties #1903020 Report a problem | ||
| 2/13/2019 | Price change | $349,900-1.4%$124/sqft |
Source: Oakstone Properties #1903020 Report a problem | ||
| 1/31/2019 | Listed for sale | $354,900+19.7%$126/sqft |
Source: Oakstone Properties #1903020 Report a problem | ||
| 5/29/2015 | Sold | $296,500-0.7%$105/sqft |
Source:  WMLS #30045510 Report a problem WMLS #30045510 Report a problem | ||
| 4/7/2015 | Listed for sale | $298,500$106/sqft |
Source: Francisco,Robinson & Assoc.RL #1509465 Report a problem | ||
Public tax history
| Year | Property taxes | Tax assessment |
|---|---|---|
| 2024 | $2,518 -5% | $426,800 +7.9% |
| 2023 | $2,651 | $395,600 |
| 2022 | $2,651 +1.5% | $395,600 +19.7% |
| 2021 | $2,612 | $330,600 |
| 2020 | $2,612 -3.5% | $330,600 +0.2% |
| 2019 | $2,705 | $329,900 |
| 2018 | $2,705 +9.6% | $329,900 +10.9% |
| 2017 | $2,468 | $297,400 |
| 2016 | $2,468 +3.5% | $297,400 +4.8% |
| 2015 | $2,384 | $283,800 |
| 2014 | -- | $283,800 +19% |
| 2013 | -- | $238,500 |
| 2012 | -- | $238,500 -23.2% |
| 2011 | -- | $310,700 |
| 2010 | -- | $310,700 +10.3% |
| 2009 | -- | $281,600 |
| 2008 | -- | $281,600 +19.8% |
| 2007 | -- | $235,100 +16.3% |
| 2006 | -- | $202,200 |
| 2004 | -- | $202,200 |
| 2003 | -- | -- |
| 2002 | -- | -- |
| 2001 | -- | -- |
| 2000 | -- | -- |
Find assessor info on the county website
Monthly payment
Est. payment
Payment breakdown
Explore the cost of this home by adjusting the details. Changes won't be saved.Climate risks
Neighborhood: 23141
Nearby schools
GreatSchools rating
- 9/10George W. Watkins Elementary SchoolGrades: PK-5Distance: 4.4 mi
- 8/10New Kent Middle SchoolGrades: 6-8Distance: 10.4 mi
- 7/10New Kent High SchoolGrades: 9-12Distance: 10.5 mi
Schools provided by the listing agent
- Elementary: G. W. Watkins
- Middle: New Kent
- High: New Kent
Source: CVRMLS. This data may not be complete. We recommend contacting the local school district to confirm school assignments for this home.
- $367,8003 bd2 ba2.3k sqft7012 Fairway St, Quinton, VA 23141Off Market
- $383,5004 bd3 ba2.1k sqft7123 N Hairpin Dr, Quinton, VA 23141Off Market

- $350,4003 bd2 ba1.8k sqft7037 N Hairpin Dr, Quinton, VA 23141Off Market
- $442,6003 bd3 ba2.4k sqft7001 Fairway St, Quinton, VA 23141Off Market
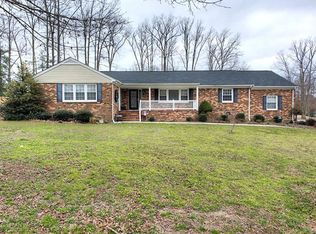
- $420,0003 bd3 ba2.1k sqft7201 N Hairpin Dr, Quinton, VA 23141Sold
- $410,0003 bd3 ba2.1k sqft7200 N Hairpin Dr, Quinton, VA 23141Sold
- $355,8004 bd2 ba1.9k sqft7036 N Hairpin Dr, Quinton, VA 23141Off Market
- $394,9504 bd3 ba2.1k sqft7000 Fairway St, Quinton, VA 23141Sold
A local agent can set up tours, give advice and negotiate with sellers.
Similar homes
- $530,9004 bd4 ba2.5k sqft1755 Dispatch Rd, Quinton, VA 23141For Sale
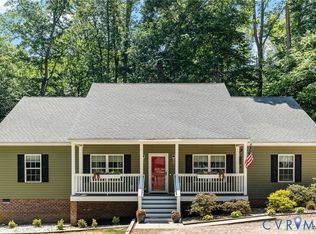 MLS ID #2614048, Christina Bacon, Keller Williams Realty. CVRMLS
 - $579,0004 bd3 ba3.2k sqft2964 Patriots Landing Dr, Quinton, VA 23141For Sale
 MLS ID #2619918, Lindsay Dombroski, Shaheen Ruth Martin & Fonville. CVRMLS
 - $529,9504 bd3 ba2.9k sqft6425 Somerton Pl, Sandston, VA 23150For Sale
 MLS ID #2614396, Stokes McCune, Hometown Realty. CVRMLS
 - $510,0004 bd3 ba2.6k sqft11341 Royal Ln, Providence Forge, VA 23140For Sale
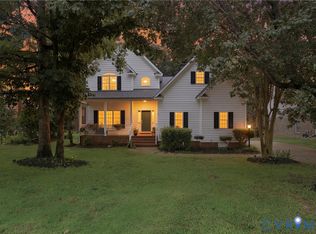 MLS ID #2621137, Alison Gooding, Real Broker LLC. CVRMLS
 - $467,0004 bd2 ba2.5k sqft4560 E Williamsburg Rd, Sandston, VA 23150For SaleMLS ID #2620462, Albert Morgan, Long & Foster REALTORS. CVRMLS
- $474,9503 bd3 ba2k sqft712 Reese Dr, Sandston, VA 23150For SaleMLS ID #2609864, Daria Dudding, The Hogan Group Real Estate. CVRMLS
- $549,9004 bd3 ba3.9k sqft1713 Casey Meadows Ter, Sandston, VA 23150For SaleMLS ID #2620473, Nicholas Thurman, CapCenter. CVRMLS
- $467,0004 bd2 ba2.5k sqft4560 W Williamsburg Rd, Sandston, VA 23150For SaleMLS ID #2620462, Albert Morgan. Long & Foster Broker Feed
- $485,0004 bd3 ba2.7k sqft14418 Wood Duck Ln, South Chesterfield, VA 23834For SaleMLS ID #2621178, Kyle Gragnani, Long & Foster REALTORS. CVRMLS
- $399,5003 bd2 ba1.5k sqft4937 Hurop Rd, Sandston, VA 23150For SaleMLS ID #2621270, Shawn Shurm, Realty Richmond. CVRMLS
- $410,0004 bd3 ba1.9k sqft4913 Gray Bark Ct, Sandston, VA 23150For SaleMLS ID #2617773, Casey Plato, EXP Realty LLC. CVRMLS
- $524,9504 bd3 ba2.4k sqft8314 Ellerson Green Pl, Mechanicsville, VA 23116For SaleMLS ID #2620995, Drew Kisamore, The Hogan Group Real Estate. CVRMLS
- $599,9953 bd2 ba2.1k sqft9145 Epps Rd, Mechanicsville, VA 23111For SaleMLS ID #2621273, Chad Porter, ERA Woody Hogg & Assoc. CVRMLS
- $535,0005 bd3 ba2.9k sqft7721 Willow Dance Rd, Mechanicsville, VA 23111For SaleMLS ID #2620247, Lori Bradley, Fathom Realty Virginia. CVRMLS
- $434,9503 bd4 ba2.4k sqft9255 Ordinary Ln, New Kent, VA 23124For SaleMLS ID #2618115, Leslie Fisher, Long & Foster REALTORS. CVRMLS
- $625,0004 bd4 ba3.2k sqft2367 Old Church Rd, Mechanicsville, VA 23111For SaleMLS ID #2621080, Donald Rozell, Hometown Realty. CVRMLS
- $465,5004 bd3 ba2.2k sqft8307 Briarthorn Ct, Mechanicsville, VA 23116For SaleMLS ID #2619924, Melinda Finnegan, ERA Woody Hogg & Assoc. CVRMLS
- $469,9503 bd3 ba2.1k sqft13991 King William Rd, King William, VA 23086For SaleMLS ID #2618419, Stephanie Parady, Real Broker LLC. CVRMLS
- $499,9504 bd3 ba2.4k sqft11048 Sugarloaf Dr, Mechanicsville, VA 23116For SaleMLS ID #2616609, Mike Chenault, Hometown Realty. CVRMLS
- $539,0004 bd3 ba3k sqft14530 Fox Knoll Dr, South Chesterfield, VA 23834For SaleMLS ID #2618587, Sandra Hayashi, Fathom Realty Virginia. CVRMLS
